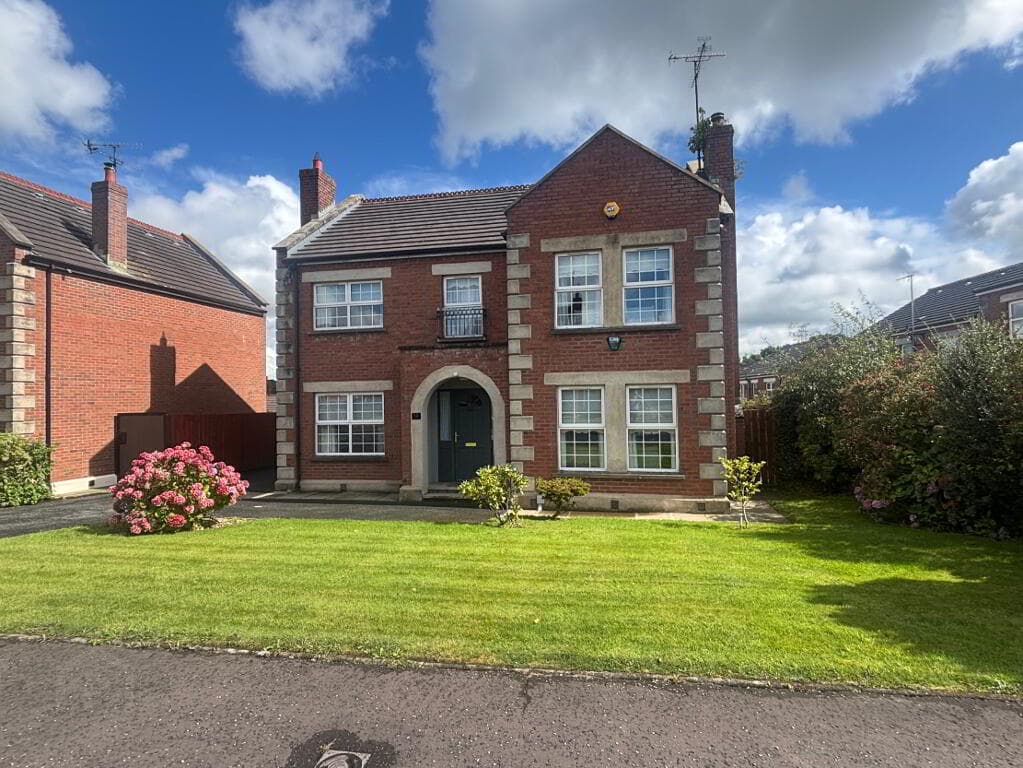
4-bedroom detached house · BT55 7LU
For saleListed 108 days
Opportunity summary
See Archie’s verdict, returns by strategy and what to check before viewing.
About
Exceptional frontline Strand Road location Panoramic Atlantic Ocean & Portstewart Strand views Direct private access onto the coastal path Spacious open plan living accommodation Principal suite with private balcony & ensuite Private parking & integral storage Smart heating system & CCTV Walking distance to the Promenade, Strand & Portstewart Golf Club Occupying one of the finest frontline positions in Portstewart, this exceptional coastal residence enjoys breathtaking panoramic views across the Atlantic Ocean, Portstewart Strand and the dramatic North Coast beyond.
Perfectly positioned within one of Portstewart's most sought-after residential settings, the property is just a short stroll from the bustling Promenade with its renowned cafés, restaurants and boutique shops, while the championship Portstewart Golf Club is also close at hand.
With direct access onto the iconic coastal cliff path, some of the North Coast's most spectacular scenery and picturesque walks are quite literally on the doorstep.
Extending to spacious and beautifully presented accommodation throughout, the home has been designed to make the most of the spectacular views and natural light, offering generous reception areas and four beautifully appointed bedrooms, including an impressive principal suite with ensuite shower room and private balcony overlooking the coastline.
Outside, attractive patio and terrace areas provide the perfect setting for alfresco dining and entertaining, complemented by private parking and integral storage.
Whether enjoying your morning coffee as the waves roll onto Portstewart Strand, entertaining friends on the front terrace as the sun sets over Donegal, or simply relaxing while taking in the ever-changing coastal scenery, this is a home where the views become part of everyday life.
Frontline homes in this location rarely become available, making this a unique opportunity to secure one of Portstewart's most prestigious coastal addresses.
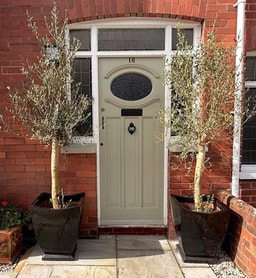
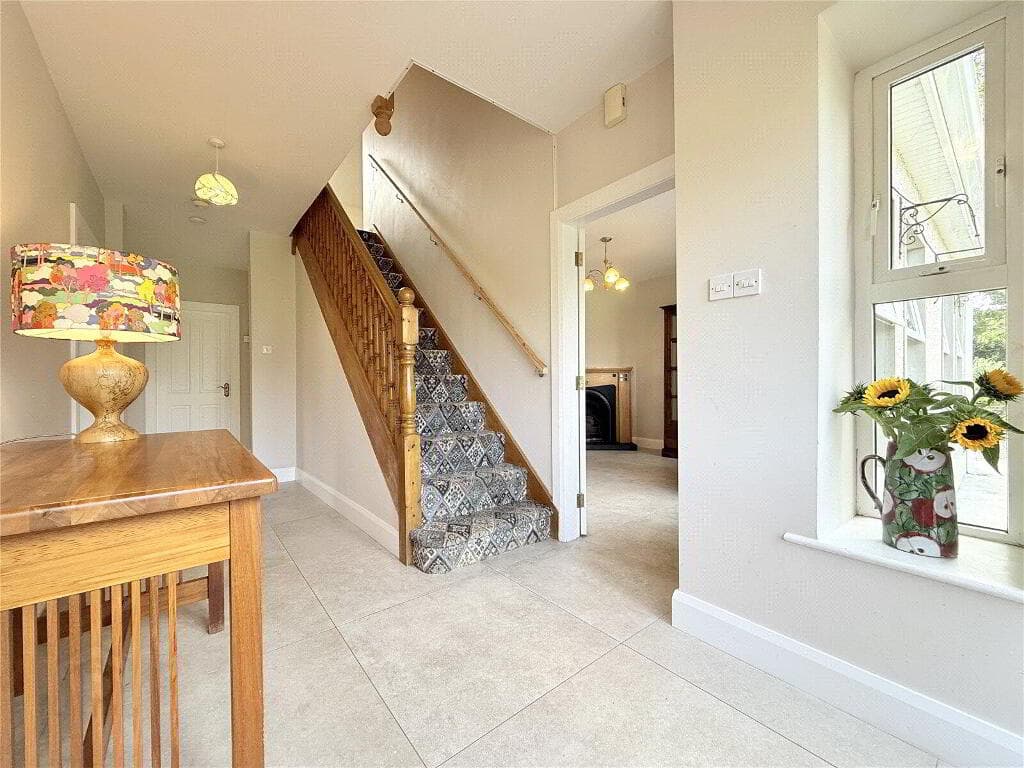
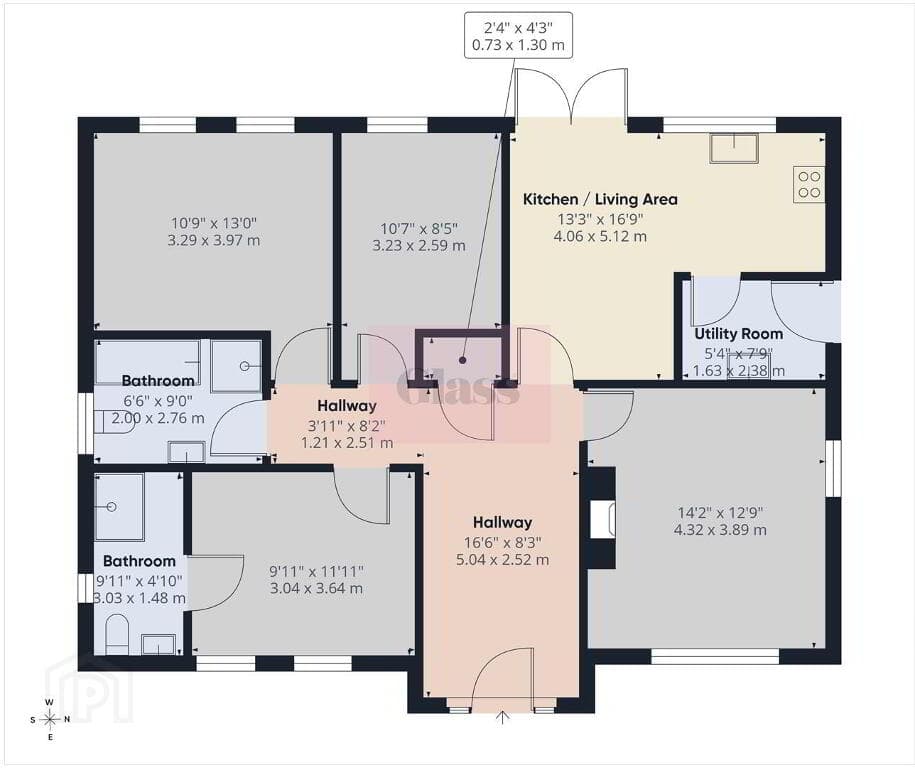
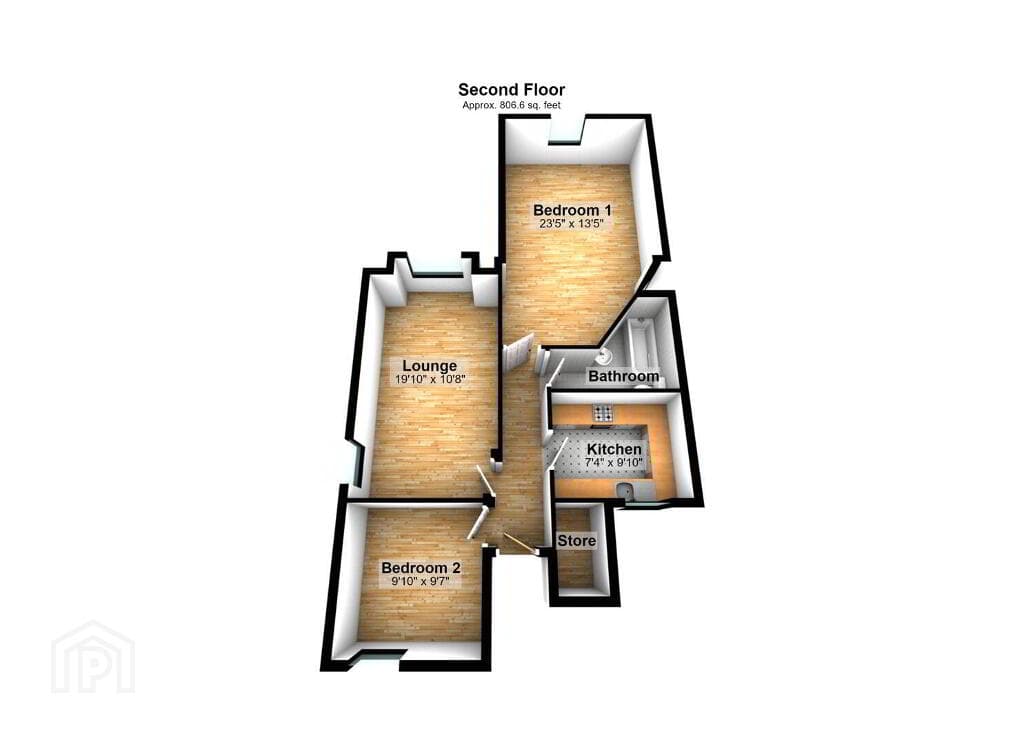
ENTRANCE PORCH 1.74m x 1.81m (5'9 x 5'11) Tiled floor; door leading to the living room. HALLWAY Tiled floor; under stairs storage cupboard.
OPEN PLAN LIVING & DINING AREA 9.84m x 5.75m (32'3 x 18'10) Panoramic sea views; tiled floor & recessed lights throughout.
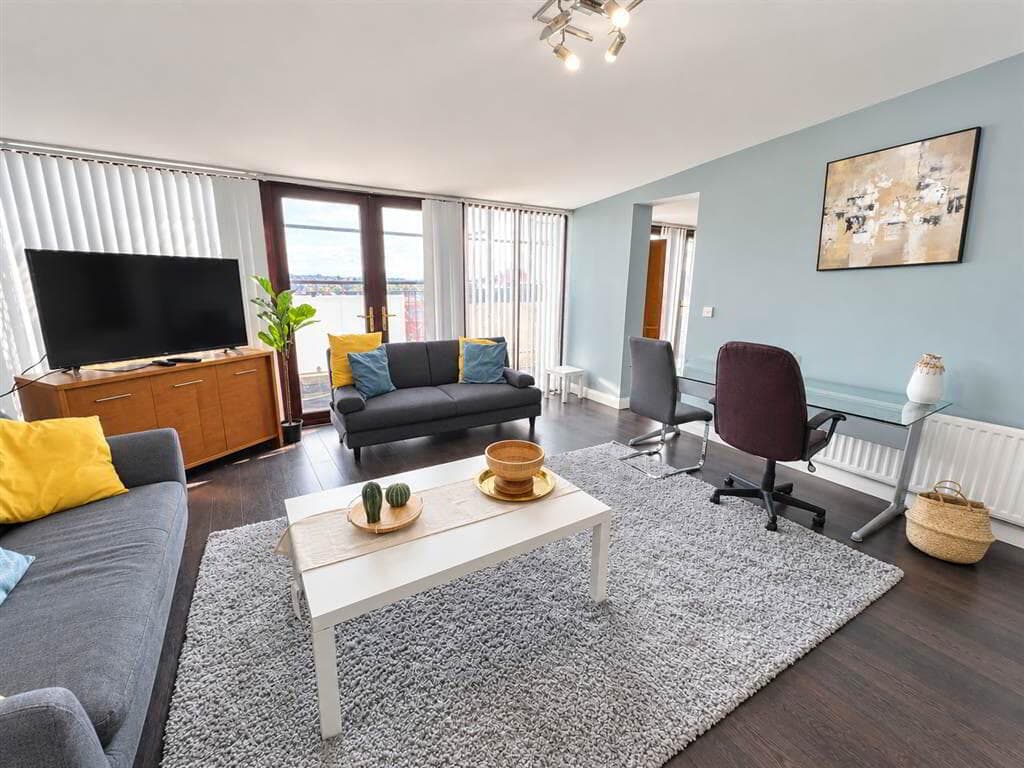
LOUNGE 7.09m x 5.75m (23'3 x 18'10) Box bay window to the front & side offering panoramic sea views; patio doors leading to the front terrace; wall mounted electric fire; open to the dining area.
DINING AREA 2.73m x 4.47m (8'11 x 14'8) Sea views; open to the kitchen & lounge.
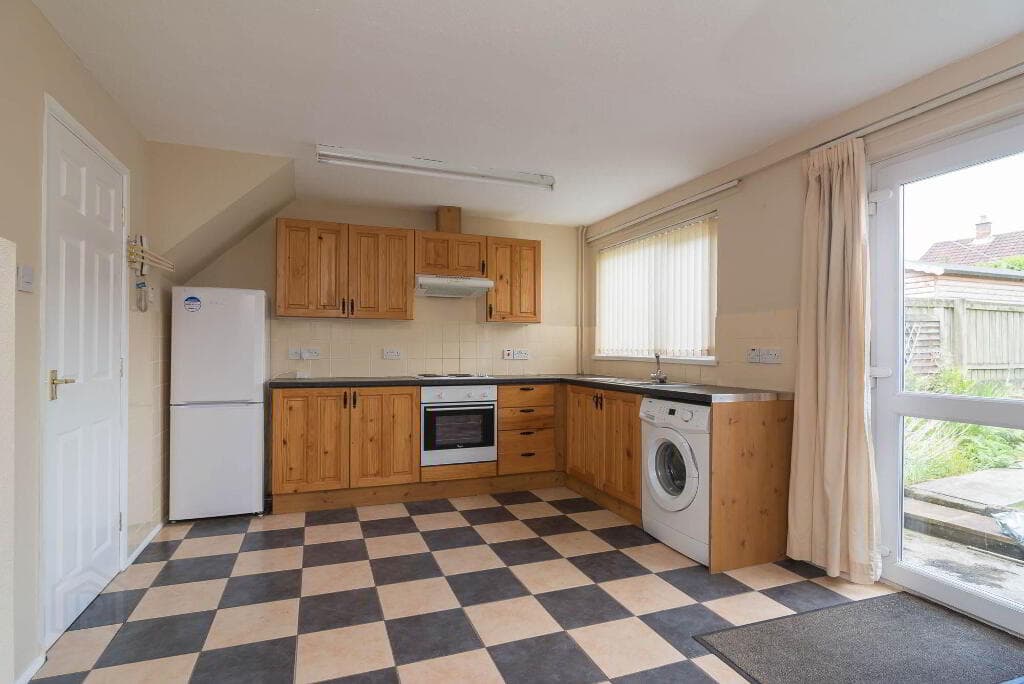
KITCHEN 2.87m x 2.58m (9'5 x 8'6) Range of fitted units; granite work surfaces; recessed sink with drainer; integrated fridge freezer & dishwasher; electric oven & hob with extractor unit over; tiled floor; recessed lighting; open to the dining area.
FAMILY ROOM 3.28m x 3.97m (10'9 x 13'0) Sea views; door leading to the front; oil boiler cupboard; utility cupboard; wood effect tiled floor; recessed lighting.
UTILITY 1.63m x 1.25m (5'4 x 4'1) Range of fitted units; laminate work surface; stainless steel sink; plumbed for washing machine; space for dryer; part tiled walls; wood effect tiled floor.
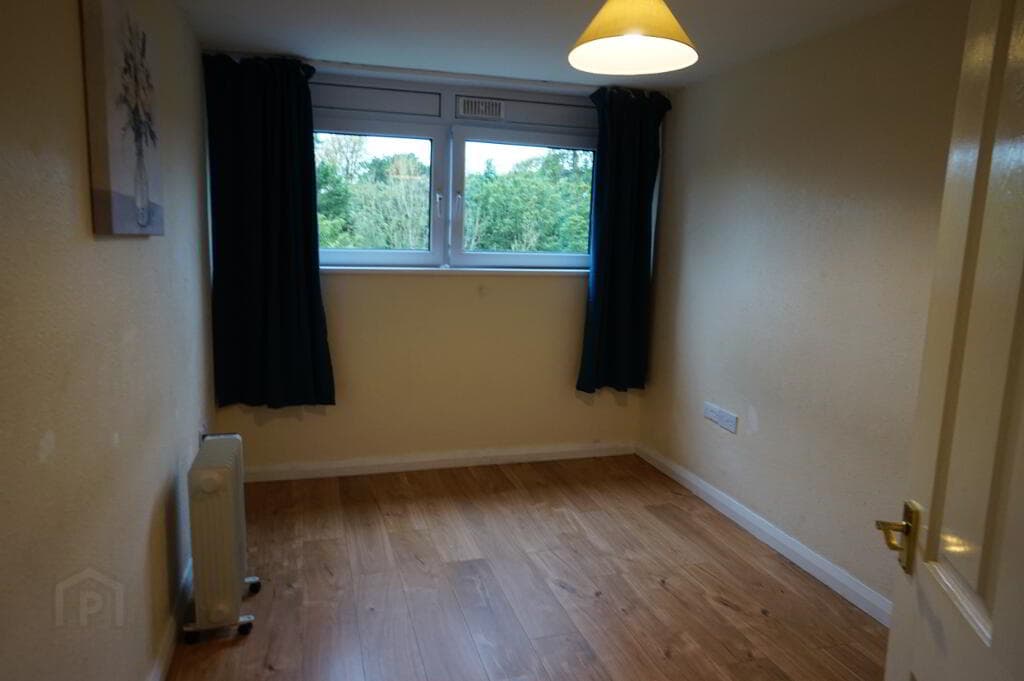
BEDROOM 4 2.87m x 3.48m (9'5 x 11'5) Double bedroom to the side enjoying partial coastal views; range of fitted bedroom furniture.
DOWNSTAIRS WC 1.84m x 1.58m (6'0 x 5'2) Toilet; wall mounted glass wash hand basin with tiled splashback; wall mounted vanity unit; tiled floor; recessed lighting.
FIRST FLOOR LANDING Bright open landing area; shelved hot press.
BEDROOM 1 4.31m x 5.33m (14'2 x 17'6) Spacious double bedroom enjoying panoramic views across Portstewart Strand; door to the private balcony; range of fitted bedroom furniture.
BALCONY 3.04m x 1.62m (10'0 x 5'4) Panoramic sea views; glass balustrades; outside light.
ENSUITE 1.28m x 2.75m (4'2 x 9'0) Tiled shower cubicle with rainfall head; toilet; wall mounted wash hand basin; chrome towel radiator; recessed lighting; tiled floor & walls.
BEDROOM 2 5.07m x 2.83m (16'8 x 9'3) Spacious double bedroom to the front enjoying panoramic views across Portstewart Strand; range of fitted bedroom furniture; access to the roof space.
BEDROOM 3 3.18m x 3.31m (10'5 x 10'10) Double bedroom to the rear enjoying partial coastal views; range of fitted bedroom furniture.
BATHROOM 3.14m x 1.68m (10'4 x 5'6) Corner panel bath with shower wand attachment; toilet; wall mounted wash hand basin; chrome towel radiator; tiled floor & walls; recessed lighting.
EXTERIOR STORAGE ROOM 0.8m x 3.87m (2'7 x 12'8) OUTSIDE FEATURES - Front patio terrace enjoying breathtaking panoramic coastal views. - Private balcony accessed from the principal bedroom.
- Private gated access directly onto the coastal cliff path. - Tarmac driveway providing off-street parking.
Value & comps
Land Registry doesn’t cover Scotland or Northern Ireland, so previous sales may not be on record.
Returns
Set an offer; the calculator follows it.
Short-let licence or registration needed
We're still gathering serviced-accommodation data for this area.
Archie refurb estimate: a Pro feature
0.0% below asking
This is not financial or investment advice. Prop AI Deals is not authorised by the Financial Conduct Authority (FCA) to provide investment advice.
All investment calculators, property analyses, and AI-generated insights are for informational purposes only. Property investment carries risk and may result in financial loss. All calculations should be independently verified and you should consult with FCA-authorised financial advisers before making any investment decisions.
Past performance does not guarantee future results. Tax implications vary by individual circumstances.
Deal
Properties like this can earn 2–3x BTL yields when converted to HMO, with retrofit costs around £10k/room. Sign in to see the full tier, yield projection, and cost breakdown.
Commercial properties like this can earn 30-50% higher yields when converted to residential under Class MA / Q / P / PA, with prior approval costing ~GBP 96/unit. Sign in to see the recommended route, yield uplift, and cost breakdown.
BRRR-suited properties can recycle 80-100% of investor capital on refi, leaving a high-yielding rental with most of the money out. Sign in to see the refurb cost stack, ARV projection, and refinance maths.
Detached + large garden = sub-division play. Pro tier unlocks the tier badge, plot size, uplift estimate, and regional land benchmark.
Short-lease flats trade at deep discount, but extending under the 1993 Act often costs far less than the discount. Pro tier unlocks the tier badge, premium breakdown, long-lease ARV and arbitrage maths.
See projected short-stay revenue vs a vanilla BTL for this property.
See real sub-let margins (HMO room rates & SA nightly rates) vs the landlord rent.
Area
Agent & docs

FAQ
About 34 Strand Road, Portstewart, BT55 7LU
Explore nearby