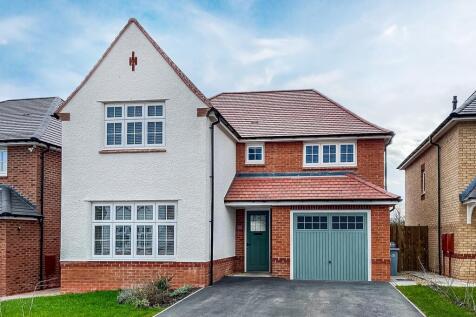
4-bedroom detached house · CW5 6YZ
Listing removedListed 121 days · slow let
Opportunity summary
See Archie’s verdict, returns by strategy and what to check before viewing.
About
Cheshire Lamont are delighted to present this beautifully appointed four-bedroom detached family home, situated on the highly desirable Henhull development in Nantwich.
Offering spacious and contemporary accommodation throughout, this superb property benefits from a large kitchen/dining room, four well-proportioned bedrooms including a master bedroom with dressing room and en-suite, generous rear garden, garage and driveway parking for two vehicles.
Positioned within easy reach of Nantwich town centre, excellent schooling and commuter links, this property offers an ideal opportunity for families seeking modern living accommodation in a sought-after residential location.
Ground Floor. Entrance Hall - A welcoming entrance hall fitted with laminate flooring, providing access to the ground floor accommodation and benefiting from a useful under-stairs storage cupboard.
Living Room – 4.53m x 3.82m.
A spacious and attractive living room enjoying a front aspect outlook, fitted with carpet flooring, curtains and a stylish panelled feature wall, creating an ideal family living space.
Downstairs WC - Comprising a low-level WC and wash hand basin, finished with matching laminate flooring. Kitchen/Dining Room – 5.39m x 3.08m.
A superb modern kitchen/dining room fitted with laminate flooring throughout and comprising a range of wall and base units with integrated oven, grill, hob and dishwasher, alongside a large fridge freezer and dishwasher.
The dining area benefits from a pleasant rear aspect outlook with patio doors opening onto the rear garden, creating an excellent entertaining and family space. First Floor.
The first floor is fitted with carpet flooring throughout and provides four well-proportioned bedrooms and the family bathroom. Bedroom One – 3.82m x 3.10m.
A generous master bedroom enjoying a front aspect outlook, fitted with carpet and curtains. The room benefits from a fully fitted walk-in wardrobe complete with hanging rails and drawer units.
En-Suite Shower Room. Fitted with vinyl flooring and comprising a walk-in shower enclosure, low-level WC, wash hand basin and large fitted mirror. Bedroom Two – 3.66m x 3.16m.
A spacious double bedroom with a rear aspect outlook, fitted with carpet flooring, curtains and ceiling light fitting. Bedroom Three – 3.39m x 3.33m.
Another generous double bedroom enjoying a front aspect outlook, fitted with carpet flooring, curtains and ceiling light fitting. Bedroom Four – 2.89m x 2.83m.
A well-proportioned fourth bedroom fitted with carpet flooring and window blinds. Family Bathroom.
A modern family bathroom fitted with vinyl flooring and comprising a panelled bath with overhead shower, wash hand basin, low-level WC, heated towel rail and fitted mirror. Externally.
To the rear of the property is a generous enclosed garden, predominantly laid to lawn and benefiting from patio seating areas, providing an excellent space for family living and outdoor entertaining.
Patio doors from the kitchen/dining room provide direct access onto the garden. To the front, the property benefits driveway parking for two vehicles and access to the garage.
Property Misdescriptions Act. These particulars, whilst believed to be accurate are set out as a general outline only for guidance and do not constitute any part of an offer or contract.
Intending tenants should not rely on them as statements of representation of fact but must satisfy themselves by inspection or otherwise as to their accuracy. All measurements quoted are approximate.
Tenant Fee Act 2019. Relevant letting fees and tenant protection information: As well as paying the rent, you may also be required to make the following permitted payments.
Permitted payments: Before the tenancy starts monies payable to Cheshire Lamont the Agent Holding Deposit: 1 weeks rent Total Deposit: 5 weeks rent Payment of up to £50 including VAT if you want to change the tenancy agreement Payment of interest for the late payment of rent at a rate of 3% above The Bank of England Base Rate Payment of £15.00 per hour including VAT for the reasonably incurred costs for the loss of keys/security devices Payment of any unpaid rent or other reasonable costs associated with your early termination of the tenancy.
During the tenancy (payable to the provider) if permitted and applicable: Utilities - gas, electricity, water.
Communications - telephone and broadband Installation of cable/satellite Subscription to cable/satellite supplier Television licence Council Tax.
Other permitted payments: Any other permitted payments, not included above, under the relevant legislation including contractual damages.
Tenant protection: Cheshire Lamont is a member of NALS CMP Scheme, which is a client money protection scheme, and also a member of Property Redress Scheme, which is a redress scheme.
You can find out more details on the agents website or by contacting the agent directly. Services. All main services are connected and high-speed broadband is available. COPYRIGHT.
You may download, store and use the material for your own personal use and research.
You may not republish, retransmit, redistribute or otherwise make the material available to any party or make the same available on any website, online service or bulletin board of your own or of any other party or make the same available in hard copy or in any other media without the Agents/website owners express prior written consent.
Value & comps
No previous sales on record.
Rental comparables are shown in the Rental section below. Sold comparables remain for area capital context only.
Returns
We're still gathering serviced-accommodation data for this area.
This is not financial or investment advice. Prop AI Deals is not authorised by the Financial Conduct Authority (FCA) to provide investment advice.
All investment calculators, property analyses, and AI-generated insights are for informational purposes only. Property investment carries risk and may result in financial loss. All calculations should be independently verified and you should consult with FCA-authorised financial advisers before making any investment decisions.
Past performance does not guarantee future results. Tax implications vary by individual circumstances.
Deal
Properties like this can earn 2–3x BTL yields when converted to HMO, with retrofit costs around £10k/room. Sign in to see the full tier, yield projection, and cost breakdown.
Commercial properties like this can earn 30-50% higher yields when converted to residential under Class MA / Q / P / PA, with prior approval costing ~GBP 96/unit. Sign in to see the recommended route, yield uplift, and cost breakdown.
BRRR-suited properties can recycle 80-100% of investor capital on refi, leaving a high-yielding rental with most of the money out. Sign in to see the refurb cost stack, ARV projection, and refinance maths.
Detached + large garden = sub-division play. Pro tier unlocks the tier badge, plot size, uplift estimate, and regional land benchmark.
Short-lease flats trade at deep discount, but extending under the 1993 Act often costs far less than the discount. Pro tier unlocks the tier badge, premium breakdown, long-lease ARV and arbitrage maths.
See projected short-stay revenue vs a vanilla BTL for this property.
See real sub-let margins (HMO room rates & SA nightly rates) vs the landlord rent.
Area
Agent & docs

FAQ
About William Brereton Way, Henhull, Nantwich, Cheshire, CW5 6YZ
Explore nearby