4-bedroom detached house · CA28 8LN
Listing removedListed 224 days
Opportunity summary
See Archie’s verdict, returns by strategy and what to check before viewing.
About
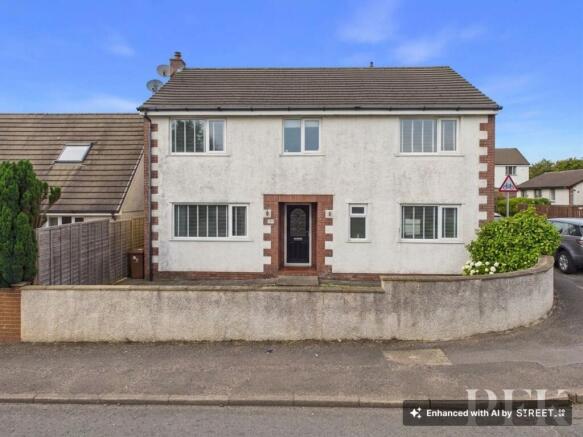
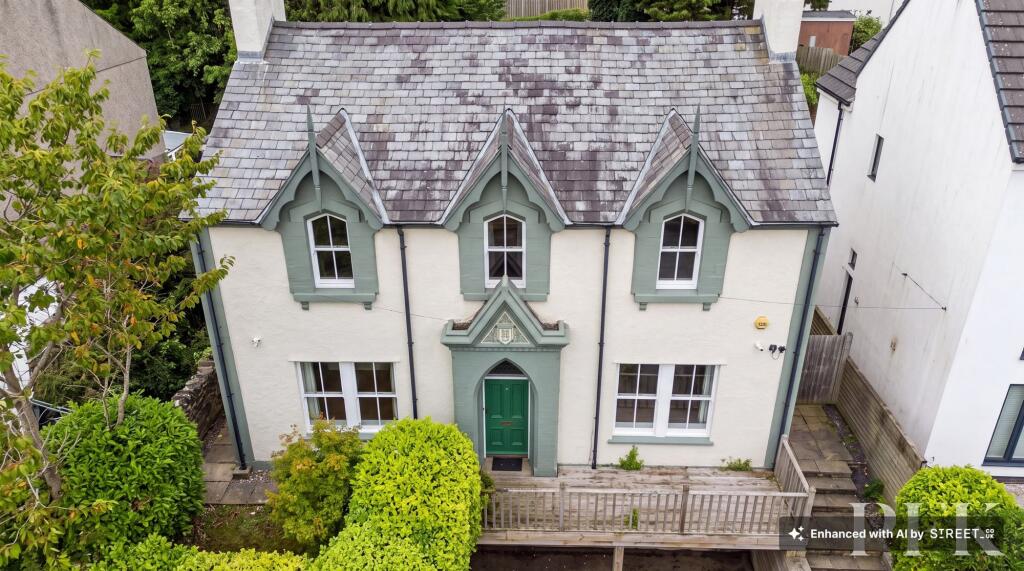
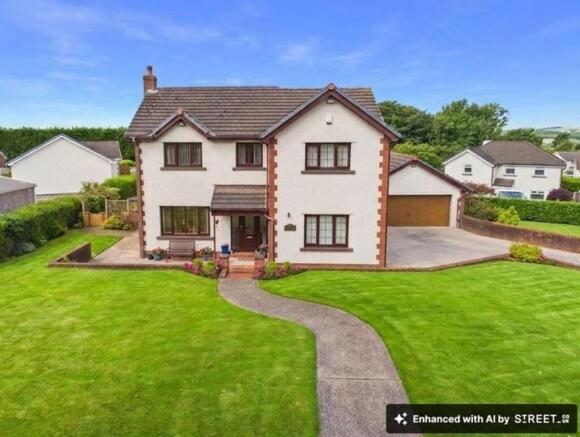
This fine four bed detached family home enjoys a truly special setting on the outskirts of Whitehaven, offering the perfect balance between countryside seclusion and everyday convenience.
Tucked away just off the A595, the home is set within generous grounds and backs onto open countryside, giving the impression of rural living while remaining within easy reach of the town centre, schools, hospital, and key transport links.
Internally, the property offers well planned, spacious accommodation across two floors.
An entrance porch and hallway lead into a bright and inviting lounge, which opens seamlessly into a charming sun room with panoramic views over the garden and surrounding fields.
The kitchen features a central island and double doors opening into a separate dining room, ideal for family gatherings and entertaining.
A side porch, utility room, and ground floor cloakroom/WC complete the downstairs layout.
Upstairs, there are four generously sized bedrooms, a stylish four piece family bathroom, an additional WC, and access to a substantial loft space that offers excellent potential for conversion, subject to the necessary consents.
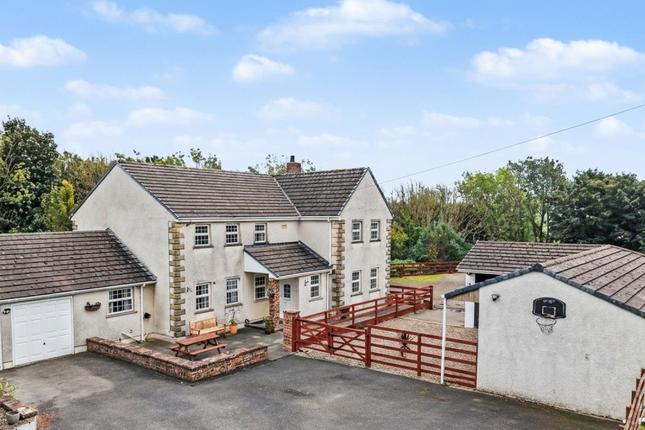
Externally, the grounds are a standout feature. A driveway with turning space provides offroad parking for two to three vehicles and leads to an integral single garage.
The front garden is neatly landscaped, while the rear garden offers a well maintained lawn, patio seating areas, and an array of colourful wildflowers - all set against a backdrop of open fields and rolling countryside.
This property is a rare find, an ideal family home or a superb relocation opportunity for buyers seeking space, privacy, and access to both town and nature.
EPC Rating: D Entrance Porch Approached via double glazed UPVC doors, with wooden door leading to the hallway.
Hallway A bright and spacious entrance hallway, with coved ceiling, decorative picture rail and dado rail, stairs to first floor with small understairs storage cupboard.
Doors to accommodation, radiator and tiled flooring.
Lounge 3.81m x 5.8m Large reception room with dual aspect windows to front and side elevations, coving and decorative picture rail, gas fire set in traditional fireplace with contrasting surround, radiator, wood flooring.
Wooden part glazed double doors lead into the sun room.
Sun Room 3.9m x 3.61m Positioned to the rear of the property with far reaching views over the garden and rolling countryside, fully glazed to three aspects, with UPVC door leading to the garden.
Wooden flooring and radiator.
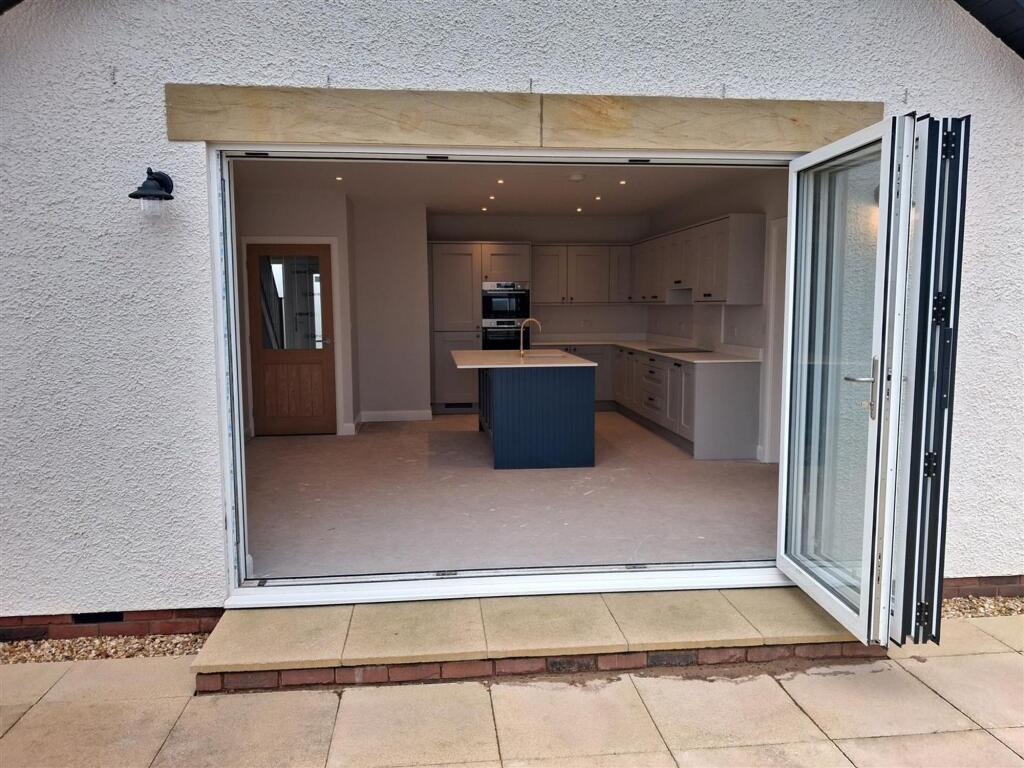
Kitchen 4.68m x 3.52m Fitted with matching wall and base units with contrasting work surfacing incorporating a Belfast sink, space for a range style cooker, central island unit with space for seating, window to front elevation, radiator, door leading to side porch and a set of part glazed doors opening into a separate dining room.
Dining Room 4.68m x 3.63m Large reception room positioned to the rear of the property and boasting fine views from a large bay window over the gardens, coved ceiling, decorative picture rail, traditional feature fireplace with marble surround, two radiators.
Side Porch Approached via UPVC door, with windows to front and side elevation, feature tiled flooring, doors to integral garage and utility room.
Utility Room Fitted with a range of wall, base and full height units with complementary work surfacing incorporating a stainless steel sink and drainer.
Wall mounted gas boiler, UPVC door leading to the rear gardens and window. Cloakroom/WC 2.09m x 1.13m Fitted with low level WC and wash hand basin.
Obscured window to rear, tiled walls and radiator. FIRST FLOOR LANDING Stairs lead via a half landing with large window overlooking the garden to a spacious first floor landing.
There is access via a pull down ladder to a large loft space.
The loft offers great potential for conversion to provide ancillary accommodation if required, and subject to the necessary permissions being obtained.
Doors to accommodation and large storage cupboard.
Bedroom 1 4.7m x 3.65m Large double bedroom with window to the rear overlooking the gardens and countryside beyond, coved ceiling, decorative picture rail and radiator.
Bedroom 2 4.72m x 3.49m Double bedroom with coved ceiling, decorative picture rail, window and radiator.
Family Bathroom 2.39m x 2.3m Fitted with three piece white suite comprising close coupled WC, wash hand basin set on vanity unit and panelled bath, part tiled walls, obscured window, radiator and wood effect flooring.
Bedroom 3 3.79m x 3.05m Double bedroom with window to front elevation, coved ceiling, small wash hand basin set on vanity unit, and radiator.
WC 2.0m x 0.89m Fitted with close coupled WC and small wash hand basin. Part tiled walls, obscured window and radiator.
Bedroom 4 4.12m x 3.04m Double bedroom with dual aspect windows to side and rear elevations, coved ceiling, shower cubicle with mains shower, and radiator.
Services Mains gas, electricity, water and septic tank drainage. Gas fired central heating and double glazing installed.
Please note: measurements are approximate so may reflect the maximum dimensions and the mention of any appliances/services within these particulars does not imply that they are in full and efficient working order.
Septic Tank We have been informed that the property has a septic tank and would advise any prospective purchaser to check it complies with current standards and rules introduced on 1st January 2020.
Referral & Other Payments PFK work with preferred providers for certain services necessary for a house sale or purchase.
Our providers price their products competitively, however you are under no obligation to use their services and may wish to compare them against other providers.
Should you choose to utilise them PFK will receive a referral fee : Napthens LLP, Bendles LLP, Scott Duff & Co, Knights PLC, Newtons Ltd - completion of sale or purchase - £120 to £210 per transaction; Emma Harrison Financial Services – arrangement of mortgage & other products/insurances - average referral fee earned in 2024 was £221.00; M & G EPCs Ltd - EPC/Floorplan Referrals - EPC & Floorplan £35.00, EPC only £24.00, Floorplan only £6.00.
Anti Money Laundering (AML) compliance check via Landmark referral between £8.50 to £15.50. All figures quoted are inclusive of VAT.
Directions The property can be located using either CA28 8LN or What3words///paces.stones.moment Garden At the front, a beautifully presented walled garden features established flower beds and a neatly maintained lawn, offering both privacy and kerb appeal.
Side access leads to a generously sized rear garden, thoughtfully landscaped with a central lawn and a rich variety of mature trees, shrubs, and perennials.
The garden also benefits from two attractive sun terraces and a patio seating area - perfect for outdoor dining and enjoying the peaceful surroundings.
Parking - Driveway The property is approached by wrought iron entrance gates which lead on to a large driveway providing offroad parking for several vehicles, with turning space.
Parking - Garage 6.19m x 2.98m The property benefits from an integral single garage with electric roller door, power and light.
Value & comps
No previous sales on record.
Returns
Set an offer; the calculator follows it.
We're still gathering serviced-accommodation data for this area.
Archie refurb estimate: a Pro feature
0.0% below asking
This is not financial or investment advice. Prop AI Deals is not authorised by the Financial Conduct Authority (FCA) to provide investment advice.
All investment calculators, property analyses, and AI-generated insights are for informational purposes only. Property investment carries risk and may result in financial loss. All calculations should be independently verified and you should consult with FCA-authorised financial advisors before making any investment decisions.
Past performance does not guarantee future results. Tax implications vary by individual circumstances.
Deal
Properties like this can earn 2–3x BTL yields when converted to HMO, with retrofit costs around £10k/room. Sign in to see the full tier, yield projection, and cost breakdown.
Commercial properties like this can earn 30-50% higher yields when converted to residential under Class MA / Q / P / PA, with prior approval costing ~GBP 96/unit. Sign in to see the recommended route, yield uplift, and cost breakdown.
BRRR-suited properties can recycle 80-100% of investor capital on refi, leaving a high-yielding rental with most of the money out. Sign in to see the refurb cost stack, ARV projection, and refinance maths.
Detached + large garden = sub-division play. Pro tier unlocks the tier badge, plot size, uplift estimate, and regional land benchmark.
Short-lease flats trade at deep discount, but extending under the 1993 Act often costs far less than the discount. Pro tier unlocks the tier badge, premium breakdown, long-lease ARV and arbitrage maths.
See projected short-stay revenue vs a vanilla BTL for this property.
See real sub-let margins (HMO room rates & SA nightly rates) vs the landlord rent.
Area
Agent & docs
FAQ
About Sunny Brow, Whitehaven, CA28
Explore nearby