3-bedroom terraced house · DL17 8LP
To rentReduced £55 (−7.3%) on 1 OctListed 75 days · slow let
Opportunity summary
See Archie’s verdict, returns by strategy and what to check before viewing.
About
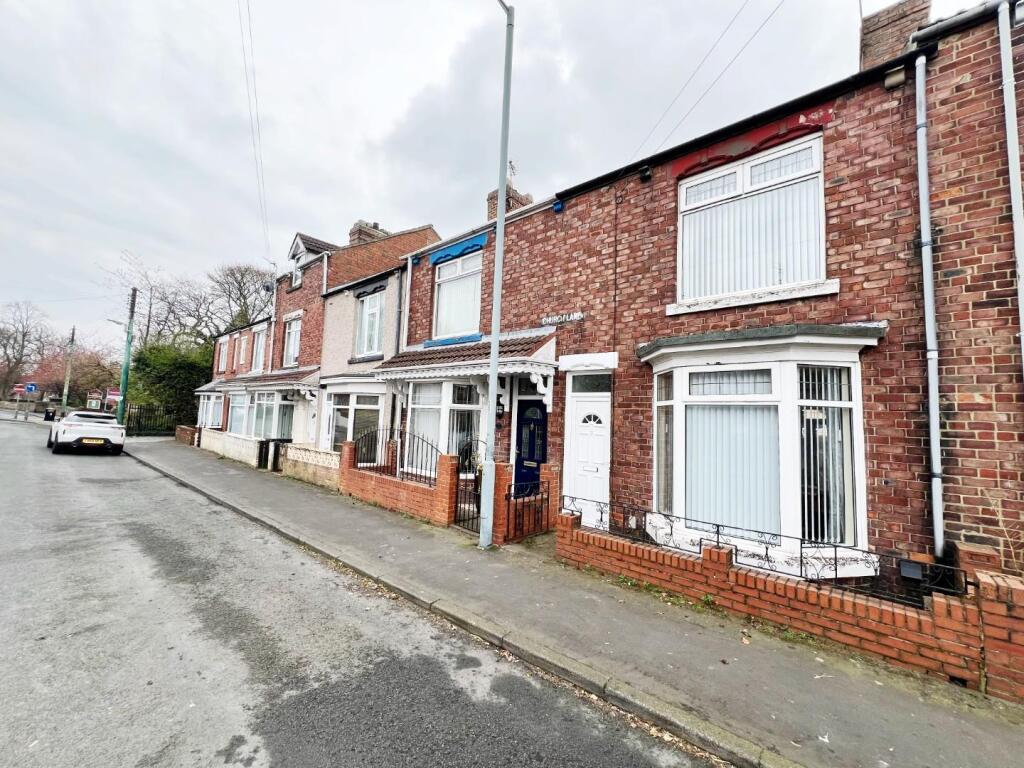
*** Available Early October 2026*** Robinsons are pleased to offer for sale with no onward chain this truly one of kind, larger than average three bedroom end of terraced family home, which is located on Church Lane a sought after residential area, this lovely family home is also only a short walk from Ferryhill Town Centre, where are there a range of shopping and leisure facilities together with regular bus services to the surrounding areas.
This large family home has a endless amount of benefits and some of its key features are, spacious lounge, three good sized bedrooms, new kitchen, large bathroom and LARGE GARAGE to rear.
In brief property comprises of; entrance, hallway, spacious lounge, separate dining room, kitchen, to the first floor is a good sized landing and three spacious bedrooms and the huge family bathroom.
Externally to the rear is a easy to maintain enclosed yard, which also gives access to the garage. Giving all of the above early viewing is advised to avoid any disappointment.
EPC Rating D Council Tax Band A Hallway - Wood effect flooring, radiator, stairs to the first floor, storage cupboard.
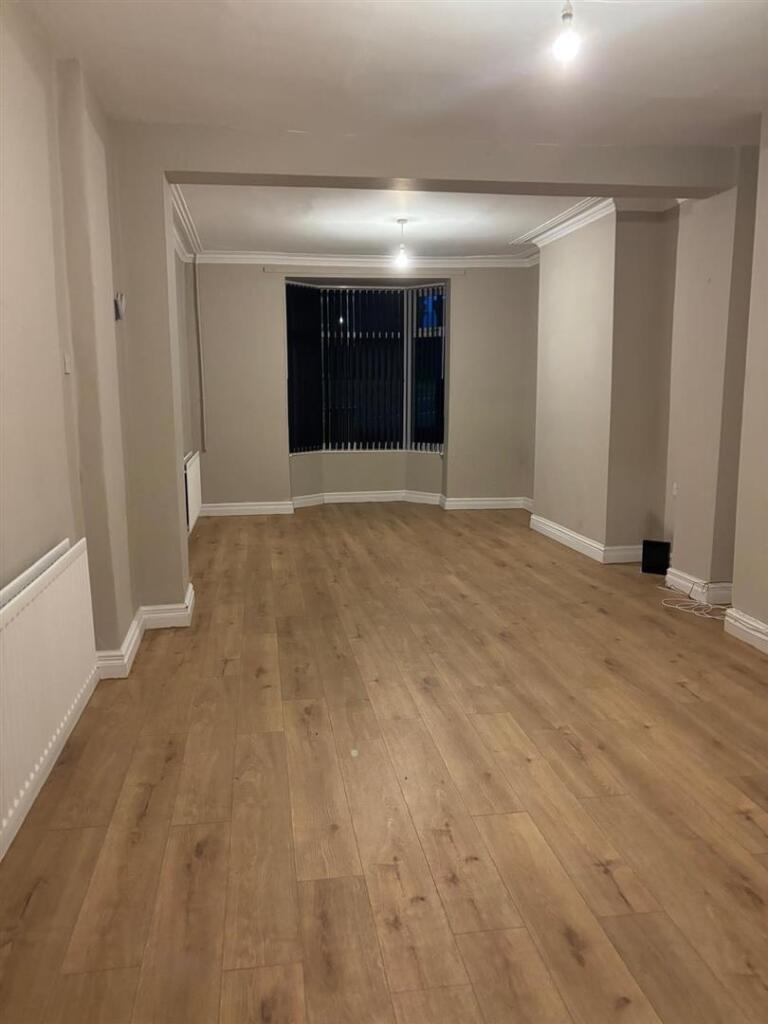
Lounge - 5.94m x 4.06m max points (19'6 x 13'4 max points) - Tastefully decorated, uPVC bay window, radiator. Dining Room - 4.34m x 4.01m max points (14'3 x 13'2 max points) - UPVC window, radiator.
Kitchen - 3.66m x 3.12m max points (12'0 x 10'3 max points) - Modern white wall and base units, integrated oven, hob, extractor fan, stainless steel sink with mixer tap and drainer, space for washing machine, space for fridge freezer, uPVC window, access to rear.
Landing - Quality flooring, radiator, uPVC window.
Bedroom One - 4.34m x 4.01m max points (14'3 x 13'2 max points) - UPVC window, radiator, new floor coverings, loft access and the owner has informed us that the loft is big enough to be converted to an extra bedroom.
Bedroom Two - 5.00m x 3.45m max points (16'5 x 11'4 max points - UPVC bay window, radiator, new floor coverings.
Bedroom Three - 3.18m x 2.31m (10'5 x 7'7) - UPVC window, radiator, new floor coverings.
Bathroom - 3.68m x 2.64m (12'1 x 8'8) - Large panelled bath, double shower cubicle, wash hand basin, w/c, storage cupboard, airing cupboard.
Externally - To the rear, there is a easy to maintain enclosed yard which gives rear access to the garage. Garage - 5.26m x 2.79m (17'3 x 9'2) - Power and lighting and new roof.
Agent Notes - Electricity Supply: Mains Water Supply: Mains Sewerage: Mains Heating: Gas Central Heating Broadband: The owner has informed us, that the property is wired for fibre broadband Mobile Signal/Coverage: Ultra-fast 9000Mbps Tenure: Freehold Council Tax: Durham County Council, Band A - Approx.
£1,629.71 p.a Energy Rating: D Disclaimer: The preceding details have been sourced from the seller and OnTheMarket.com.
Verification and clarification of this information, along with any further details concerning Material Information parts A, B & C, should be sought from a legal representative or appropriate authorities.
Robinsons cannot accept liability for any information provided.
Redress - For Redress we subscribe to the Property Redress Scheme (PRS) – Premiere House, 1st Floor, Elstree Way, Borehamwood, Hertfordshire WD6 1JH
Value & comps
No previous sales on record.
Rental comparables are shown in the Rental section below. Sold comparables remain for area capital context only.
Returns
We're still gathering serviced-accommodation data for this area.
This is not financial or investment advice. Prop AI Deals is not authorised by the Financial Conduct Authority (FCA) to provide investment advice.
All investment calculators, property analyses, and AI-generated insights are for informational purposes only. Property investment carries risk and may result in financial loss. All calculations should be independently verified and you should consult with FCA-authorised financial advisors before making any investment decisions.
Past performance does not guarantee future results. Tax implications vary by individual circumstances.
Deal
Properties like this can earn 2–3x BTL yields when converted to HMO, with retrofit costs around £10k/room. Sign in to see the full tier, yield projection, and cost breakdown.
Commercial properties like this can earn 30-50% higher yields when converted to residential under Class MA / Q / P / PA, with prior approval costing ~GBP 96/unit. Sign in to see the recommended route, yield uplift, and cost breakdown.
BRRR-suited properties can recycle 80-100% of investor capital on refi, leaving a high-yielding rental with most of the money out. Sign in to see the refurb cost stack, ARV projection, and refinance maths.
Detached + large garden = sub-division play. Pro tier unlocks the tier badge, plot size, uplift estimate, and regional land benchmark.
Short-lease flats trade at deep discount, but extending under the 1993 Act often costs far less than the discount. Pro tier unlocks the tier badge, premium breakdown, long-lease ARV and arbitrage maths.
See projected short-stay revenue vs a vanilla BTL for this property.
See real sub-let margins (HMO room rates & SA nightly rates) vs the landlord rent.
Area
Agent & docs
FAQ
About Church Lane, Ferryhill
Explore nearby