4-bedroom detached house · PE14 0DX
For saleReduced £25k (−5.6%) on 10 SepListed 51 days
Opportunity summary
See Archie’s verdict, returns by strategy and what to check before viewing.
About
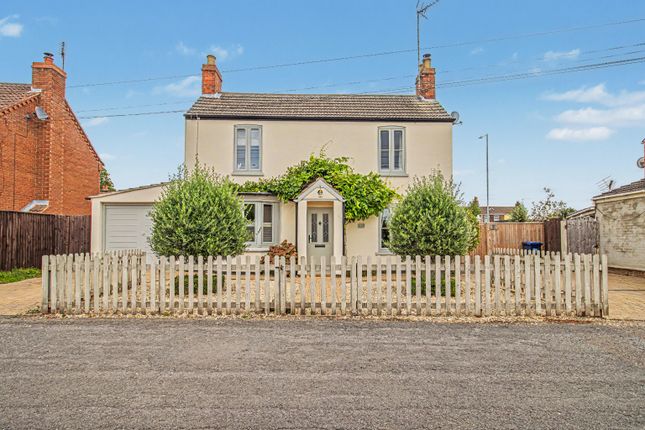
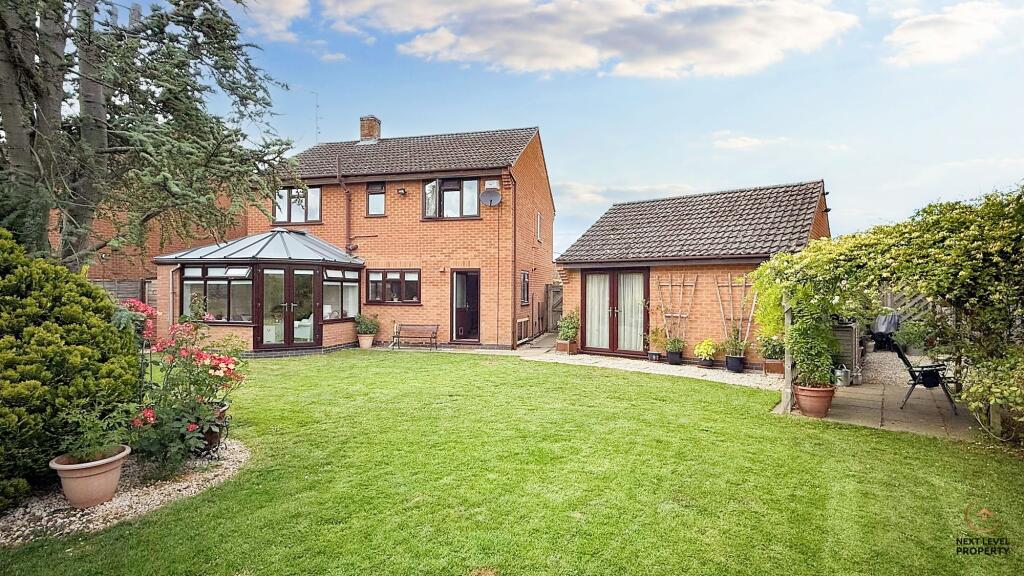
Set along a quiet lane with little passing traffic, this beautifully presented four-bedroom detached home offers approximately 1,747 sq. Ft.
Of thoughtfully designed accommodation, combining generous proportions, versatile living spaces and a seamless connection with the garden.
At the heart of the home is the impressive open-plan kitchen, dining and family room - a superb space designed for modern family life.
The contemporary kitchen features sleek cabinetry and a central island, while the dining area provides plenty of room for entertaining.
Beyond, the light-filled family room enjoys an expansive roof light, glazed doors opening to the garden and a wood-burning stove, creating a warm and welcoming atmosphere throughout the seasons.
Whether preparing breakfast at the island, helping with homework at the table or opening the doors for children to play outside, this space adapts effortlessly to everyday life.
A separate sitting room offers a quieter retreat, while a dedicated office or games room provides flexibility for home working, hobbies or family use.
A utility room and ground-floor WC complete the practical layout, which also benefits from underfloor heating.
Upstairs are four well-proportioned bedrooms, served by an en-suite and a separate family bathroom.
Built-in storage to most bedrooms helps maintain a calm, uncluttered feel, while the balanced layout comfortably accommodates both family and guests.
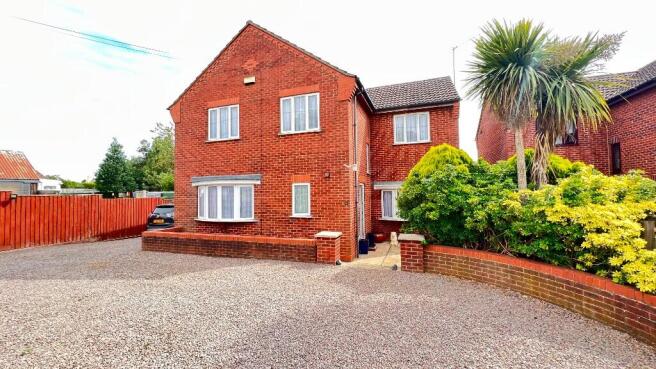
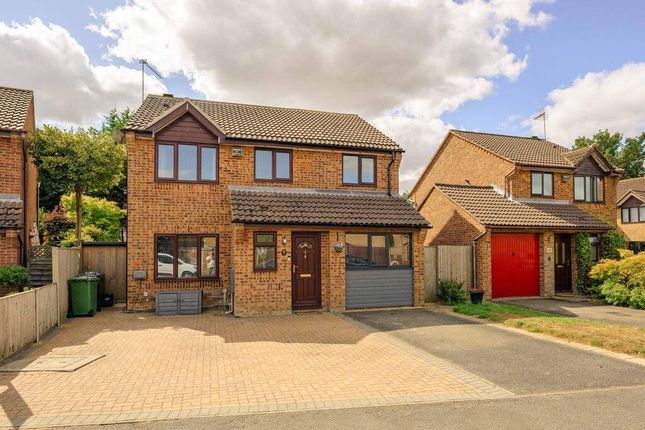
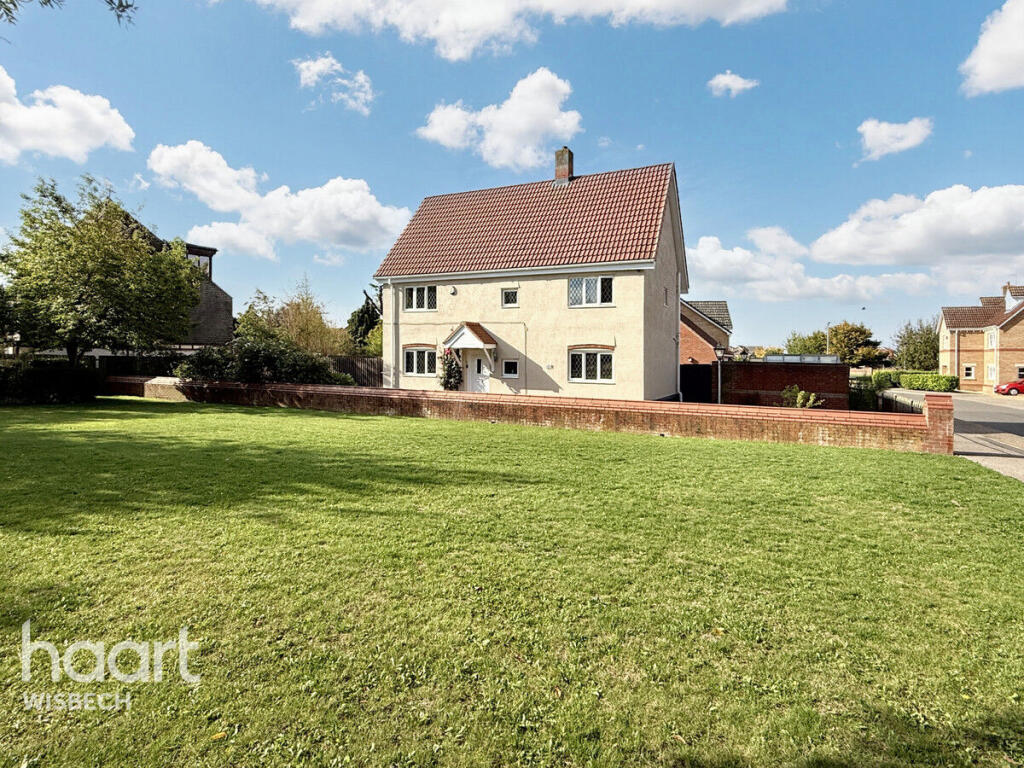
Outside, the gravelled frontage provides ample off-road parking and access to the garage, while a characterful covered entrance creates an inviting first impression.
The enclosed rear garden features a paved seating area, lawn and timber playhouse, all framed by mature trees to provide space for dining, relaxing and play.
Roof-mounted solar panels further enhance the home’s energy efficiency. The setting offers the best of village life without feeling isolated.
Everyday amenities are available locally, with Wisbech and its supermarkets within easy reach.
Convenient access to the A47 makes travelling further afield straightforward, while the neighbouring village of Elm, with its welcoming pub, is within walking or cycling distance.
Emneth Situated on the Norfolk–Cambridgeshire border, Emneth is a popular village offering a wonderful balance of rural living and everyday convenience.
Surrounded by the open landscapes of the Fens, it has a welcoming community and provides a village shop, traditional pub, primary school, church and recreational facilities, while also falling within the catchment area for Marshland High School.
Just four miles away, the historic Georgian market town of Wisbech offers an excellent range of amenities, including supermarkets, independent shops, cafés, restaurants, a theatre, leisure centre and the Horsefair Shopping Centre.
The town’s twice-weekly market, attractive Georgian architecture and riverside setting add to its appeal, while attractions such as the National Trust’s Peckover House and Gardens and the expansive Wisbech Park provide plenty of opportunities for leisure and recreation.
King’s Lynn, approximately 12 miles away, offers direct rail services to Cambridge and London King’s Cross, while the A47 provides convenient road links across the region.
With the Norfolk coastline, Thetford Forest and the Norfolk Broads all within easy reach, Emneth is ideally placed to enjoy both peaceful village life and the wider attractions of Norfolk and beyond.
Services connected Mains water, electricity and drainage. Gas central heating and solar panels to property. Council tax Band E. Energy efficiency rating B.
Ref: To retrieve the Energy Performance Certificate for this property please visit and enter in the reference number above. Alternatively, the full certificate can be obtained through Sowerbys.
Tenure Freehold.
Location What3words: ///unguarded.suiting.survive Website tags Village-spirit family-life EPC Rating: B Parking - Garage Parking - Driveway Disclaimer These particulars are provided as a guide only and do not form part of any offer or contract.
Sowerbys and its representatives have no authority to make or give representations or warranties.
All descriptions, measurements, photographs and plans are for guidance only and should not be relied upon as statements of fact.
Buyers should satisfy themselves as to the accuracy of the information through inspection or professional advice.
Services, appliances and equipment have not been tested and no warranty can be given as to their condition.
Planning permissions, building regulations and other consents should be verified by the buyer’s legal adviser.
In accordance with Anti-Money Laundering regulations, proceeding buyers must complete a digital id check through our compliance partner. A charge of £48 including VAT per sale or purchase applies.
Leasehold buyers should confirm ground rent, service charges and lease details with their legal adviser.
Value & comps
No previous sales on record.
Returns
Set an offer; the calculator follows it.
We're still gathering serviced-accommodation data for this area.
Archie refurb estimate: a Pro feature
0.0% below asking
This is not financial or investment advice. Prop AI Deals is not authorised by the Financial Conduct Authority (FCA) to provide investment advice.
All investment calculators, property analyses, and AI-generated insights are for informational purposes only. Property investment carries risk and may result in financial loss. All calculations should be independently verified and you should consult with FCA-authorised financial advisers before making any investment decisions.
Past performance does not guarantee future results. Tax implications vary by individual circumstances.
Deal
Properties like this can earn 2–3x BTL yields when converted to HMO, with retrofit costs around £10k/room. Sign in to see the full tier, yield projection, and cost breakdown.
Commercial properties like this can earn 30-50% higher yields when converted to residential under Class MA / Q / P / PA, with prior approval costing ~GBP 96/unit. Sign in to see the recommended route, yield uplift, and cost breakdown.
BRRR-suited properties can recycle 80-100% of investor capital on refi, leaving a high-yielding rental with most of the money out. Sign in to see the refurb cost stack, ARV projection, and refinance maths.
Detached + large garden = sub-division play. Pro tier unlocks the tier badge, plot size, uplift estimate, and regional land benchmark.
Short-lease flats trade at deep discount, but extending under the 1993 Act often costs far less than the discount. Pro tier unlocks the tier badge, premium breakdown, long-lease ARV and arbitrage maths.
See projected short-stay revenue vs a vanilla BTL for this property.
See real sub-let margins (HMO room rates & SA nightly rates) vs the landlord rent.
Area
Agent & docs

FAQ
About 5 Scarfield Lane, Wisbech
Explore nearby