4-bedroom detached house · CO9 2EP
Sold STCListed 197 days
Opportunity summary
See Archie’s verdict, returns by strategy and what to check before viewing.
About
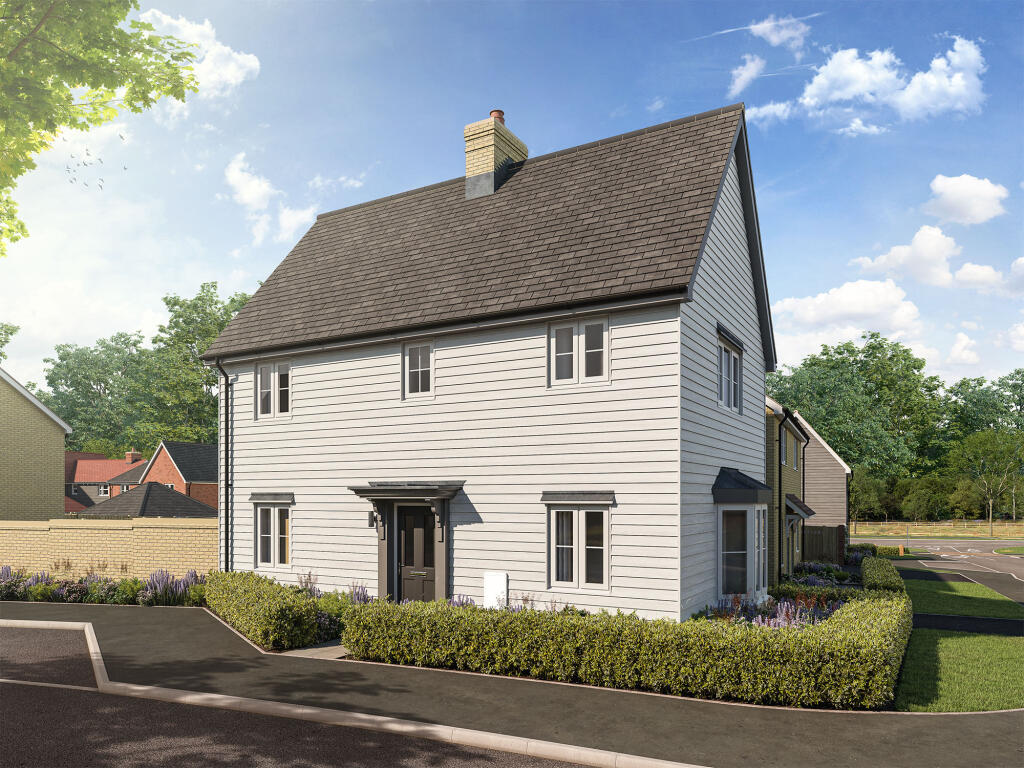
Disheartened with modern estates, craving some exclusivity and seclusion, then this four-bedroom detached family home could well be your perfect property.
Located in central Halstead down a private road. Fabulous kitchen/diner/family room, with BI-folding doors to a very private established sun trap of a garden. Large driveway for multiple vehicles.
INTERNALLY On entering the property there is an integral storm porch, useful for keeping the rain off.
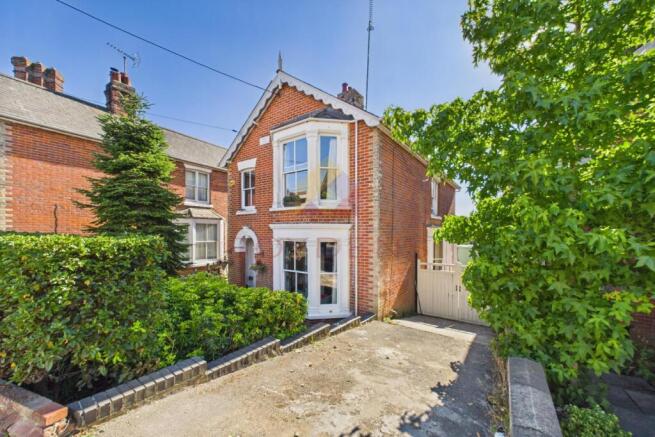
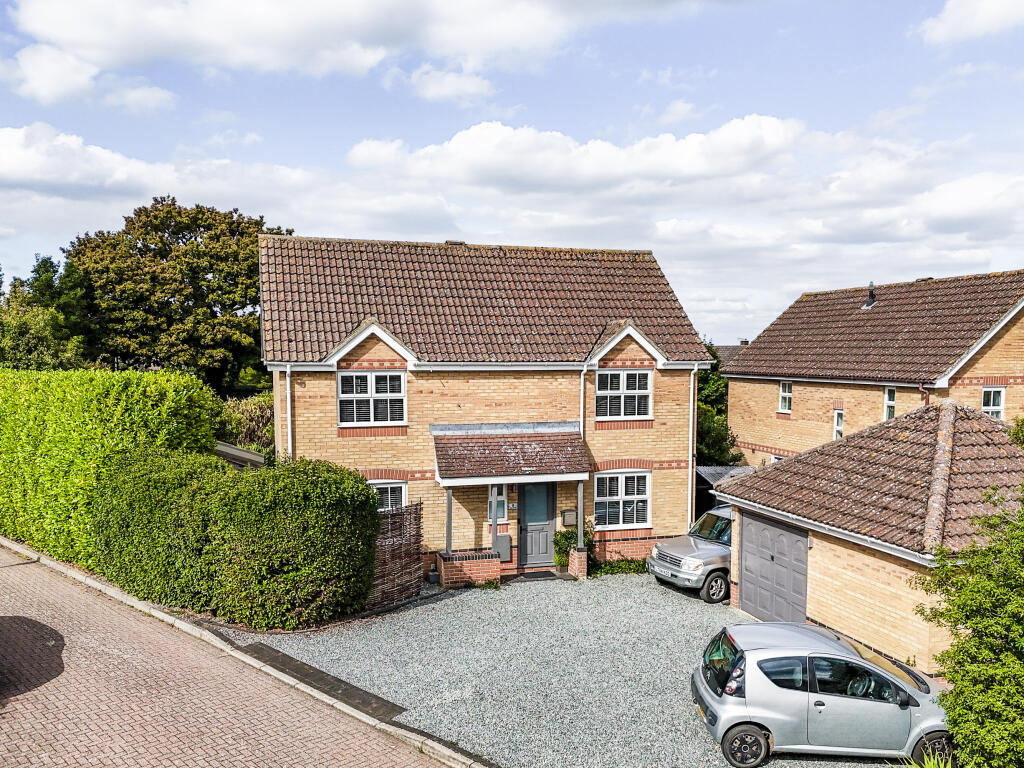
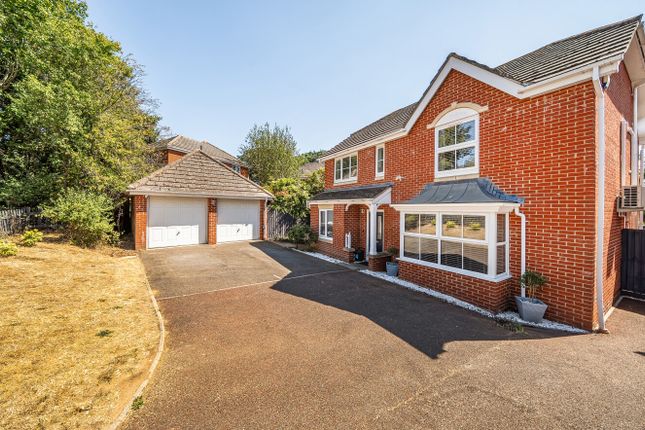
There are two rooms to the front of the house, both with bay windows looking out over the front driveway.
The larger of these is currently set as a lounge with an attractive open fireplace, the other being the first of four double bedrooms.
Further down the hallway we have a very generous kitchen/Diner/Family Room. The true heart of this home, light and airy with double glazed Bi-Folds and two windows to the side.
A stylish fitted kitchen with long triple breakfast bar, gives this space a contemporary modern feel, whilst smart exposed floorboards and the dining areas bay window offer traditional charm.
An inner hallway leads to a very useful WC/Utility room, with space for both washing machine and tumble-dryer, past the utility we come to a very nicely appointed Victoriana style bath/shower room; with a traditional slipper bath with claw-ball feet and a high-level WC and finished with separate corner shower.
A second double bedroom also off the inner hall completes the ground floor.
Stairs from the inner hallway lead up to the first floor, here there is a bright landing with window to the side and storage cupboard.
The first of two generous double bedrooms is to the front of the property with a large window to the front a skylight to the side and a large built in double wardrobe.
The second bedroom which is to the rear, has two windows in the shape of skylights to side and rear, again a spacious room with room for a double bed, wardrobes and office desk and chair.
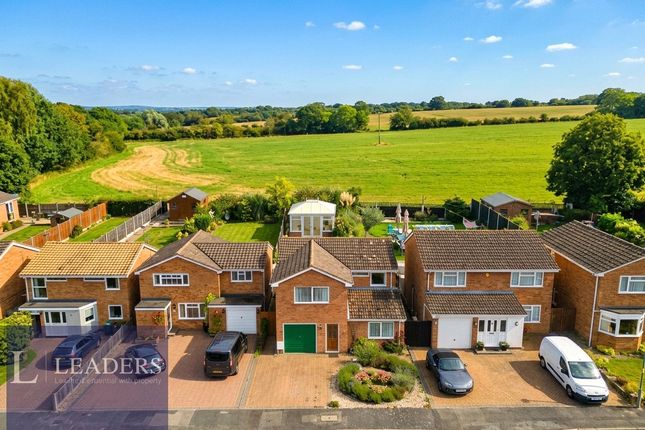
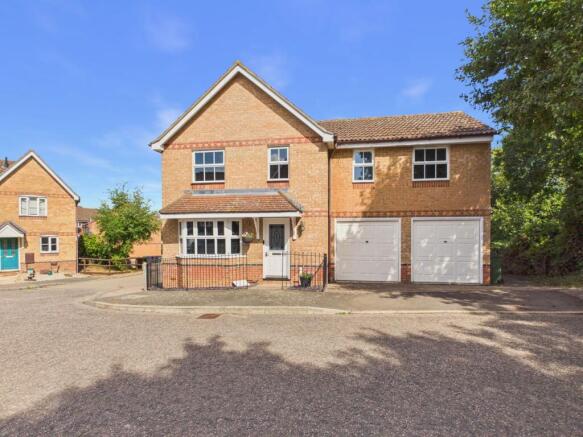
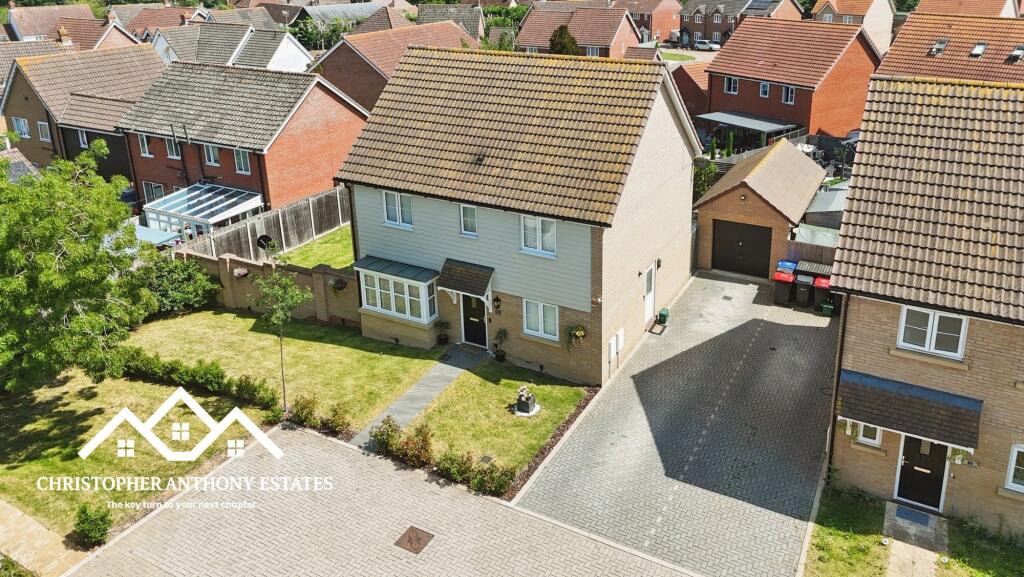
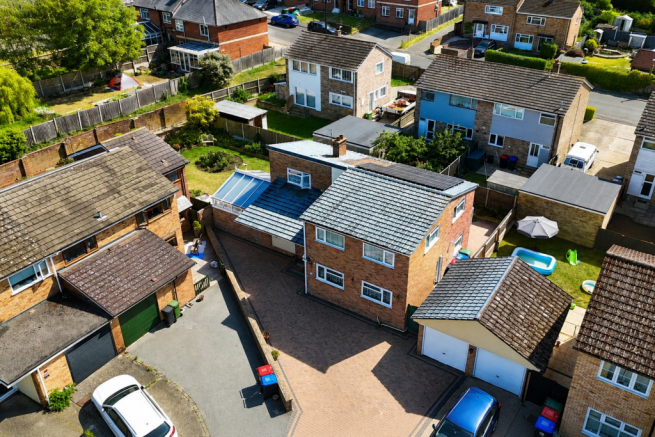
EXTERNALLY To the front of the property there is a large driveway capable of accommodating several vehicles, the driveway is a combination of concrete hard standing and loose stone chippings.
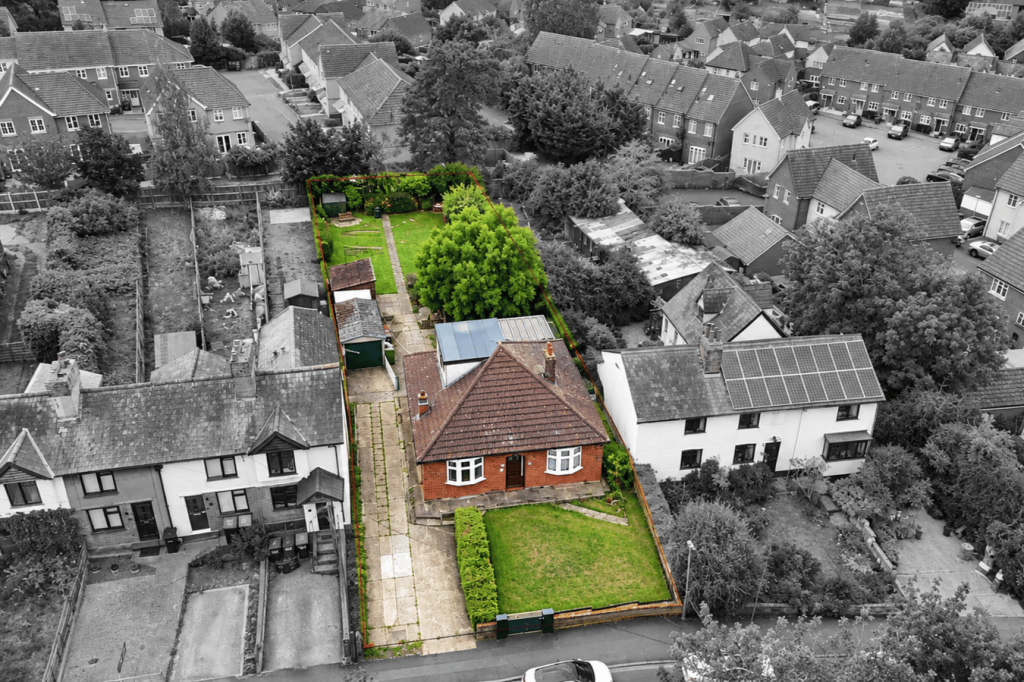
Mature established hedging screens the front from the private lane to the foremost boundary, a generous side return affords space for refuse wheelie bins and an access path to a gate which leads through to the rear garden.
The rear garden has a walled patio area immediately off the property's kitchen, a slightly elevated position giving it a nice vista over the garden.
There are two further paved patio areas ideal for barbecues and dining outside. Most of the garden is lawned with various mature ornamental trees and shrubs along the borders.
LOUNGE - 11'11" x 11'9" KITCHEN/DINER/FAMILY - 21'3" x 15'3" UTILITY - 6' 1" x 5' 8" BEDROOM (Ground Floor Front) - 11'11" x 11'10" BEDROOM (Ground Floor Side) - 12'1" x 8'7" FAMILY BATHROOM - 8'11" x 8'9" BEDROOM (First Floor Front) - 13'10" x 8'6" BEDROOM (First Floor Rear) - 14'10" x 13'11" > 8'4" LOCATION Middlefield is a private residential road off Colchester Road, centrally located within the town but peaceful in its setting.
With Excellent access to Halstead's amenities and schools. NB All opinions of our Inspecting Negotiator.
Disclaimer: We make every effort to ensure these property particulars are accurate, as to the best of the vendors' knowledge and they should not be referred to as fact.
They are a general guide to the property, not part of any offer nor contract, and all measurements are approximate.
We also confirm that we have not tested any equipment, appliances nor services and therefore recommend you instruct your own survey reports.
Where floor plans are provided, these are for illustrative purposes only, whilst every attempt has been made to ensure the accuracy of the floor plan, placement of windows, doors and any other items are approximate, no responsibility is taken for any error, misstatement or omission.
Value & comps
No previous sales on record.
Returns
Set an offer; the calculator follows it.
We're still gathering serviced-accommodation data for this area.
Archie refurb estimate: a Pro feature
0.0% below asking
This is not financial or investment advice. Prop AI Deals is not authorised by the Financial Conduct Authority (FCA) to provide investment advice.
All investment calculators, property analyses, and AI-generated insights are for informational purposes only. Property investment carries risk and may result in financial loss. All calculations should be independently verified and you should consult with FCA-authorised financial advisers before making any investment decisions.
Past performance does not guarantee future results. Tax implications vary by individual circumstances.
Deal
Properties like this can earn 2–3x BTL yields when converted to HMO, with retrofit costs around £10k/room. Sign in to see the full tier, yield projection, and cost breakdown.
Commercial properties like this can earn 30-50% higher yields when converted to residential under Class MA / Q / P / PA, with prior approval costing ~GBP 96/unit. Sign in to see the recommended route, yield uplift, and cost breakdown.
BRRR-suited properties can recycle 80-100% of investor capital on refi, leaving a high-yielding rental with most of the money out. Sign in to see the refurb cost stack, ARV projection, and refinance maths.
Detached + large garden = sub-division play. Pro tier unlocks the tier badge, plot size, uplift estimate, and regional land benchmark.
Short-lease flats trade at deep discount, but extending under the 1993 Act often costs far less than the discount. Pro tier unlocks the tier badge, premium breakdown, long-lease ARV and arbitrage maths.
See projected short-stay revenue vs a vanilla BTL for this property.
See real sub-let margins (HMO room rates & SA nightly rates) vs the landlord rent.
Area
Agent & docs

FAQ
About Middlefield, Halstead, Essex, CO9
Explore nearby