3-bedroom flat · BN23 5DB
For saleListed 15 days
Opportunity summary
See Archie’s verdict, returns by strategy and what to check before viewing.
About
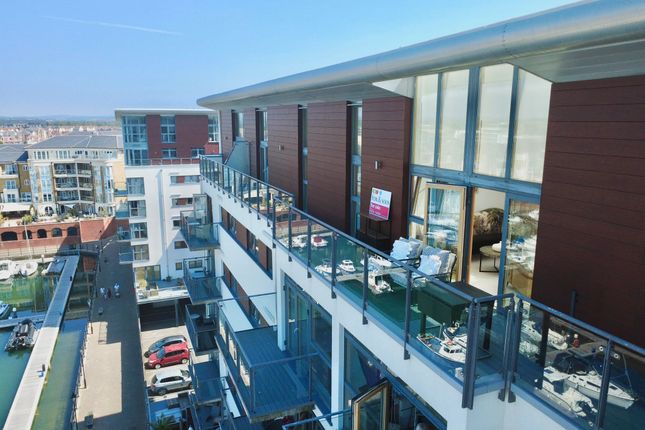
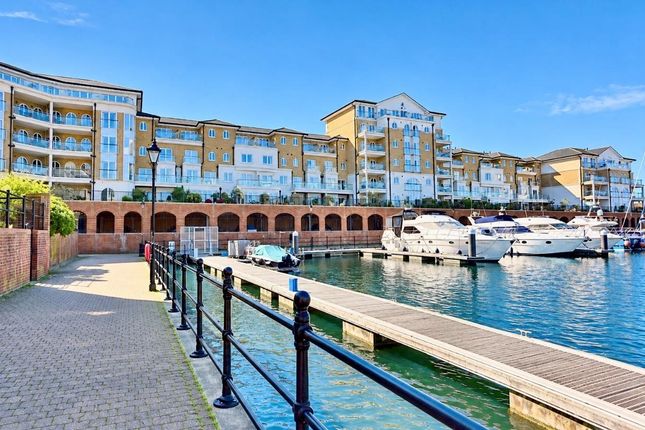
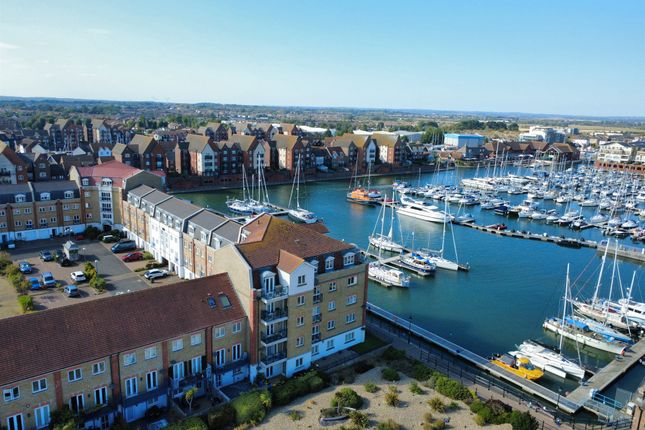
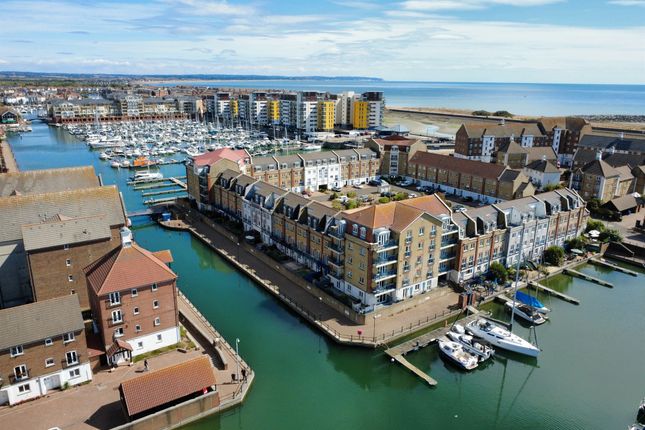
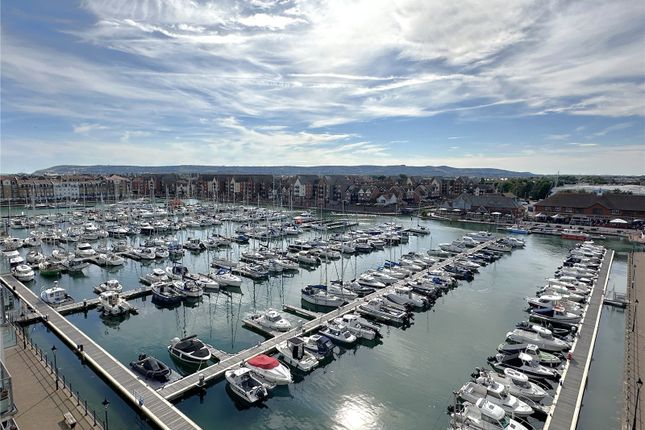
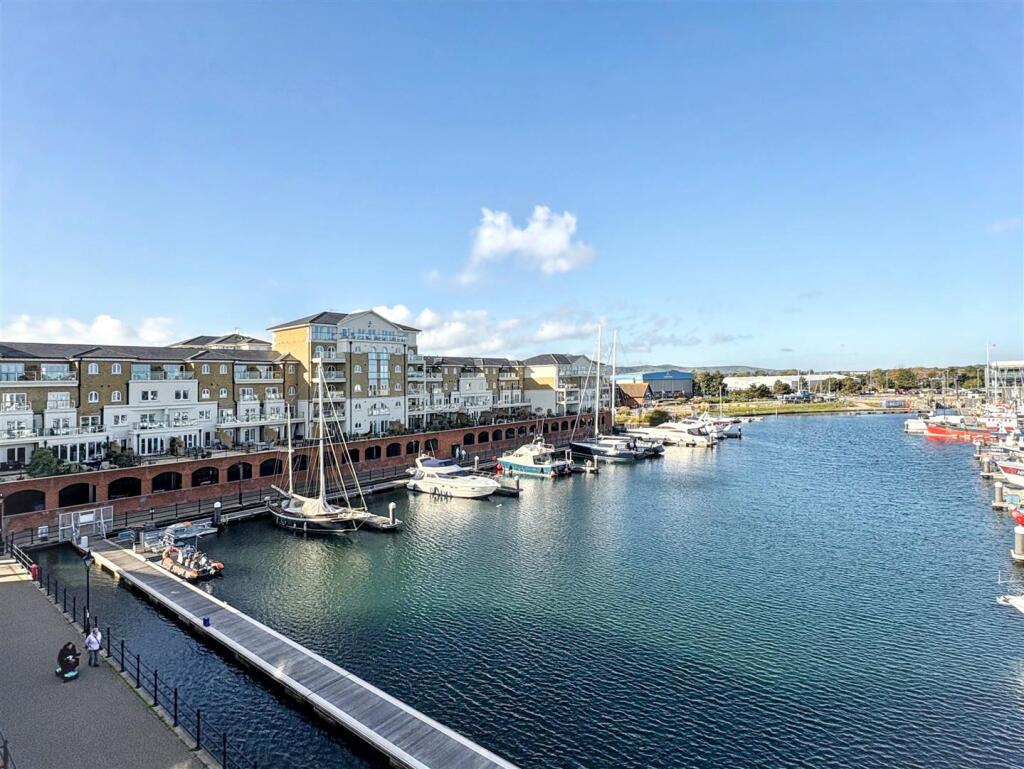
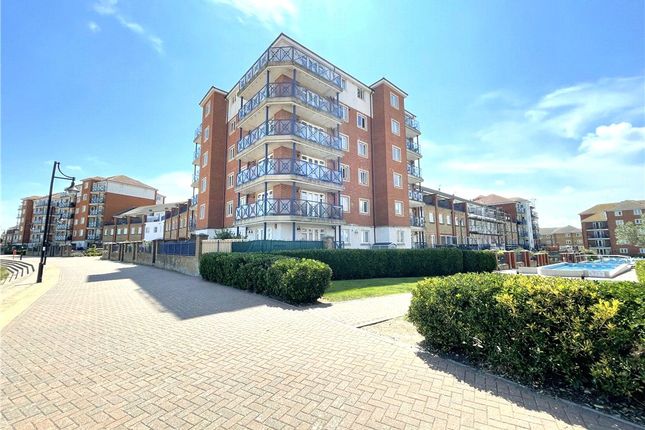
This magnificent, fifth floor, marina duplex penthouse faces directly over the Sovereign Harbours main marina.
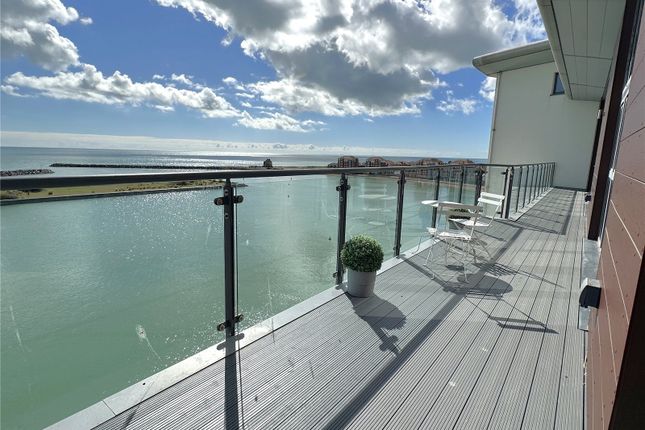
Offering spacious accommodation with panoramic views from all main rooms and a superb south facing terrace.
This stunning duplex further benefits from three/four bedrooms, Underfloor heating throughout, lift to all floors and an allocated parking space.
Viewing comes highly recommended to appreciate what this duplex penthouse has to offer.
All the amenities of Sovereign Harbour are only a short walk away with the main Harbour offering a wide range of restaurants, bars and cafes.
A little further is The Crumbles Retail Park which offers a range of national brands such as Next, Boots, tk Maxx and a supermarket.
While Eastbourne’s main line station has direct links to London Victoria and Gatwick Airport. Entry Ground floor entrance with security entry system. Communal lobby. Individual locking mail boxes.
Stairs and lifts to all floors. Entrance Hall Magnificent entrance hall, opening up to a contemporary space and imposing staircase with glass panels leading to the upper floor.
Double storage cupboard housing water cylinder for ground floor. Ceiling downlights. Smoke alarm. Fitted carpet. Small window. Under floor heating. Further wall heater.
Living Area Patio doors giving access to spacious roof terrace. Full height picture windows with magnificent views of the harbour and sea. Two further double glazed windows. Ceiling downlights.
TV point. Telephone point. Power points. Smoke alarm. Ceiling to floor blinds and track. Fitted Carpet. Under floor heating. Two further wall heaters.
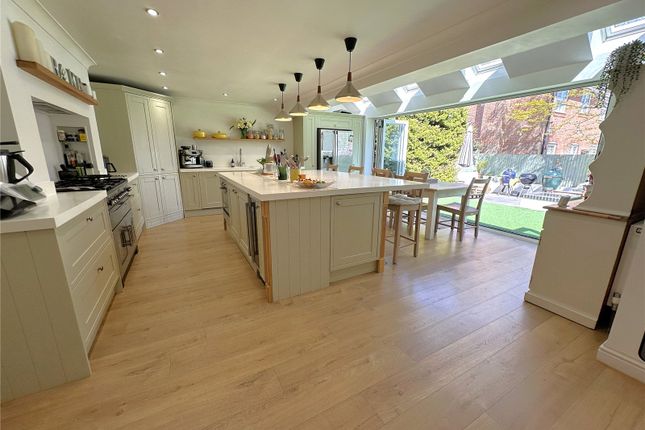
Kitchen/ Diner Beautifully appointed modern kitchen comprising a range of wall and base units . Stainless steel 1 1/2 bowl sink with mixer tap. Corian worktops with engraved drainer.
AEG four ring ceramic hob. AEG double fan assisted oven. Built-in extractor hood. Integrated AEG washing machine, dishwasher and fridge/freezer.
Dining area with corner windows affording stunning views of the main marina, south downs and towards the pier. Patio doors to balcony and terrace. Power points. Ceiling downlights. Smoke alarm.
Ceramic tiled flooring. Underfloor heating. Blind and rail. South Facing Terrace Access from the living room and Kitchen/ diner. Large fully decked area, Painted steel balustrade and glass insets.
There are splendid views of the main marina, through to the outer harbour and sea, the South Downs and far reaching views to Eastbourne Pier. Feature spiral staircase to the upper terrace.
Shower Room Fully tiled walls. Low-level WC with concealed cistern. Wash hand basin with mixer tap. Wall mounted mirror above. Chrome heated towel rail.
Double shower cubicle with glazed sliding door and thermostatic shower. Shaver point. Extractor fan. Ceiling downlights. Ceramic tiled floor. Under floor heating. Mirrored wall cupboard.
Landing Mezzanine floor overlooking ground hall. Wood balustrade with glass insets. Fitted carpet. Ceiling downlights. Door leading to top terrace. Electric radiator.
Cupboard housing 'pulsa coil' wanter tank for upper floor and storage.
Master Bedroom Floor to ceiling south west facing window over main marina with magnificent views over the harbour and south downs and towards the pier. Blind track and blind.
Two feature light fittings. Curved ceiling. Telephone point. Power points. TV point. Underfloor heating. Fiitted carpet.
Access to:- Dressing Room Having an extensive range of fitted rails and shelves. Ceiling light. Fitted mirror. Ensuite Bathroom Fully tiled walls. Low-level WC. Wash hand basin with mixer tap.
Wall mounted mirror above. Bath with mixer tap and hand held shower. Double shower cubicle with sliding door and thermostaic shower. Chrome heated towel rail. Mirrored bathroom cupboard.
Extractor fan. Ceiling downlights. Ceramic tiled floor. Frosted window. Underfloor heating. Bedroom Two Floor to ceiling corner window with superb views over harbour and towards the sea.
Fitted double wardrobe with hanging rail and shelving. Feature ceiling light. Power points. Curved ceiling. Blind track and blinds .Fitted capret. Underfloor heating. Door leading to top terrace.
Bedroom Three Full length window with superb views overlooking marina towards the South Downs and Pier. Fitted double wardrobe. Blind rail and blinds. Power points. Fitted carpet. Underfloor heating.
Family Bathroom Fully tiled walls. Low-level WC. Wash hand basin with mixer tap and full length shelf above. Wall mounted mirror above. Bath with mixer tap and hand held shower.
Chrome heated towel rail. Mirrored bathroom cupboard. Shaver point. Extractor fan. Ceiling downlights. Ceramic tiled floor. Underfloor heating. Top Terrace Accessed from Bedroom Three and upper hall.
Fully decked with glass panels and metal balustrade. Views to the South Downs and the main marina and through to Eastbourne Pier.
Disclaimer These particulars are believed to be correct and have been verified by or on behalf of the Vendor.
However any interested party will satisfy themselves as to their accuracy and as to any other matter regarding the Property or its location or proximity to other features or facilities which is of specific importance to them.
Distances and areas are only approximate and unless otherwise stated fixtures contents and fittings are not included in the sale.
Prospective purchasers are always advised to commission a full inspection and structural survey of the Property before deciding to proceed with a purchase.
Value & comps
No previous sales on record.
Returns
Set an offer; the calculator follows it.
We're still gathering serviced-accommodation data for this area.
Archie refurb estimate: a Pro feature
0.0% below asking
This is not financial or investment advice. Prop AI Deals is not authorised by the Financial Conduct Authority (FCA) to provide investment advice.
All investment calculators, property analyses, and AI-generated insights are for informational purposes only. Property investment carries risk and may result in financial loss. All calculations should be independently verified and you should consult with FCA-authorised financial advisers before making any investment decisions.
Past performance does not guarantee future results. Tax implications vary by individual circumstances.
Deal
Properties like this can earn 2–3x BTL yields when converted to HMO, with retrofit costs around £10k/room. Sign in to see the full tier, yield projection, and cost breakdown.
Commercial properties like this can earn 30-50% higher yields when converted to residential under Class MA / Q / P / PA, with prior approval costing ~GBP 96/unit. Sign in to see the recommended route, yield uplift, and cost breakdown.
BRRR-suited properties can recycle 80-100% of investor capital on refi, leaving a high-yielding rental with most of the money out. Sign in to see the refurb cost stack, ARV projection, and refinance maths.
Detached + large garden = sub-division play. Pro tier unlocks the tier badge, plot size, uplift estimate, and regional land benchmark.
Short-lease flats trade at deep discount, but extending under the 1993 Act often costs far less than the discount. Pro tier unlocks the tier badge, premium breakdown, long-lease ARV and arbitrage maths.
See projected short-stay revenue vs a vanilla BTL for this property.
See real sub-let margins (HMO room rates & SA nightly rates) vs the landlord rent.
Area
Agent & docs

FAQ
About Flat 35, Rapala Court, 2, Midway Quay, East Sussex
Explore nearby