4-bedroom semi-detached house · CH4 8BQ
For saleListed 298 days
Opportunity summary
See Archie’s verdict, returns by strategy and what to check before viewing.
About
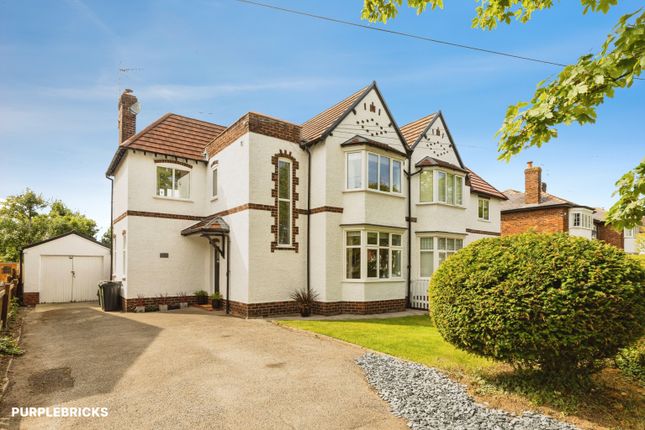
PROPERTY DESCRIPTION 29 Park Road West is a beautifully refurbished 1930s home that has undergone a comprehensive back-to-brick renovation with a substantial extension delivering a virtually brand new home.
Completed in January 2025 the reconstruction includes the original floors being excavated and insulated, insulated walls, a new roof, complete re-wiring and plumbing, and new double-glazed windows throughout.
Thanks to the extensive insulation and modern upgrades, the property benefits from an impressive EPC B rating, alongside gas and electric smart meters.
Gas central heating is provided via radiators throughout the property and operates on a three-circuit zoning system, allowing independent heating control for the bathrooms, bedrooms, and ground floor.
Heating is managed via Hive thermostats and app control.
Integrated LED downlights are used throughout, with adjustable colour temperature by toggling the light switch, and an integrated fibre internet cable is installed and ready for external connection.
The home also benefits from Ring security features including spotlight cameras covering the driveway, a wired Ring doorbell, and an additional spotlight camera overlooking the rear garden and garden studio.
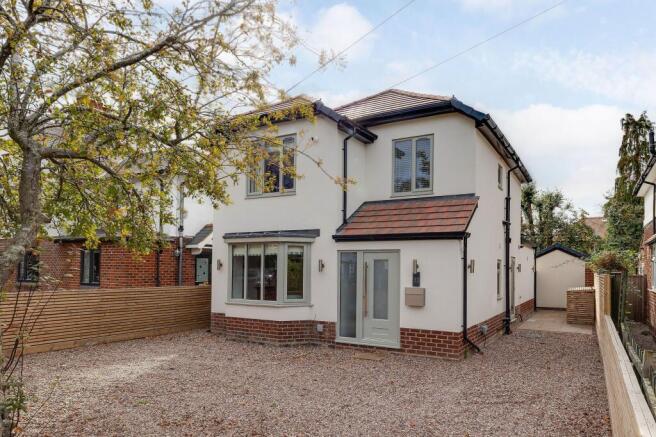
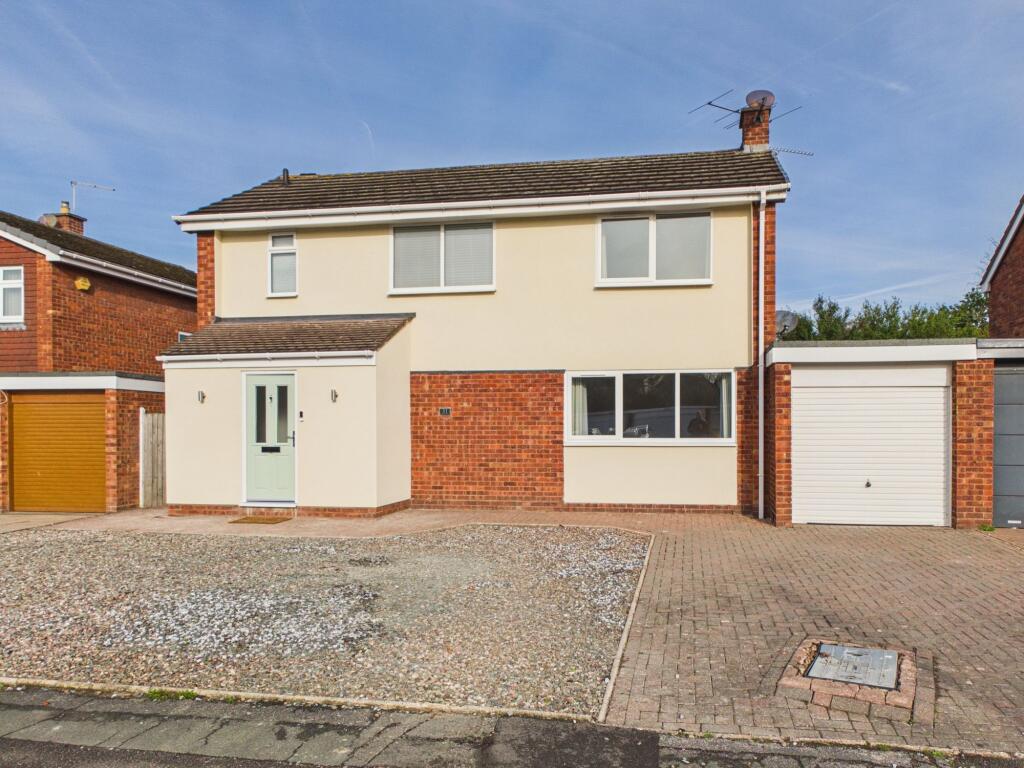
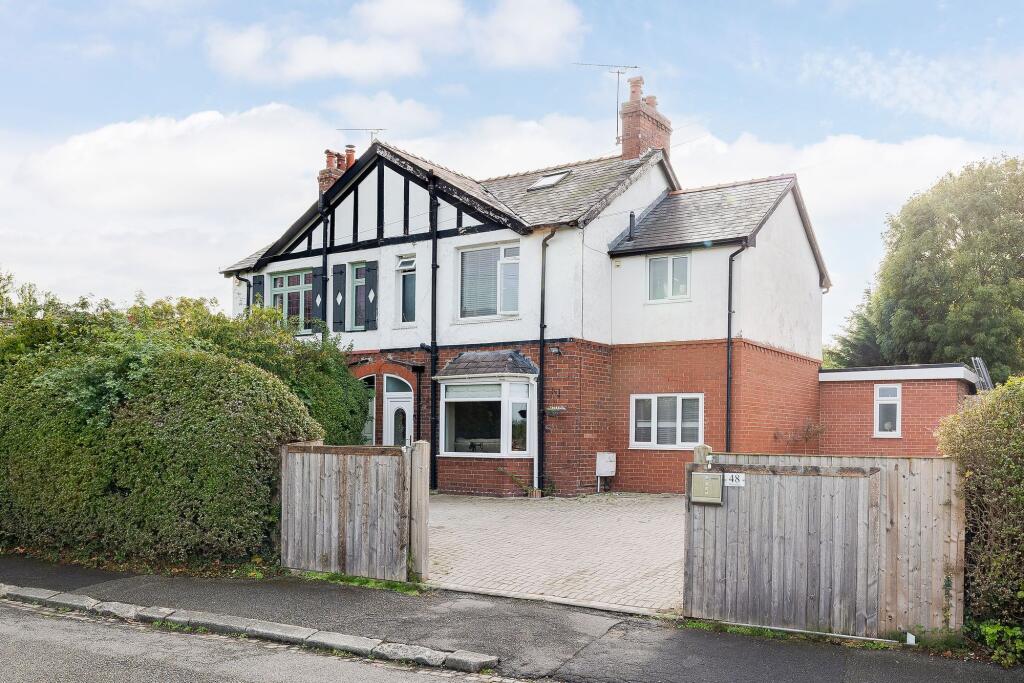
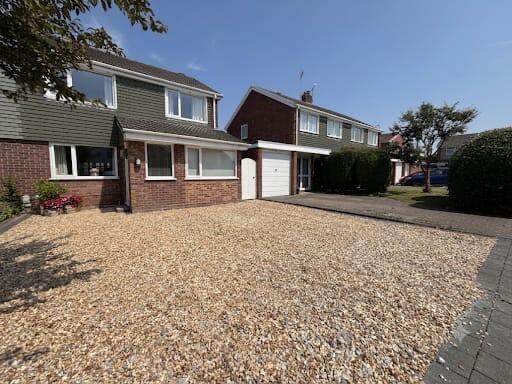
To the front, the property offers a wide gravel driveway providing parking for up to four vehicles.
The driveway is bordered by wooden slatted fencing incorporating a discreet bin store, with a wooden side gate giving access to the rear of the property.
Upon entering, a wide and welcoming hallway is flooded with natural light and features hidden integrated coat and shoe storage, a concealed electric meter and storage cupboard, under-stairs storage, and wide luxury vinyl plank flooring which continues throughout the ground floor.
The ground floor cloakroom is finished with half-panelled walls, a wall-hug sink unit, extractor fan, and an opening etched-glass window with white Venetian blinds.
A dedicated study is accessed via a glass entrance door and features white Venetian blinds, benefiting from the morning sun, making it an ideal home office or quiet workspace.
The heart of the home is the impressive open-plan kitchen, dining, and living space created within the rear extension.
This expansive area has been designed for modern family living and entertaining, with generous natural light from large glazed openings overlooking the rear garden.
The kitchen offers a contemporary, high-spec finish with ample storage including walk in larder, integrated full height fridge, full height freezer and dishwasher, 2 ovens, hot water tap and generous porcelain worktop space, flowing seamlessly into the dining and living areas.
Large glazed doors open directly onto the garden, creating a strong connection between indoor and outdoor living spaces.
A practical utility room provides additional storage and workspace, keeping everyday tasks neatly tucked away while offering convenient access to services.
Upstairs, the first-floor landing is bright and well proportioned, leading to the bedrooms and family bathroom, with the bedroom areas benefiting from independent heating control.
The bedrooms are generously sized, well insulated, and filled with natural light from modern double-glazed windows.
The principal bedroom offers a calm and comfortable retreat with ample space for furnishings, while the remaining bedrooms are versatile and suitable for family use, guests, or additional home working.
The bathrooms are finished in a contemporary style, featuring modern sanitary ware, extractor fans, heated towel radiators, and opening windows where applicable.
The rear garden provides a private and functional outdoor space, ideal for relaxing or entertaining, and is overlooked by a Ring spotlight camera for added peace of mind.
Positioned within the garden is a versatile garden studio, suitable for use as a home office, gym, or creative space, also covered by the security system.
This exceptional home, sold with no onward chain, combines period origins with high-quality modern design, energy efficiency, and smart technology, offering a turnkey property finished to a high standard throughout.
Value & comps
No previous sales on record.
Returns
Set an offer; the calculator follows it.
We're still gathering serviced-accommodation data for this area.
Archie refurb estimate: a Pro feature
0.0% below asking
This is not financial or investment advice. Prop AI Deals is not authorised by the Financial Conduct Authority (FCA) to provide investment advice.
All investment calculators, property analyses, and AI-generated insights are for informational purposes only. Property investment carries risk and may result in financial loss. All calculations should be independently verified and you should consult with FCA-authorised financial advisors before making any investment decisions.
Past performance does not guarantee future results. Tax implications vary by individual circumstances.
Deal
Properties like this can earn 2–3x BTL yields when converted to HMO, with retrofit costs around £10k/room. Sign in to see the full tier, yield projection, and cost breakdown.
Commercial properties like this can earn 30-50% higher yields when converted to residential under Class MA / Q / P / PA, with prior approval costing ~GBP 96/unit. Sign in to see the recommended route, yield uplift, and cost breakdown.
BRRR-suited properties can recycle 80-100% of investor capital on refi, leaving a high-yielding rental with most of the money out. Sign in to see the refurb cost stack, ARV projection, and refinance maths.
Detached + large garden = sub-division play. Pro tier unlocks the tier badge, plot size, uplift estimate, and regional land benchmark.
Short-lease flats trade at deep discount, but extending under the 1993 Act often costs far less than the discount. Pro tier unlocks the tier badge, premium breakdown, long-lease ARV and arbitrage maths.
See projected short-stay revenue vs a vanilla BTL for this property.
See real sub-let margins (HMO room rates & SA nightly rates) vs the landlord rent.
Area
Agent & docs
FAQ
About Curzon Park, Chester
Explore nearby