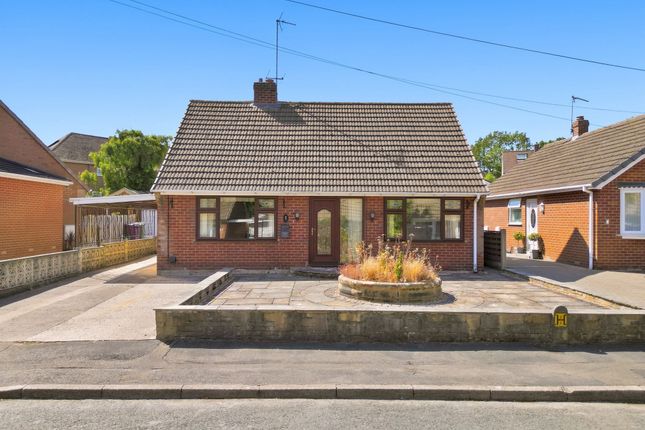
1-bedroom semi-detached house · S42 6XR
For saleListed 284 days
Opportunity summary
See Archie’s verdict, returns by strategy and what to check before viewing.
About
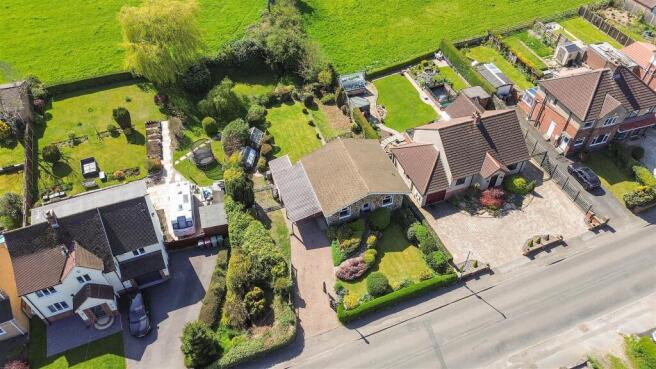
Development opportunity Accessed down its own private drive in a mixed residential and commercial area, this two storey semi detached property offers potential to create a substantial house with over 100 sq.m.
Of garaging/storage, or the potential to create at least two separate flats (subject to obtaining all necessary consents and approvals).
The ground floor living accommodation has been subject to recent modernisation and improvement, with the first floor accommodation ripe for development.
The attached garaging also offers plenty of storage or potential for development.
Just a short walking distance from a number of local amenities in New Tupton, the property is also ideally placed for routes into Clay Cross and Chesterfield Town Centre.
Development Potential We are aware of a full plans planning approval by North East Derbyshire District Council in 1998 relating to the conversion of part of a workshop to dwelling - Ref. 75/00962/fl.
Whilst we believe there is further potential to possibly create two or more additional flats, we have not made any formal enquiries with the Local Authority and therefore it is the responsibility of the buyer to establish the extent of any development potential with this property.
There may also be some scope for parts of the property to be used on a commercial basis, although again this will require Local Authority consent.
Any buyer should make their own enquiries with regards to these matters prior to submitting an offer.
General Gas central heating (Baxi Eco Blue Boiler) uPVC double glazed windows and doors Gross internal floor area - 293.0 s.qm./3154 sq.ft.
(including Garages) Council Tax Band - C Secondary School Catchment Area - Tupton Hall School On The Ground Floor UPVC double glazed doors open into an ...
Dining Kitchen (7.82m x 4.17m) A generous front facing room, fitted with a range of white shaker style wall, drawer and base units with complementary work surfaces over. Belfast sink with mixer tap.
Integrated appliances to include a dishwasher, electric oven and 4-ring hob with extractor hood over.
Space and plumbing is provided for an automatic washing machine, and there is space for an American style fridge/freezer. Solid wood flooring and downlighting.
A door gives access into Bedroom One and a squared opening leads through into the ...
Living Room (4.55m x 3.07m) A good sized reception room fitted with solid wood flooring and having uPVC double glazed French doors opening onto the rear of the property.
Dressing Room (4.11m x 3.12m) A good sized room, currently used as a bedroom and having a door giving access into an ...
En Suite Shower Room Being part tiled and fitted with a white 3-piece suite comprising of a shower cubicle with mixer shower, pedestal wash hand basin and a low flush WC with douche shower spray.
Tiled floor. Inner Hall With staircase rising to the First Floor accommodation.
Modern Bathroom Being part tiled and fitted with a 4-piece suite comprising of a walk-in wetroom shower area with mixer shower, corner bath, pedestal wash hand basin and a low flush WC with douche shower spray.
Tiled floor. Bedroom Two (5.54m x 3.66m) A generous front facing double bedroom.
Open Plan Accommodation Split into three separate sections:- Room 1 (7.77m x 3.94m) A generous front facing room having a door to an external staircase. Openings leading into rooms 2 and 3.
Room 2 (7.72m x 3.15m) A generous triple aspect room. Room 3 (5.54m x 3.63m) A generous dual aspect room housing the hot water cylinder.
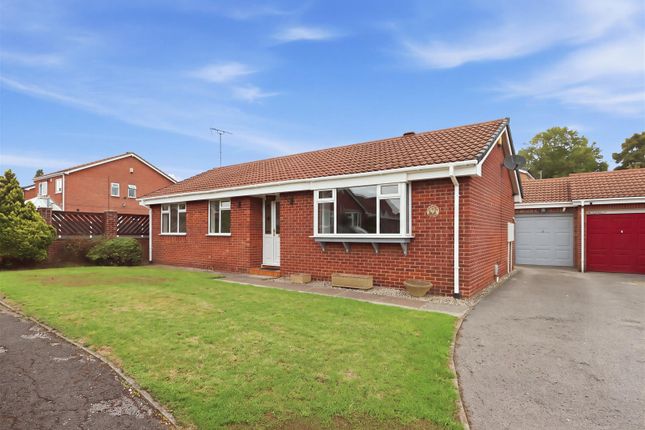
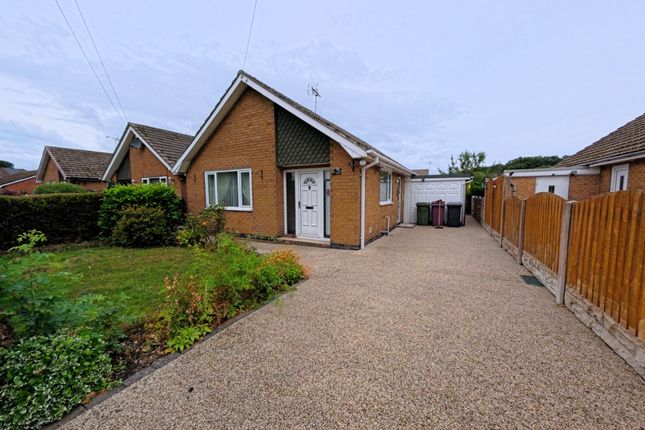
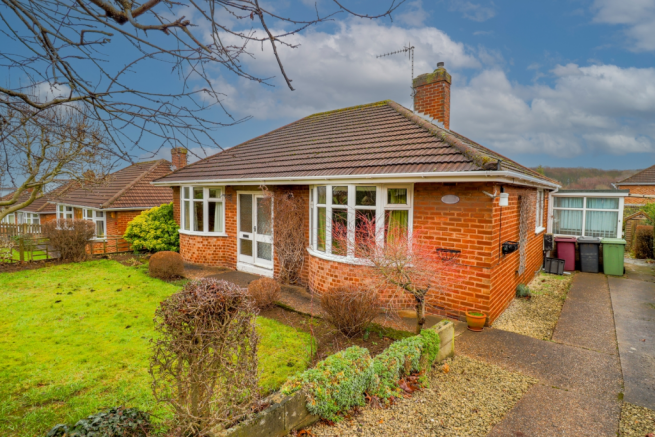
Garden To the front of the property there is a driveway which leads to two attached garages, one of which houses the gas boiler.
A side gate gives access to a low maintenance decorative slate frontage. To the rear there is a walkway.
Value & comps
No previous sales on record.
Returns
Set an offer; the calculator follows it.
We're still gathering serviced-accommodation data for this area.
Archie refurb estimate: a Pro feature
0.0% below asking
This is not financial or investment advice. Prop AI Deals is not authorised by the Financial Conduct Authority (FCA) to provide investment advice.
All investment calculators, property analyses, and AI-generated insights are for informational purposes only. Property investment carries risk and may result in financial loss. All calculations should be independently verified and you should consult with FCA-authorised financial advisers before making any investment decisions.
Past performance does not guarantee future results. Tax implications vary by individual circumstances.
Deal
Properties like this can earn 2–3x BTL yields when converted to HMO, with retrofit costs around £10k/room. Sign in to see the full tier, yield projection, and cost breakdown.
Commercial properties like this can earn 30-50% higher yields when converted to residential under Class MA / Q / P / PA, with prior approval costing ~GBP 96/unit. Sign in to see the recommended route, yield uplift, and cost breakdown.
BRRR-suited properties can recycle 80-100% of investor capital on refi, leaving a high-yielding rental with most of the money out. Sign in to see the refurb cost stack, ARV projection, and refinance maths.
Detached + large garden = sub-division play. Pro tier unlocks the tier badge, plot size, uplift estimate, and regional land benchmark.
Short-lease flats trade at deep discount, but extending under the 1993 Act often costs far less than the discount. Pro tier unlocks the tier badge, premium breakdown, long-lease ARV and arbitrage maths.
See projected short-stay revenue vs a vanilla BTL for this property.
See real sub-let margins (HMO room rates & SA nightly rates) vs the landlord rent.
Area
Agent & docs
FAQ
About 49 Ward Street, Chesterfield
Explore nearby