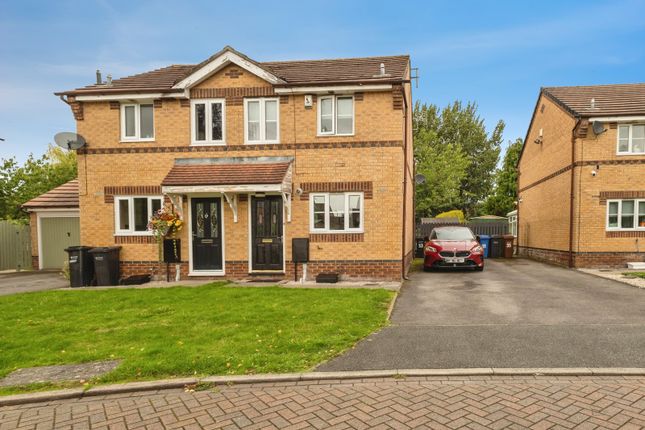
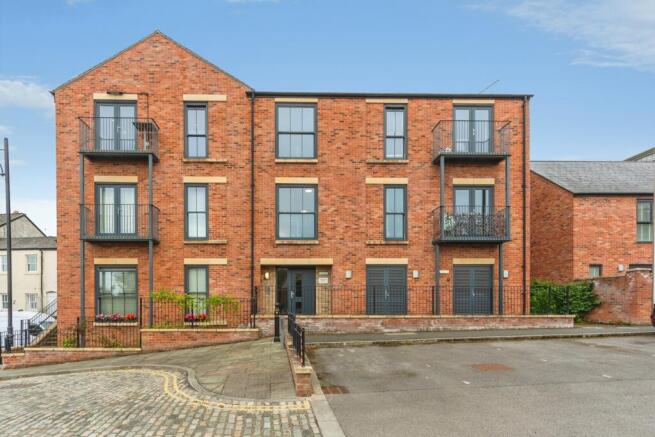
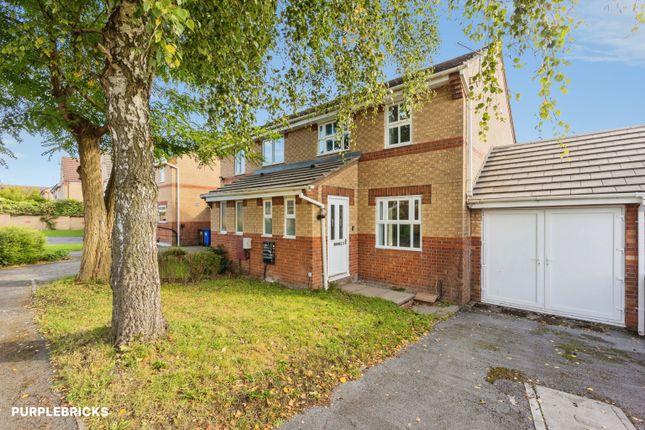
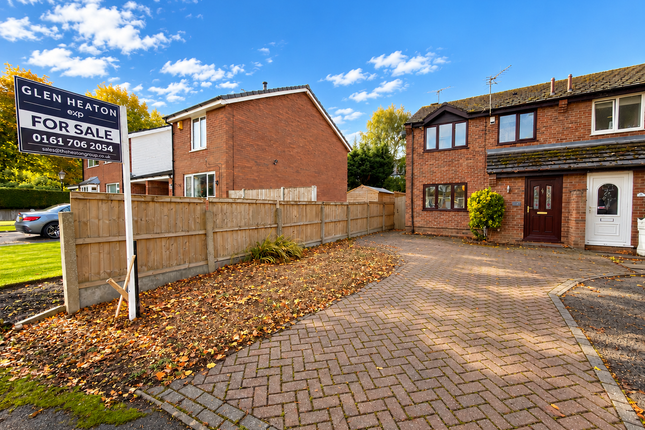
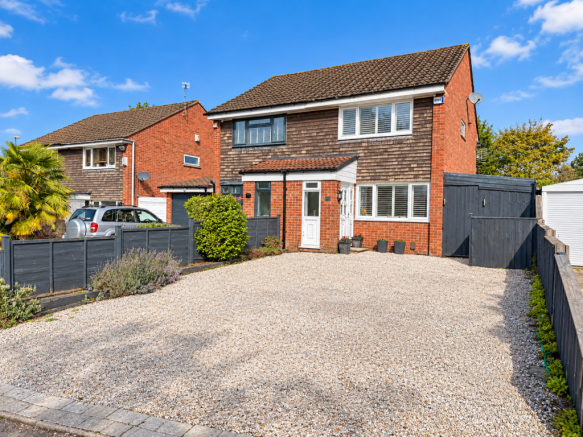
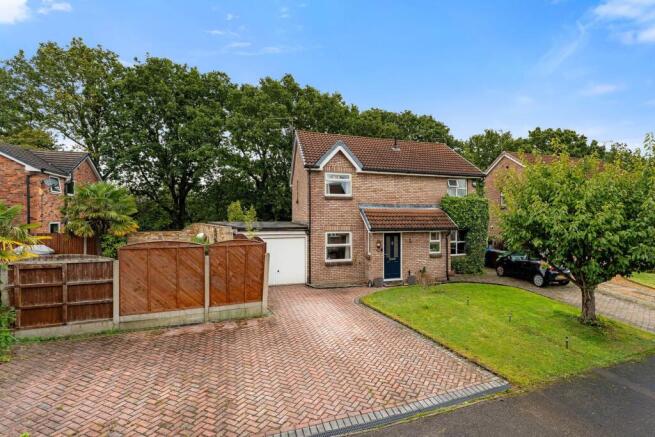
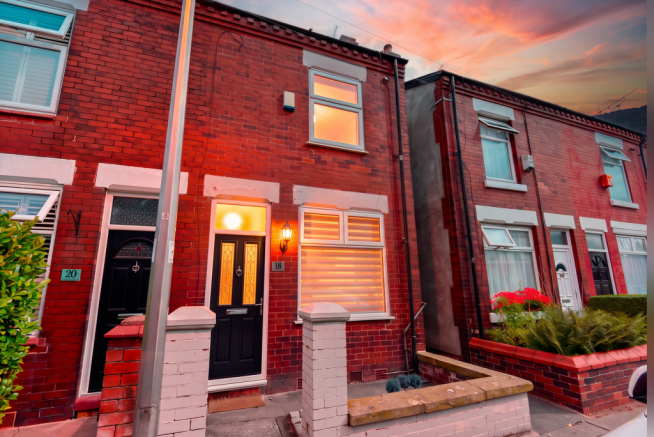
2-bedroom semi-detached house · SK2 6EB
Sold STCListed 140 days
Opportunity summary
See Archie’s verdict, returns by strategy and what to check before viewing.
About
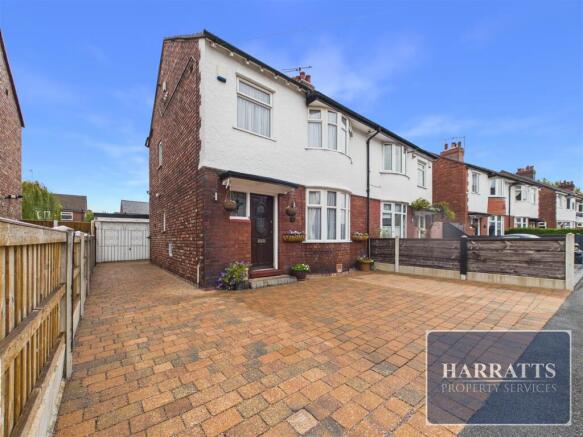
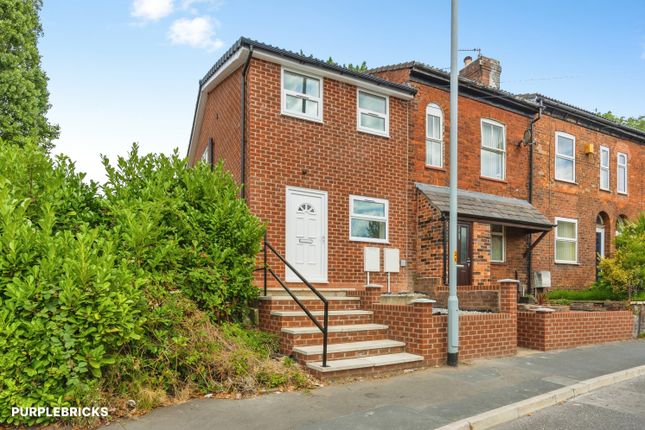
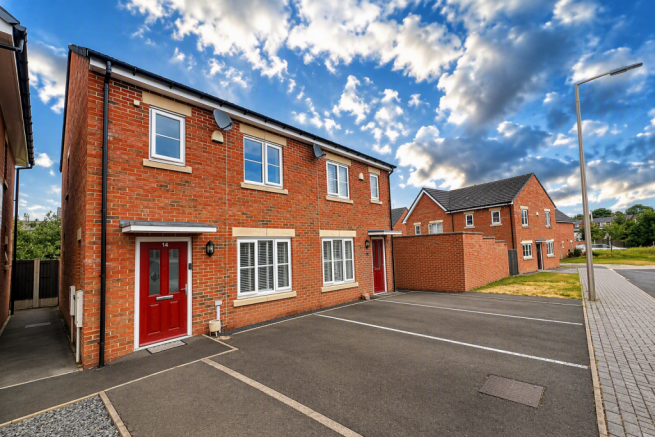
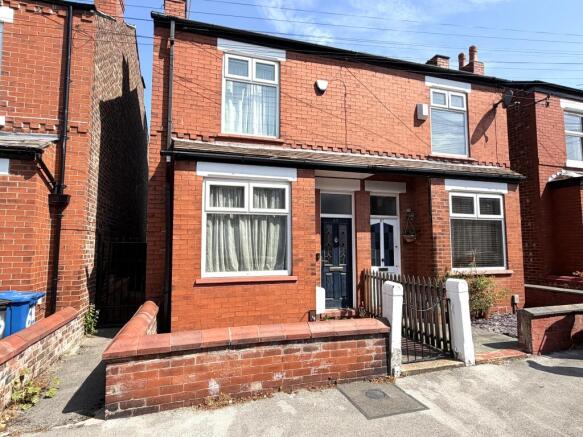
Sitting on a well regarded one-way section of Regent Road, this beautifully updated two double bedroom semi-detached period home combines period architecture with modern finishes, providing the perfect opportunity for first-time buyers or anyone seeking a stylish, turn-key home close transport links and local amenities.
The property stands out for its freshly decorated re-plastered neutral interior, allowing further personalisation to suit your design preferences.
The updating brings peace of mind with a brand new re-wire, recently plastered walls throughout, new internal doors, sleek new skirting and architraves, new floor coverings and a brand new kitchen and superb size four piece bathroom.
The property is warmed by a combi boiler gas central heating system with Hive control. Step through the front door into a welcoming living room, a spacious and versatile setting.
Continue through the inner hall with stairs to the first floor. This area opens to another reception which, being next to the kitchen, would make a natural, great size space for dining/ entertaining.
You can access the cellar from this room.
The new kitchen to the rear is fitted with contemporary units and integrated appliances (including an induction hob, extractor, oven and washing machine), ensuring both style and convenience.
Whether you're preparing a bite to eat for yourself or enjoying dinner with friends or family, the location of this modern culinary space, just off the dining room, caters for every occasion.
Upstairs, two generous double bedrooms span the full width of the house, offering plenty of space for furniture, study areas, or home working.
The rear bedroom enjoys a garden aspect, and the front bedroom benefits from its own private WC for added convenience.
Located off the rear bedroom is the spacious showstopping brand new four-piece bathroom featuring a bath, separate shower, WC, and wash basin;a real retreat for unwinding at the end of the day.
Enjoy alfresco dining or lazy summer afternoons in the south-westerly facing rear garden, which enjoys plenty of afternoon and early evening sunshine.
With an easy-to-maintain lawn and a secluded side passage accessed by a wooden gate, the garden is ideal for children, pets or gardeners keen to add their own pallet of colour.
There is also a small garden frontage. There is on-street parking to the front. This home enjoys a fabulous position tantalisingly close to local amenities and superb transport connections.
Regent Road's enviable location places shops, cafes, parks, and schools conveniently close by.
With direct links nearby to major motorways and public transport (with Davenport Station about half a mile away), city centre access is handy.
Vibey Stockport Town Centre is about a thirty minute walk. We think there is a lot for you to love here at number 30. We look forward to hearing from you to arrange a viewing.
Living Room 11' 8'' x 12' 3'' (3.58m x 3.74m) Timber front door opens to the living room. UPVC double glazed window to the front. Radiator. Coving to the ceiling. Contemporary style wood door.
Inner Hall 2' 7'' x 2' 9'' (0.79m x 0.84m) Stairs to the first floor.
Dining Room 12' 0'' x 12' 4'' (3.66m x 3.78m) A contemporary style wooden door opens from the inner hall to the dining room/ second reception room. Radiator.
UPVC double glazed window to the rear. Contemporary style wooden door to the cellar. Contemporary style wooden door to the new fitted kitchen.
Kitchen 10' 2'' x 7' 5'' (3.11m x 2.28m) A brand new kitchen with high gloss cupboard doors creating a sleek stylish vibe. Wall, base and drawer units. Work surfaces.
One and a half bowl single drainer sink set beneath the UPVC double glazed window which overlooks the rear garden. Washing machine (included). Built in electric oven.
Induction hob with extractor hood over. Radiator. UPVC double glazed window which opens to the rear garden.
Bedroom 11' 9'' x 12' 4'' (3.6m x 3.76m) A contemporary style wooden door opens to the front bedroom. This is a spacious bedroom with the advantage of a handy en-suite w.c.
UPVC double glazed window to the front. Radiator.
Bedroom 11' 10'' x 12' 5'' (3.62m x 3.81m) A contemporary style wooden door opens from the landing at the top of the stairs into the rear bedroom. Another spacious double bedroom.
UPVC double glazed window to the rear. Radiator. A contemporary style wooden door opens to the excellent sized newly fitted four piece bathroom/w.c. Bathroom/W.C.
10' 2'' x 7' 5'' (3.12m x 2.28m) A sizeable and newly fitted four piece bathroom comprising a panelled bath (with a mixer tap shower), a low level w.c., a wash hand basin housed in a vanity unit and a separate shower cubicle.
UPVC double glazed window to the rear. Chrome effect heated towel rail. Cellar 14' 10'' x 12' 7'' (4.53m x 3.85m) Outside There is a small garden frontage.
A gate to the side opens to a path to the side of the property which gives access to the rear garden via another gate. The rear garden enjoys a south westerly aspect and is laid to lawn with borders.
Value & comps
No previous sales on record.
Returns
Set an offer; the calculator follows it.
We're still gathering serviced-accommodation data for this area.
Archie refurb estimate: a Pro feature
0.0% below asking
This is not financial or investment advice. Prop AI Deals is not authorised by the Financial Conduct Authority (FCA) to provide investment advice.
All investment calculators, property analyses, and AI-generated insights are for informational purposes only. Property investment carries risk and may result in financial loss. All calculations should be independently verified and you should consult with FCA-authorised financial advisers before making any investment decisions.
Past performance does not guarantee future results. Tax implications vary by individual circumstances.
Deal
Properties like this can earn 2–3x BTL yields when converted to HMO, with retrofit costs around £10k/room. Sign in to see the full tier, yield projection, and cost breakdown.
Commercial properties like this can earn 30-50% higher yields when converted to residential under Class MA / Q / P / PA, with prior approval costing ~GBP 96/unit. Sign in to see the recommended route, yield uplift, and cost breakdown.
BRRR-suited properties can recycle 80-100% of investor capital on refi, leaving a high-yielding rental with most of the money out. Sign in to see the refurb cost stack, ARV projection, and refinance maths.
Detached + large garden = sub-division play. Pro tier unlocks the tier badge, plot size, uplift estimate, and regional land benchmark.
Short-lease flats trade at deep discount, but extending under the 1993 Act often costs far less than the discount. Pro tier unlocks the tier badge, premium breakdown, long-lease ARV and arbitrage maths.
See projected short-stay revenue vs a vanilla BTL for this property.
See real sub-let margins (HMO room rates & SA nightly rates) vs the landlord rent.
Area
Agent & docs

FAQ
About Regent Road, Heaviley, Stockport, SK2 6EB
Explore nearby