5-bedroom detached house · PR6 7PQ
Sold STCListed 212 days
Opportunity summary
See Archie’s verdict, returns by strategy and what to check before viewing.
About
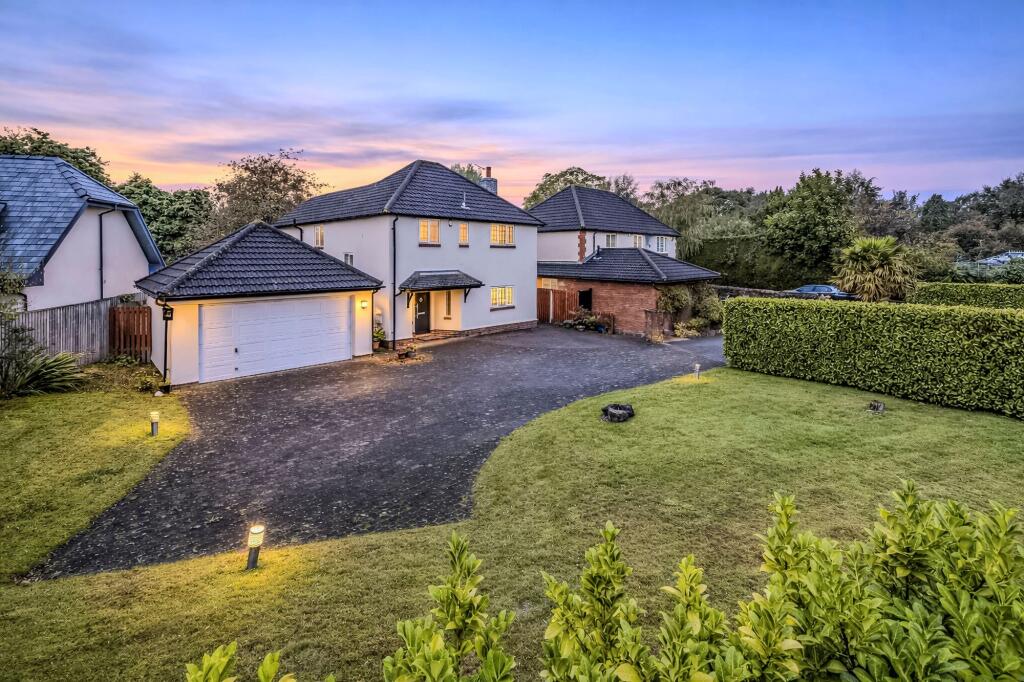
Kate Roe introduces this exceptional five bedroom detached Barn, a substantial converted freehold barn extending to almost 5000 square feet and offering a blend of characterful features and contemporary luxury throughout.
Upon driving off Preston Road, you are greeted by grand and prestigious properties on Hardacre Lane, which then leads to a hamlet where this property sits.
The property impresses from the outset with its grand entrance doorway, leading into a welcoming entrance lounge adorned with original beams and a charming log burner, setting the tone for the rest of the home.
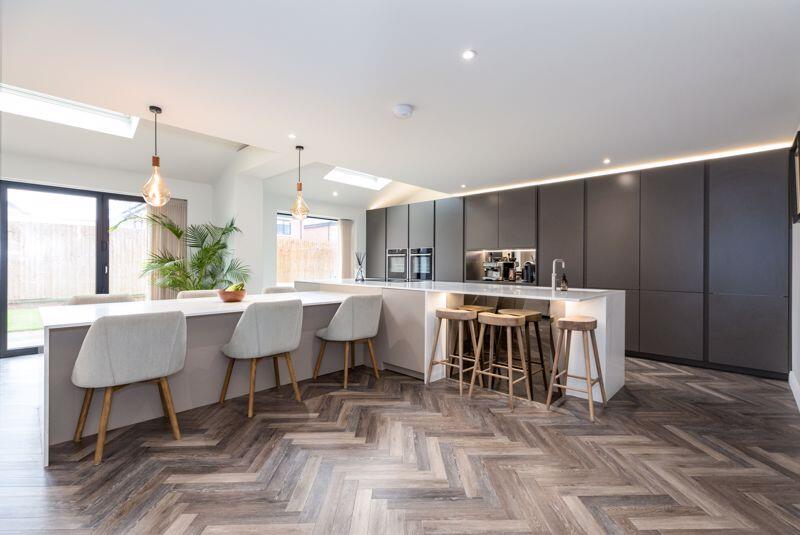
The heart of the property is the expansive open plan kitchen and breakfast room, seamlessly flowing into a stunning garden room that is designed to maximise the natural light and provide a perfect spot for relaxed family living or entertaining, all while enjoying picturesque views of the adjacent Shaw Hill Golf Course.
The 38 foot, lounge/dining room located to the rear of the building, takes in the views of the golf course, with bi-folding doors opening onto the decked area, making it a perfect room for entertaining as it naturally flows into the garden.
Given there is a pantry, utility room & a boot room, storage is ample.
The boot room leads onto an enclosed yard, accessed via the front & rear of the property, making it perfect to rinse off mucky paws or feet before entering the house.
The ground floor also boasts a luxurious self-contained suite, currently arranged as a spacious bedroom with its own dressing room and en-suite.
It is also worth noting, this could be converted into a lounge, with the dressing room serving as a bedroom, accompanied by the en-suite, providing an ideal, private retreat for guests or relatives.
Upstairs, four further bedrooms are generously proportioned, including a principal suite with its own en-suite bathroom and beautiful views over the golf course, while the remaining bedrooms are served by a well-appointed family bathroom.
Throughout the home, the period barn character is celebrated with exposed beams, high ceilings, and thoughtful touches such as additional log burners, combining to create a warm and inviting atmosphere.
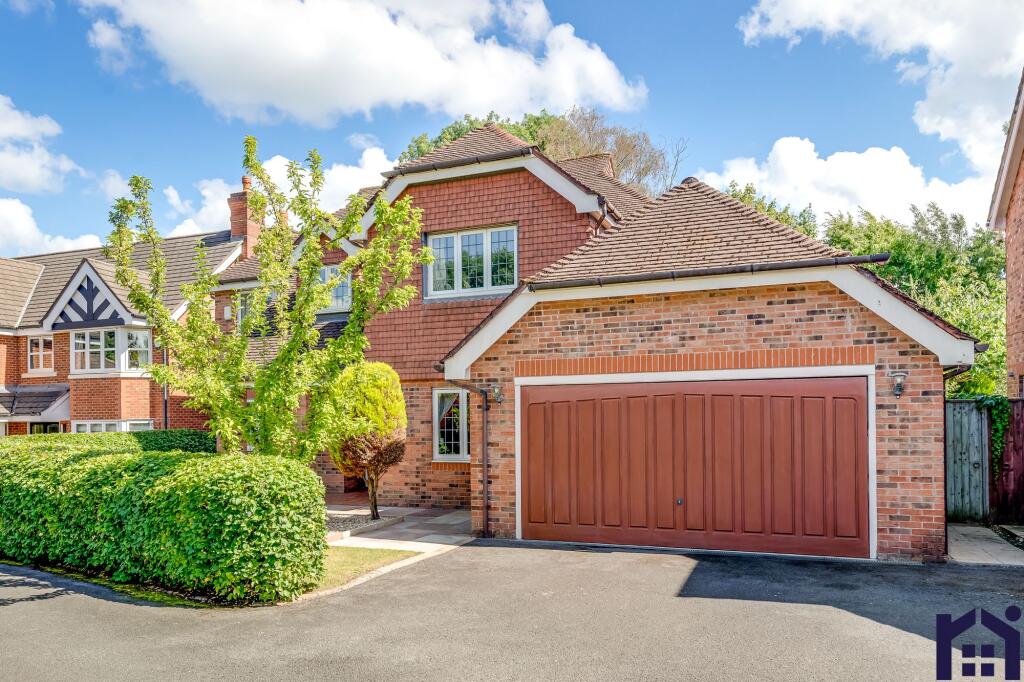
Practicality is equally well considered, with a double detached garage, workshop and a large shed to the rear, complemented by a driveway that can accommodate several cars and extends from the front to the rear of the property.
The garden is expansive and offers various areas to relax, entertain or for children & animals to play in, all taking in the views of the golf club.
And given it is west facing, you get the sun pretty much throughout the day in most spots of the garden.
There is a composite decked area directly off the lounge/diner, a large artificial lawned area, stepping down to a stoned garden, patio off the garden room, an outdoor kitchen/bbq area & finally the enclosed yard off the boot room.
Located in a highly desirable area, this home is within walking distance of Waterloo Lodge Independent School, just a mile from Buckshaw Train Station, and only five minutes by car to the M61 (with the M6 reachable in under ten minutes), ensuring excellent connectivity for commuters.
The renowned David Lloyd Health Club is also nearby, while the acclaimed Shaw Hill Golf Club and Spa is just a ten minute stroll away, offering a wealth of leisure facilities.
With its rare combination of space, character, and prime location, this remarkable residence offers an outstanding lifestyle opportunity for families seeking the perfect blend of rural tranquillity and every-day convenience.
Entrance hall/lounge 6.37m x 7.43m Rear lounge/diner 11.84m x 5.33m Kitchen 4.98m x 6.68m Integrated dishwasher, double fridge & Range style oven.
Garden room 5.13m x 5.08m Boot room Leading to the enclosed side yard.
Master bedroom 5.33m x 6.55m Located on the ground floor Dressing room 3.81m x 3.91m Located on the ground floor with the master bedroom En-suite Located on the ground floor off the dressing room Bedroom two 3.91m x 6.12m Bedroom three 3.07m x 4.45m Bedroom four 3.07m x 4.52m Bedroom five 3.18m x 3.35m Bathroom 3.35m x 2.13m Parking - Double garage Parking - Driveway Driveway to the front of the house which can accommodate 2/3 cars and a further driveway to the side infront of the garage which can accommodate another 5/6 cars Parking - Driveway Directly to the side of the house is further parking for 2 more cars.
Value & comps
No previous sales on record.
Returns
Set an offer; the calculator follows it.
We're still gathering serviced-accommodation data for this area.
Archie refurb estimate: a Pro feature
0.0% below asking
This is not financial or investment advice. Prop AI Deals is not authorised by the Financial Conduct Authority (FCA) to provide investment advice.
All investment calculators, property analyses, and AI-generated insights are for informational purposes only. Property investment carries risk and may result in financial loss. All calculations should be independently verified and you should consult with FCA-authorised financial advisers before making any investment decisions.
Past performance does not guarantee future results. Tax implications vary by individual circumstances.
Deal
Properties like this can earn 2–3x BTL yields when converted to HMO, with retrofit costs around £10k/room. Sign in to see the full tier, yield projection, and cost breakdown.
Commercial properties like this can earn 30-50% higher yields when converted to residential under Class MA / Q / P / PA, with prior approval costing ~GBP 96/unit. Sign in to see the recommended route, yield uplift, and cost breakdown.
BRRR-suited properties can recycle 80-100% of investor capital on refi, leaving a high-yielding rental with most of the money out. Sign in to see the refurb cost stack, ARV projection, and refinance maths.
Detached + large garden = sub-division play. Pro tier unlocks the tier badge, plot size, uplift estimate, and regional land benchmark.
Short-lease flats trade at deep discount, but extending under the 1993 Act often costs far less than the discount. Pro tier unlocks the tier badge, premium breakdown, long-lease ARV and arbitrage maths.
See projected short-stay revenue vs a vanilla BTL for this property.
See real sub-let margins (HMO room rates & SA nightly rates) vs the landlord rent.
Area
Agent & docs

FAQ
About Hardacre Barn, Hardacre Lane, Shaw Hill, Whittle-le-Woods, Chorley, PR6 7PQ.
Explore nearby