4-bedroom detached house · GL2 7ED
For saleListed 96 days
Opportunity summary
See Archie’s verdict, returns by strategy and what to check before viewing.
About
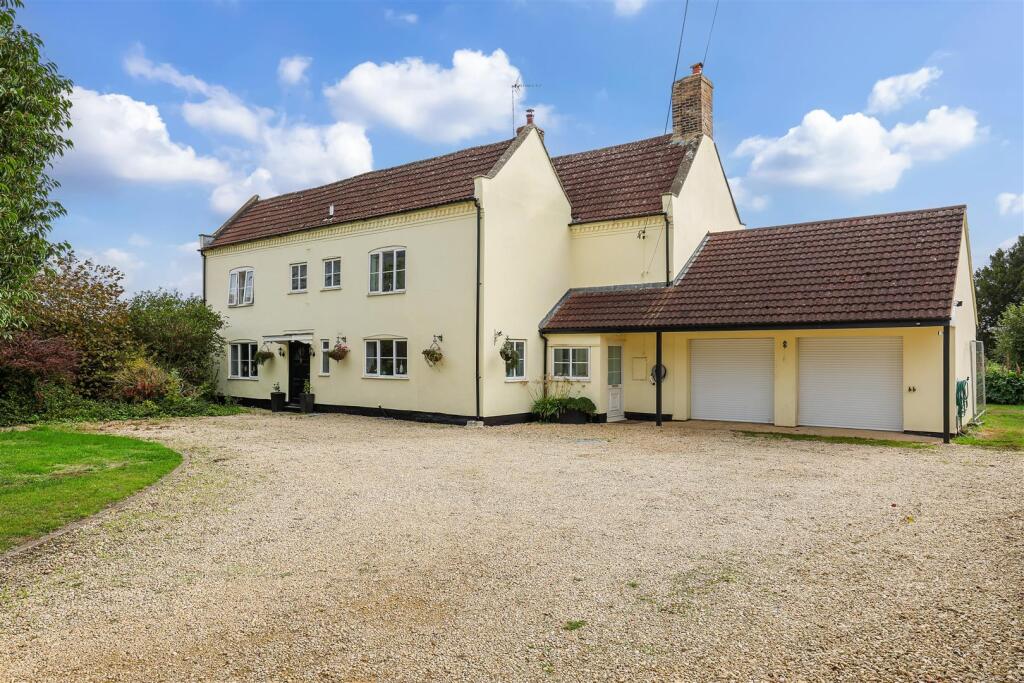
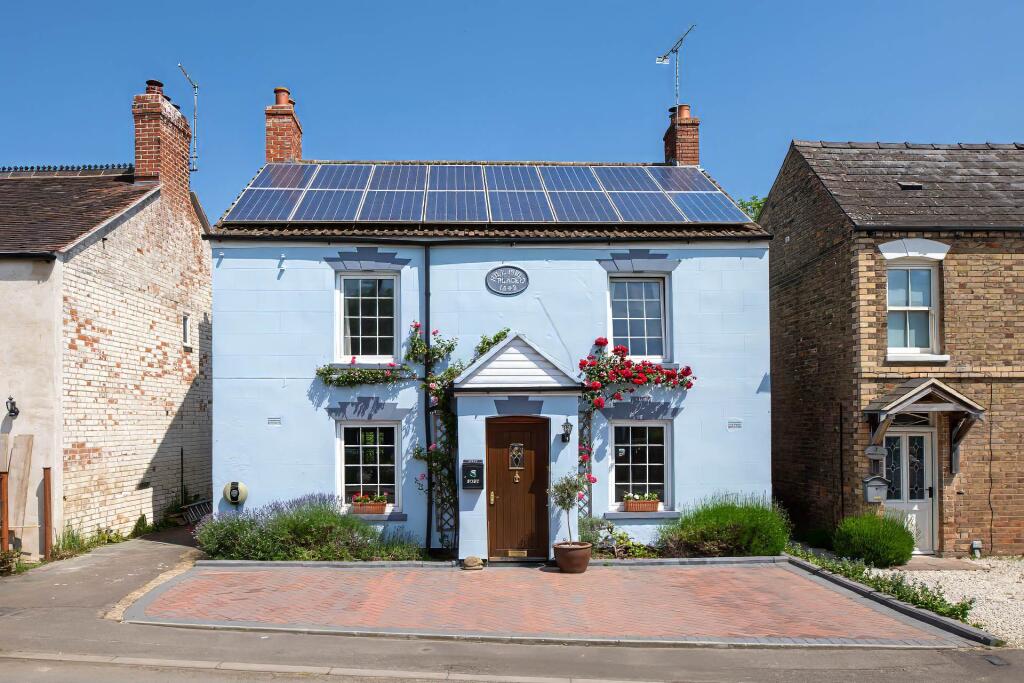
A truly unique opportunity to purchase a substantial detached, grade II listed property with stunning gardens which are regarded as one of the finest in this picturesque and quintessential English village.
This is an extremely rare property that is impossible to understand simply by looking at pictures and floorplans and will make a wonderful home for anyone with a vision to see beyond the ordinary.
Located on The Street and just a short walk from the longest village green in the UK, you will find 1,2 and 3 Buckholt Cottages.
Historically three separate cottages, 1 and 2 have now been combined into one and number 3 is currently successfully let but could be incorporated to provide one impressive detached residence, The property is not registered with land registry and this will be for the buyer to do in accordance with their requirements.
Currently number 1 is rated council tax band E and number 3 is rated band D. The accommodation exceeds 3100 sq ft and there are four bedrooms, four reception rooms and four bathrooms.
In addition there are four attic rooms, all with stair case access but these were long before building regulations came into force.
Whilst these cannot be classified as bedrooms, they do offer the opportunity for a potential purchaser to use as such or to have as home office space, games rooms or additional TV rooms for dependents.
A feature of two of these rooms are the attractive porthole windows on the gable ends. The gardens, like the house itself, have to be seen to be admired and fully appreciated.
Offering complete privacy, the well stocked beds and borders provide an abundance of colour and are a haven for the birds and the bees that enjoy the variety on offer as much as any human eye.
It is impossible to describe this property in words, other than to try and create a lifestyle image for anyone looking to purchase a piece of history in an idyllic setting where the two village pubs are warm and welcoming, cricket is played on the village green and the community spirit is alive and thriving.
Services Oil Fired Central Heating Electric Mains Water and Drainage Broadband Available 1 and 2 Buckholt Cottages Utility Room 9' 3'' x 8' 10'' (2.82m x 2.69m) Bathroom 8' 6'' x 3' 0'' (2.59m x 0.91m) Kitchen/Breakfast Room 12' 11'' x 12' 2'' (3.93m x 3.71m) Pantry 6' 5'' x 6' 1'' (1.95m x 1.85m) Dining Room 12' 8'' x 9' 11'' (3.86m x 3.02m) Living Room 19' 2'' x 12' 10'' (5.84m x 3.91m) Sunroom 19' 5'' x 9' 4'' (5.91m x 2.84m) Bedroom 12' 11'' x 12' 3'' (3.93m x 3.73m) Bedroom 13' 2'' x 10' 8'' (4.01m x 3.25m) Bedroom 10' 0'' x 8' 9'' (3.05m x 2.66m) Bathroom 8' 0'' x 7' 0'' (2.44m x 2.13m) Bathroom 6' 5'' x 6' 0'' (1.95m x 1.83m) Attic Room 1 13' 3'' x 13' 2'' (4.04m x 4.01m) Attic Room 2 14' 8'' x 12' 10'' (4.47m x 3.91m) Attic Room 3 12' 9'' x 10' 1'' (3.88m x 3.07m) 3 Buckholt Cottages Kitchen 15' 2'' x 6' 2'' (4.62m x 1.88m) Living/Dining Room 13' 4'' x 10' 9'' (4.06m x 3.27m) Bedroom 13' 0'' x 10' 8'' (3.96m x 3.25m) Bathroom 8' 2'' x 6' 6'' (2.49m x 1.98m) Attic Room 13' 4'' x 13' 3'' (4.06m x 4.04m) Outside Two Garden Stores Large Rear Garden
Value & comps
No previous sales on record.
Returns
Set an offer; the calculator follows it.
We're still gathering serviced-accommodation data for this area.
Archie refurb estimate: a Pro feature
0.0% below asking
This is not financial or investment advice. Prop AI Deals is not authorised by the Financial Conduct Authority (FCA) to provide investment advice.
All investment calculators, property analyses, and AI-generated insights are for informational purposes only. Property investment carries risk and may result in financial loss. All calculations should be independently verified and you should consult with FCA-authorised financial advisors before making any investment decisions.
Past performance does not guarantee future results. Tax implications vary by individual circumstances.
Deal
Properties like this can earn 2–3x BTL yields when converted to HMO, with retrofit costs around £10k/room. Sign in to see the full tier, yield projection, and cost breakdown.
Commercial properties like this can earn 30-50% higher yields when converted to residential under Class MA / Q / P / PA, with prior approval costing ~GBP 96/unit. Sign in to see the recommended route, yield uplift, and cost breakdown.
BRRR-suited properties can recycle 80-100% of investor capital on refi, leaving a high-yielding rental with most of the money out. Sign in to see the refurb cost stack, ARV projection, and refinance maths.
Detached + large garden = sub-division play. Pro tier unlocks the tier badge, plot size, uplift estimate, and regional land benchmark.
Short-lease flats trade at deep discount, but extending under the 1993 Act often costs far less than the discount. Pro tier unlocks the tier badge, premium breakdown, long-lease ARV and arbitrage maths.
See projected short-stay revenue vs a vanilla BTL for this property.
See real sub-let margins (HMO room rates & SA nightly rates) vs the landlord rent.
Area
Agent & docs

FAQ
About The Street, Frampton on Severn
Explore nearby