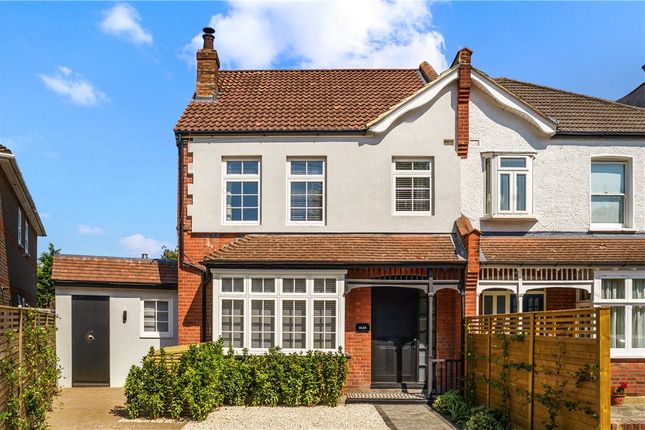
4-bedroom house · KT3 4RR
For saleListed 194 days
Opportunity summary
See Archie’s verdict, returns by strategy and what to check before viewing.
About
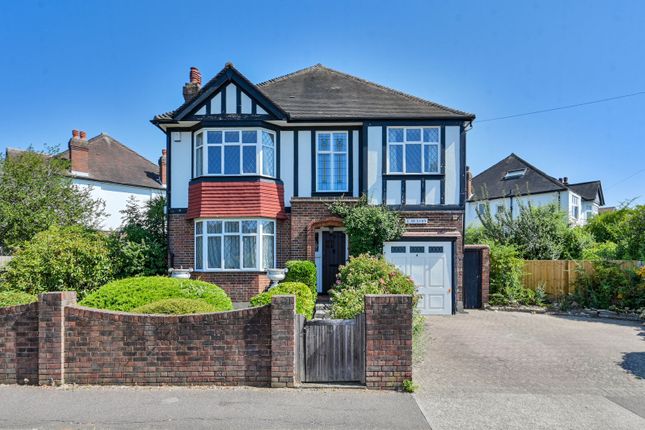
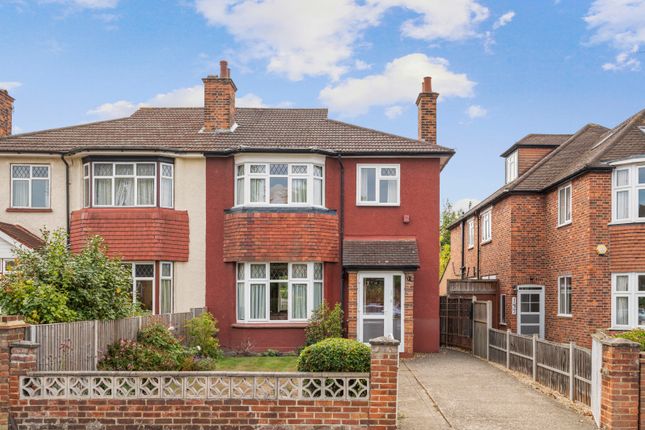
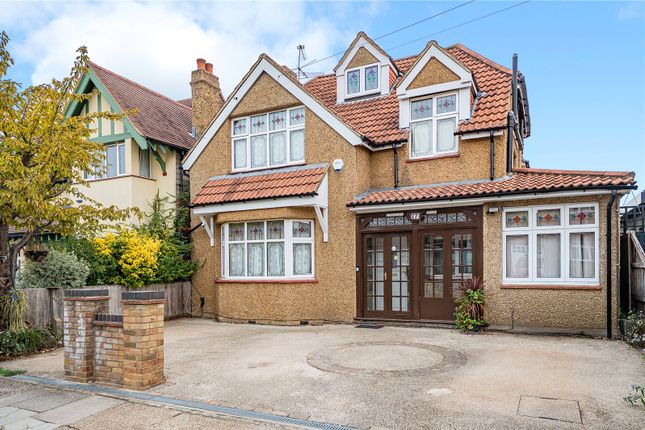
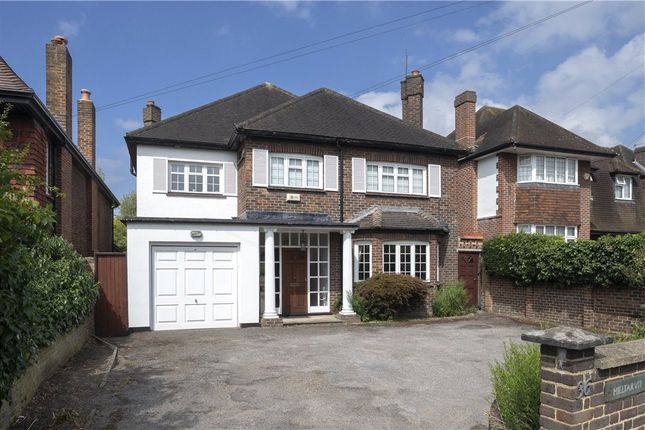
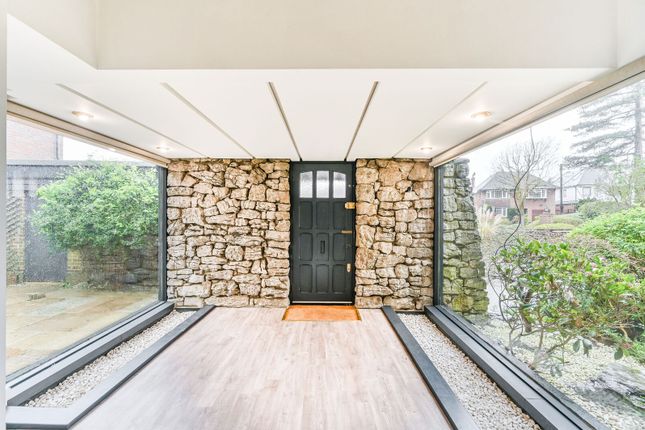
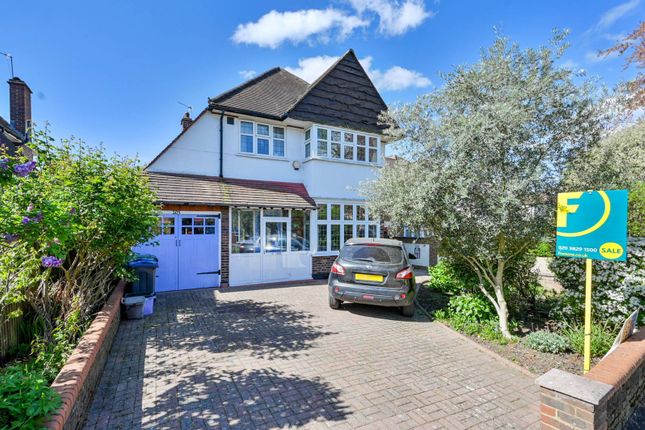
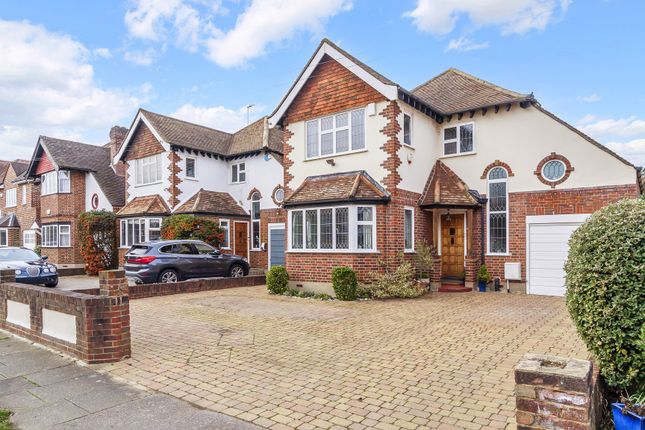
Approached from the road via a monoblock paved driveway, with off street parking for several cars, a glazed front door, flanked by two sidelight windows, opens onto a vestibule with glazed doors that in turn opens onto the entrance hall, which benefits from wood strip flooring and a walk-in cloaks’ cupboard.
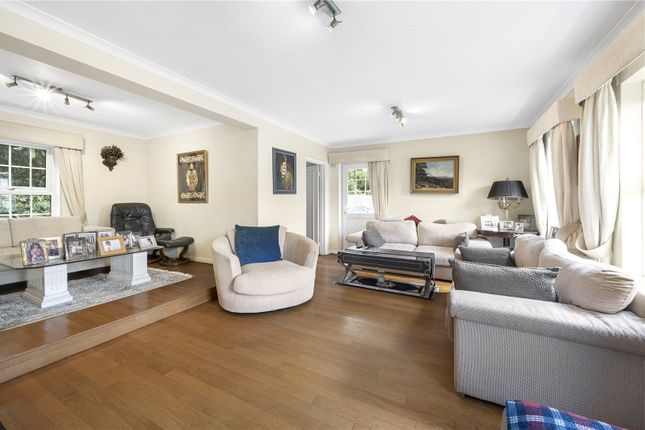
From the hall, the front reception room boasts elegant Versailles Oak wood flooring and a bay window over the forecourt, and through double doors, connects with the rear aspect dining room, which with similar flooring, offers views and access to the rear garden via floor to ceiling French doors.
To the front of the property, the double aspect study is fitted out with a bespoke range of shelving, two work desks and a bay window seating bench.
A glazed side door provides access to the side of the property.
The heart of this family home lies in the bright kitchen/breakfast/family room, which is flooded with natural light from rear-aspect windows and French doors to both the rear and side of the property, as well as two large skylights.
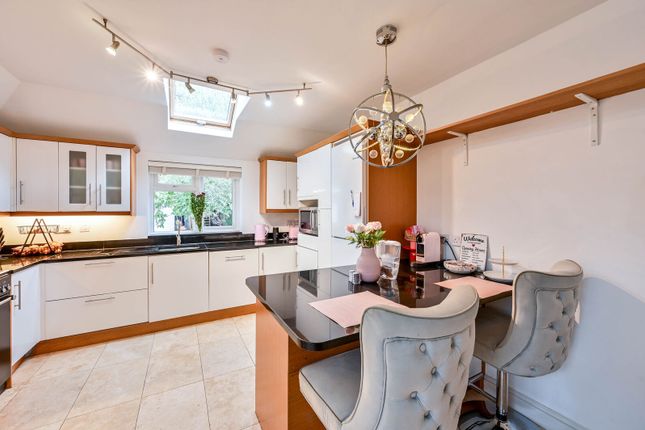
With ceramic-tiled floor, the kitchen boasts a bespoke wooden range of wall, tall and base units, with a breakfast island with storage space beneath, and with space for up to 5 stools.
The granite worktop includes a stainless-steel double sink, with drainer and tiled splashback.
The range of integrated appliances is impressive, with double ovens and a microwave, a dishwasher, a five -ring gas hob with extractor hood above and a fridge/freezer.
The kitchen leads to a walk-in larder/utility with a glazed door to the side of the property.
The guest cloakroom, with tiled floor and part-tiled walls, boasts a bespoke range of wall and base units, incorporating a wash hand basin and WC with concealed cistern.
There is a further wall-mounted mirrored vanity unit. An easy-rising staircase leads to the galleried first floor landing, with a window to the side and airing cupboard.
The double aspect principal bedroom suite benefits from a bespoke range of wardrobes and drawers, as well as a fully tiled ensuite shower, with wash hand basin and WC, both inset into a bespoke range of base storage units and topped with a granite worktop, and a fully enclosed shower cubicle.
Bedroom two is rear-facing and benefits from similar bespoke furniture, to include wardrobes, drawers and dressing table.
Bedroom three is a double with a dormer window to the front, while bedroom four would work as a single bedroom or playroom.
The spacious and fully tiled family bathroom boasts a bespoke range of wall and base units, incorporating a wash hand basin and WC with concealed cistern, a tiled bath with glass screen as well as a fully enclosed and fully functioning corner sauna.Outside Outside, the paved rear terrace, running along the full width of the property, offers ample outside seating, and leads to the circular laid to lawn garden, with a paved path leading to the garden room, which would be useful as a gym or office.
Location Traps Lane lies equidistant between Kingston and Wimbledon town centres yet is within easy walking distance to New Malden Town centre.
All have excellent shopping facilities, from department stores housing concessions found in famous West End streets and specialised boutiques to a wide range of restaurants meeting the palates from across the world.
The A3 road offers fast access to central London and both Gatwick and Heathrow airports via the M25.
The nearest British Rail train station at New Malden is within walking distance and the 57 bus runs a 24/7 service along nearby Coombe Lane West to Wimbledon from which there are frequent services to London Waterloo with its underground links to points throughout the city.
The immediate area offers a wide range of recreational facilities including five golf courses, tennis and squash clubs and many leisure centres.
The 2,360 acres of Richmond Park, an area of outstanding natural beauty, is easily accessed from Kingston Gate and Ladderstile Gate.
It provides a picturesque setting in which to picnic, go horse riding, jogging or just take a leisurely walk.
Theatres at Kingston, Wimbledon and Richmond are also popular alternatives to the West End.
There are numerous excellent local schools for all ages, private, state and a variety of international educational establishments many within walking distance.
Value & comps
No previous sales on record.
Returns
Set an offer; the calculator follows it.
We're still gathering serviced-accommodation data for this area.
Archie refurb estimate: a Pro feature
0.0% below asking
This is not financial or investment advice. Prop AI Deals is not authorised by the Financial Conduct Authority (FCA) to provide investment advice.
All investment calculators, property analyses, and AI-generated insights are for informational purposes only. Property investment carries risk and may result in financial loss. All calculations should be independently verified and you should consult with FCA-authorised financial advisers before making any investment decisions.
Past performance does not guarantee future results. Tax implications vary by individual circumstances.
Deal
Properties like this can earn 2–3x BTL yields when converted to HMO, with retrofit costs around £10k/room. Sign in to see the full tier, yield projection, and cost breakdown.
Commercial properties like this can earn 30-50% higher yields when converted to residential under Class MA / Q / P / PA, with prior approval costing ~GBP 96/unit. Sign in to see the recommended route, yield uplift, and cost breakdown.
BRRR-suited properties can recycle 80-100% of investor capital on refi, leaving a high-yielding rental with most of the money out. Sign in to see the refurb cost stack, ARV projection, and refinance maths.
Detached + large garden = sub-division play. Pro tier unlocks the tier badge, plot size, uplift estimate, and regional land benchmark.
Short-lease flats trade at deep discount, but extending under the 1993 Act often costs far less than the discount. Pro tier unlocks the tier badge, premium breakdown, long-lease ARV and arbitrage maths.
See projected short-stay revenue vs a vanilla BTL for this property.
See real sub-let margins (HMO room rates & SA nightly rates) vs the landlord rent.
Area
Agent & docs

FAQ
About 8, Traps Lane, New Malden
Explore nearby