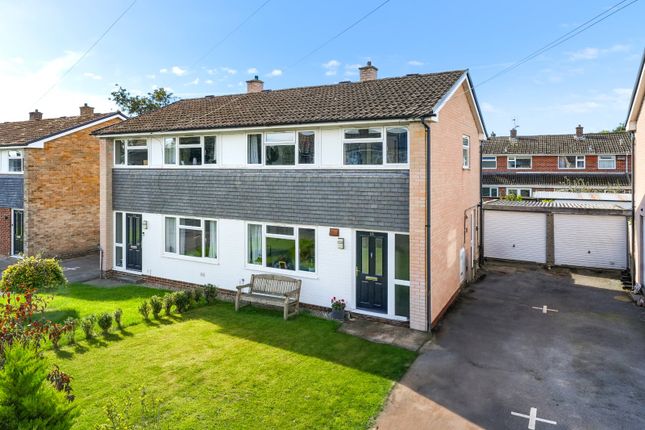
3-bedroom semi-detached house · HG4 1TA
For saleListed 10 days
Opportunity summary
See Archie’s verdict, returns by strategy and what to check before viewing.
About
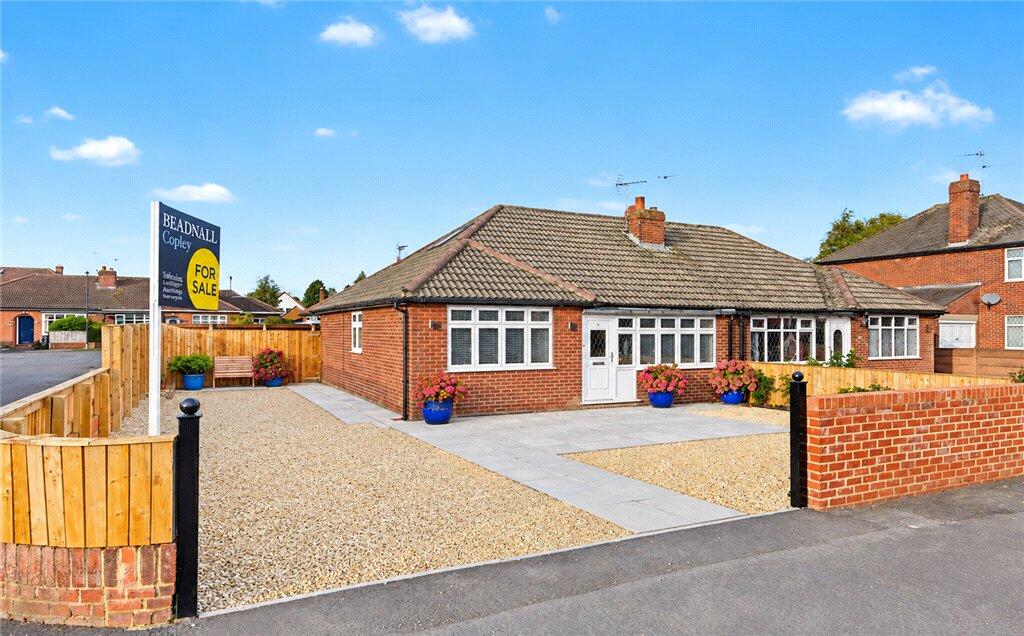
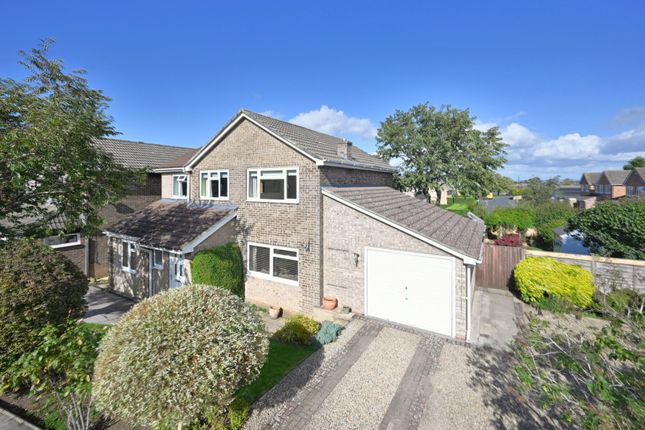
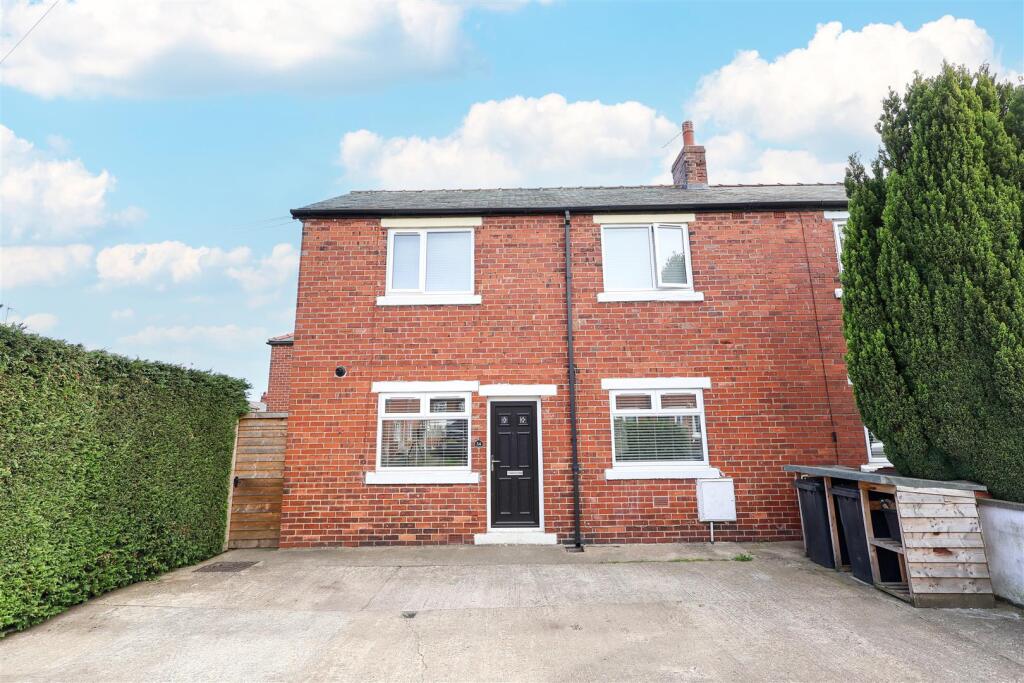
*BEAUTIFULLY PRESENTED THREE BEDROOM SEMI-DETACHED HOUSE WITH FURTHER MULTI-FUNCTIONAL GARDEN ROOM SPACE* A beautifully presented and inviting three-bedroom family home, occupying an enviable position within a highly sought after residential area of Ripon and being situated on a quiet cul-de-sac.
Substantially extended and finished to an impeccable standard throughout, the house now boasts a stunning kitchen/diner/family room and an extensive garden rooms, offering further versatile and stylish living space.
The current owners have completely transformed the property, incorporating modern and refined decor throughout, whilst retaining a welcoming and homely feel.
The improvements have not been limited to the interior, with the addition of the garden room transforming the outside space.
The garden room is currently utilised as a home bar and entertaining space, with two home offices a kitchen area and shower room, offering conversion potential to suit those seeking multigenerational living, subject to the necessary consents.
The house is located in a highly desirable area, with a range of amenities close by, including a supermarket and two primary schools a short walk away.
Ripon Leisure Centre is also nearby, with a gym and swimming pool.
The Ripon bypass is easily accessible, with the A1 and A19 a short drive away, whilst the property is also on the 36-bus route, making this an ideal location for commuters.
On entering the property, there is a welcoming extended porch/entrance hall with stairs to the first floor, space to hang coats and useful understairs storage.
There is a light-filled living room with a large window and sleek inset electric fireplace.
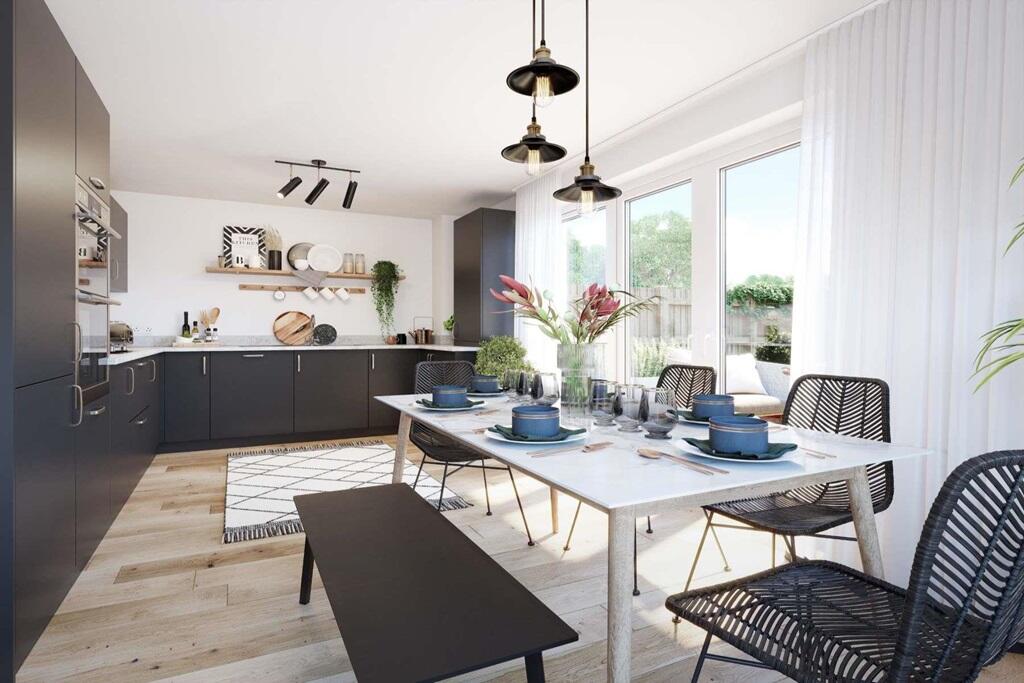
To the rear of the house, the extended kitchen/diner/family room spans the full width of the property, enjoying a lovely outlook over the gardens and benefiting from bifold doors providing access to the rear garden.
The accommodation feels particularly light and airy, with a double aspect and the addition of two Velux windows.
The kitchen is stylishly fitted with a range of modern units and integrated appliances, comprising a double oven, hob, extractor fan, fridge-freezer, dishwasher, washing machine and wine fridge.
An island/breakfast bar is also incorporated, perfect for informal dining.
With ample space for a dining table and living area, the family room is a true 'hub of the home', providing a warm and welcoming space for everyday family life, with the added bonus of a wood burning stove.
Upstairs, there is a spacious landing with loft access, main bedroom with fitted wardrobes, a further double bedroom, a well-proportioned single bedroom and a fully tiled family bathroom, which is stylishly fitted with a white suite including a bath and walk-in shower.
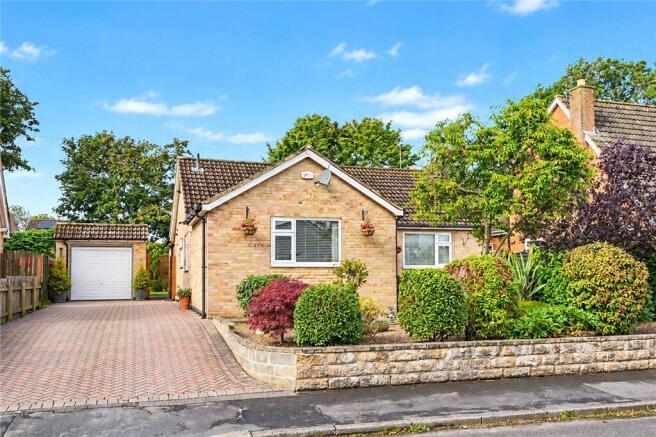
The property is double glazed throughout and benefits from gas central heating. Externally, the property benefits from a block-paved driveway, providing parking for multiple vehicles.
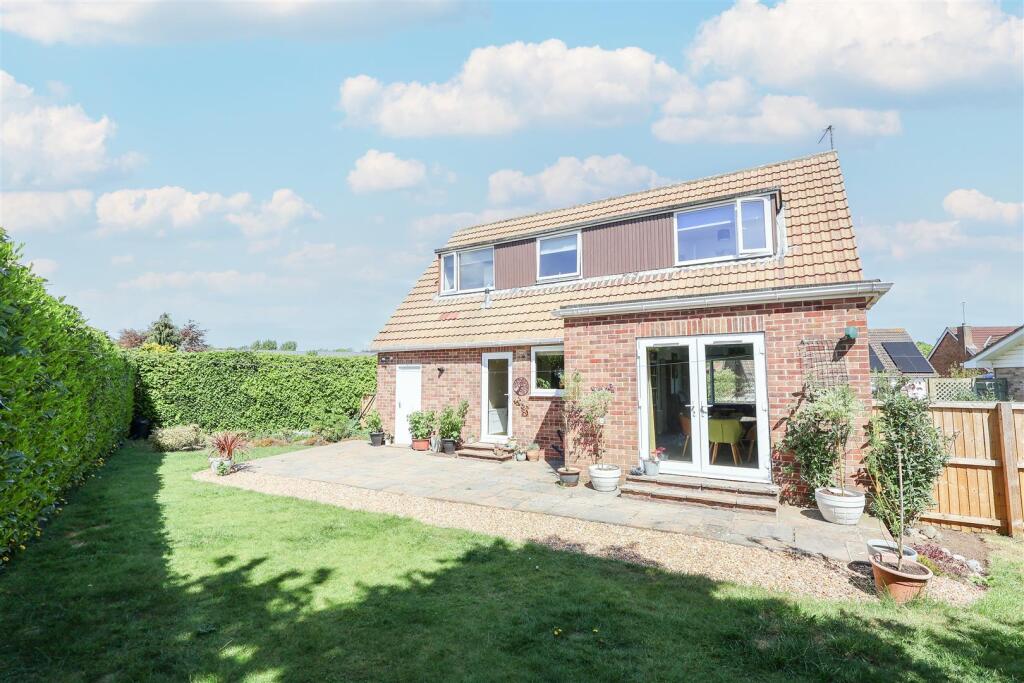
To the rear, the garden is fully enclosed, part lawned and enjoying a good degree of privacy, making it ideal for those with children or pets.
There are two decked seating areas, ideal for outdoor dining and one of the decked areas offers additional shed storage.
The addition of the garden room has enhanced the outside space, currently utilised as a bar/games/family room, creating an excellent area for entertaining.
From the games room, there are two offices, a utility room and a shower room, adding considerable flexibility to the layout.
The space offers great versatility, with potential uses including home gym, additional living accommodation (subject to the necessary consents), or playroom, whilst it provides an excellent solution for those who work remotely or run a business from home.
Immaculately finished throughout, thoughtfully extended and ideally positioned within this highly desirable area, this exceptional three-bedroom semi-detached home is sure to attract considerable interest, and an early viewing is advised.
Council tax band C.
Value & comps
No previous sales on record.
Returns
Set an offer; the calculator follows it.
We're still gathering serviced-accommodation data for this area.
Archie refurb estimate: a Pro feature
0.0% below asking
This is not financial or investment advice. Prop AI Deals is not authorised by the Financial Conduct Authority (FCA) to provide investment advice.
All investment calculators, property analyses, and AI-generated insights are for informational purposes only. Property investment carries risk and may result in financial loss. All calculations should be independently verified and you should consult with FCA-authorised financial advisors before making any investment decisions.
Past performance does not guarantee future results. Tax implications vary by individual circumstances.
Deal
Properties like this can earn 2–3x BTL yields when converted to HMO, with retrofit costs around £10k/room. Sign in to see the full tier, yield projection, and cost breakdown.
Commercial properties like this can earn 30-50% higher yields when converted to residential under Class MA / Q / P / PA, with prior approval costing ~GBP 96/unit. Sign in to see the recommended route, yield uplift, and cost breakdown.
BRRR-suited properties can recycle 80-100% of investor capital on refi, leaving a high-yielding rental with most of the money out. Sign in to see the refurb cost stack, ARV projection, and refinance maths.
Detached + large garden = sub-division play. Pro tier unlocks the tier badge, plot size, uplift estimate, and regional land benchmark.
Short-lease flats trade at deep discount, but extending under the 1993 Act often costs far less than the discount. Pro tier unlocks the tier badge, premium breakdown, long-lease ARV and arbitrage maths.
See projected short-stay revenue vs a vanilla BTL for this property.
See real sub-let margins (HMO room rates & SA nightly rates) vs the landlord rent.
Area
Agent & docs

FAQ
About Moorside Avenue, Ripon
Explore nearby