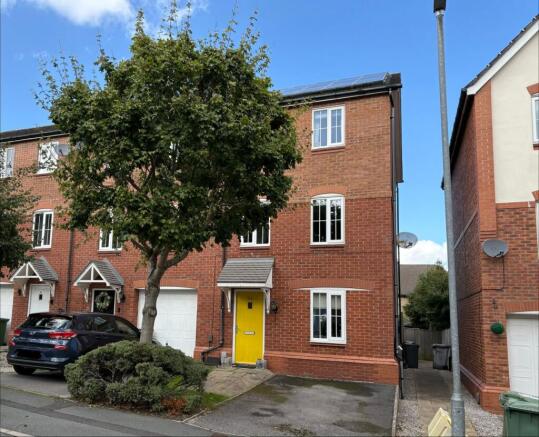
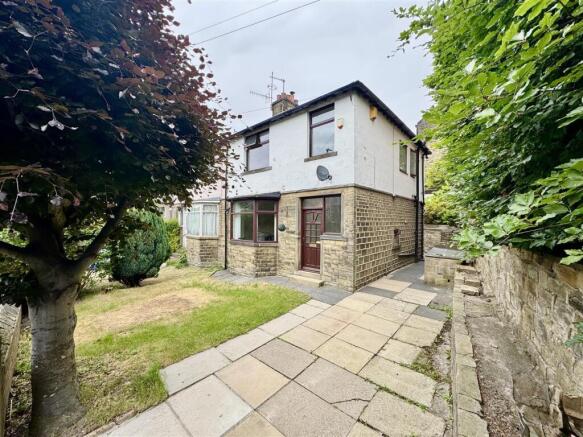
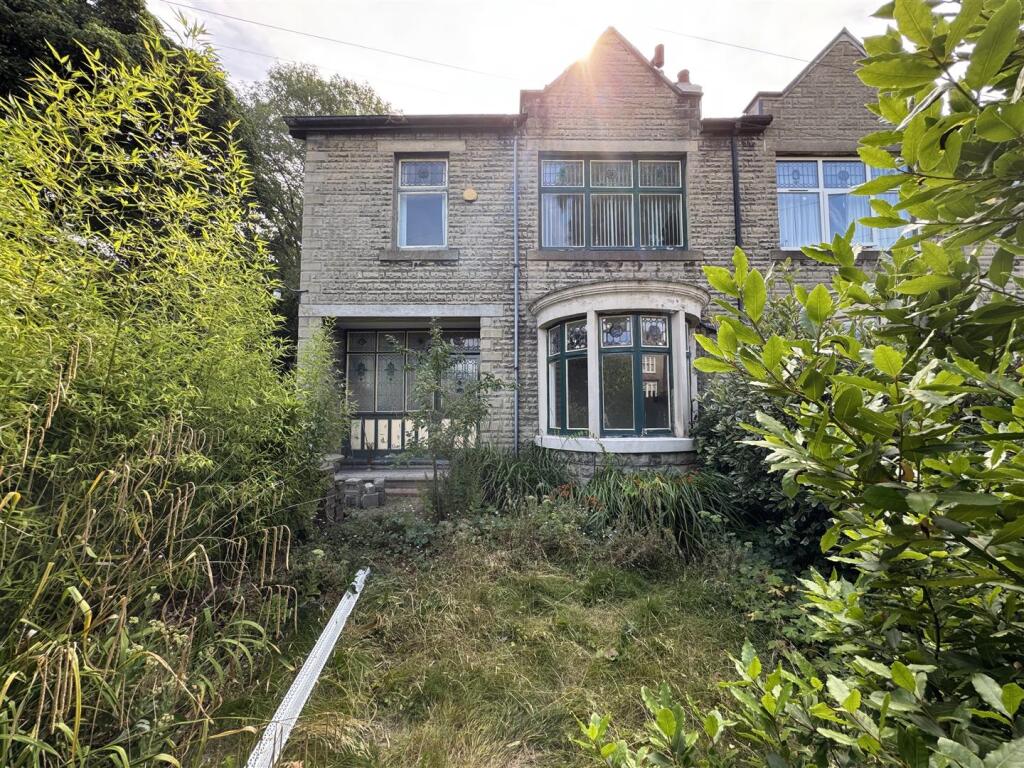
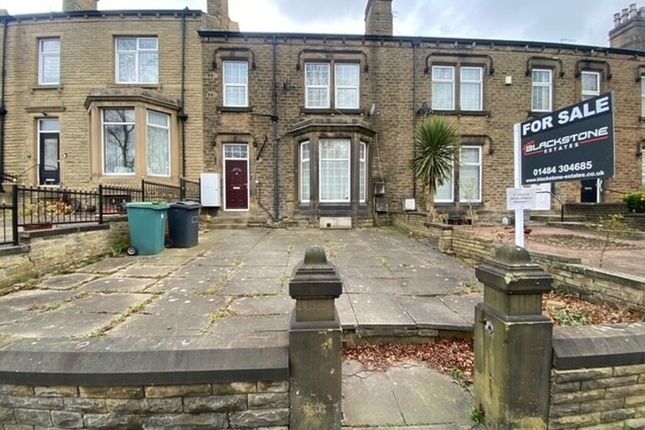
4-bedroom terraced house · HD2 2RW
Listing removedListed 371 days
Opportunity summary
See Archie’s verdict, returns by strategy and what to check before viewing.
About
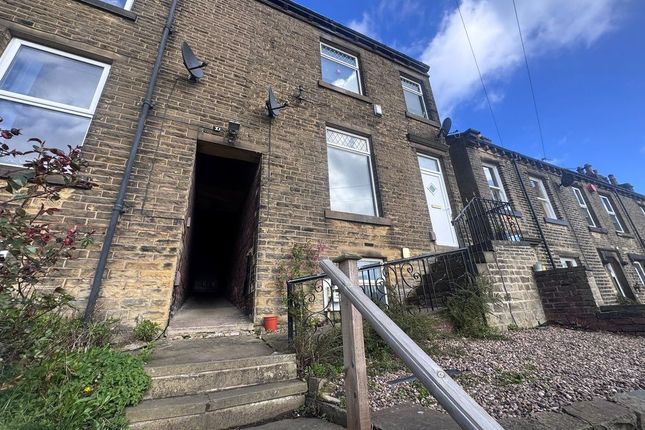
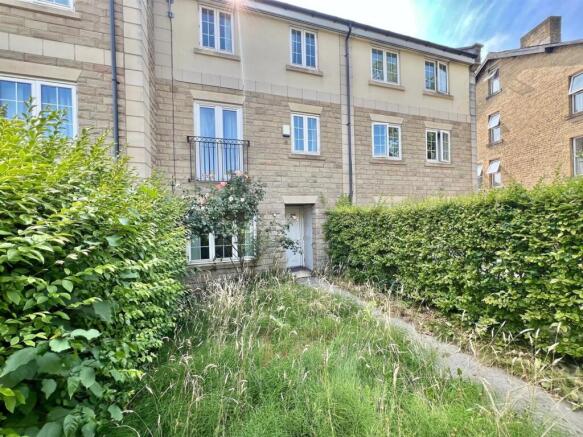
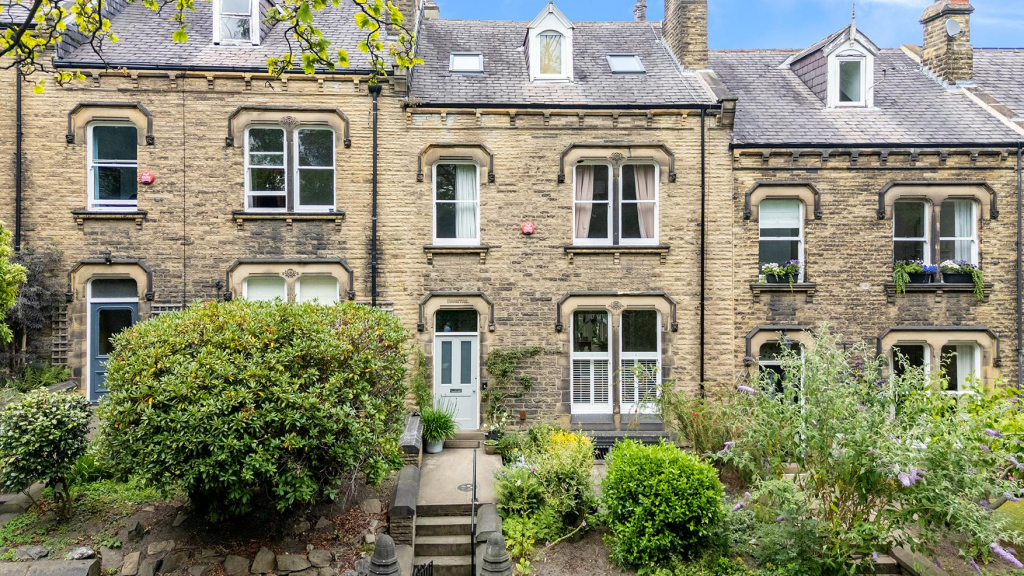
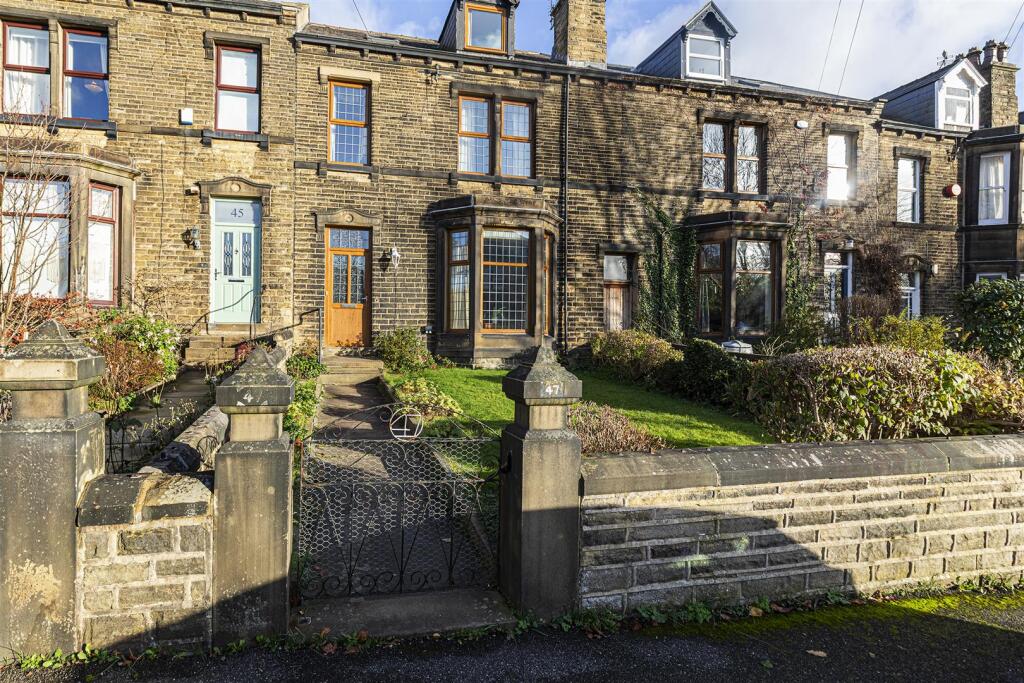
Early viewing is advised for this substantial mid-terrace house. Presenting an exceptional opportunity for families seeking a spacious and characterful home.
Comprehensively upgraded, this property boasts four generously sized bedrooms, making it ideal for family living or accommodating guests.
The heart of the home features two separate reception rooms, providing ample space for family time, relaxation and entertaining guests.
The traditional character of the property is beautifully retained, showcasing period features that add charm and warmth to the living spaces.
Convenience is at your doorstep, as this delightful residence is situated close to a local park, a mosque, and a variety of shops and services.
The town centre is also within easy reach, ensuring that all your daily needs are met with ease.
The large rear garden offers a dual-purpose including a parking area, a valuable asset in this bustling area.
This spacious family home is a rare find, combining modern upgrades with traditional appeal in a prime location.
It is an ideal choice for those looking to settle in an established community while enjoying the comforts of a well-appointed home.
Accommodation Ground Floor Reception Hall (4.71m x 1.81m (15'5" x 5'11")) Accessed via a contemporary and traditionally blended composite front door with double glazed privacy glass and leaded detail inset.
Featuring a period staircase rising to the first floor with spindles, balustrade and newel post on display.
There is a traditional ceiling rose, coving, dado rail and panelling to be found plus a central heating radiator and access to the majority of the ground floor rooms.
Lounge (4.74m x 4.10m max (15'6" x 13'5" max)) A generous and well presented reception room enjoying good levels of natural light via a uPVC double glazed picture window positioned to the front elevation.
There are traditional skirting boards, decorative coving, dado and a central heating radiator.
In keeping with the remainder of the property, this room is newly decorated, well presented and has new floor coverings.
Dining Room (4.62m max x 3.33m (15'1" max x 10'11")) Another spacious and well presented reception room with a decorative feature period fireplace to the chimney breast and good levels of natural light via the uPVC double glazed picture window to the rear elevation.
There is also a central heating radiator and decorative coving.
Inner Hall (3.31m x 1.30m (10'10" x 4'3")) Having a bank of coat hooks, decorative dado and understairs door providing access to a flight to steps leading to the lower ground floor accommodation.
Breakfast Kitchen (3.07m x 2.73m plus entrance (10'0" x 8'11" plus en) Fitted with a range of modern base units in a white high gloss finish with stainless steel bar handle trim and matching white post-form working surfaces.
The kitchen is further equipped with a stainless steel inset sink unit with mixer tap and draining board, provision for a gas cooker, plumbing for a washing machine and space for a tallboy fridge freezer.
There is also a breakfast bar, central heating radiator, stainless steel extractor canopy and a wall mounted Worcester Bosch combination boiler.
Part tiled splashbacks surround the preparation areas and to the rear elevation is a uPVC double glazed window and a composite double glazed door with privacy glass inset.
The door gives access down a flight of stone steps to the rear garden and off-road parking area.
Lower Ground Floor Keeping Cellar (6.14m x 2.40m overall (20'1" x 7'10" overall)) Split into two rooms Former Coal Store Housing the fuse board and electricity meter Main Cellar Where the gas meter, water meter and stop tap will be found.
There is a a uPVC double glazed window positioned to the front elevation by a small external light well area. Power and light.
First Floor First Floor Bedroom 1 (4.72m x 4.20m max, 3.10m min (15'5" x 13'9" max, ) This substantial bedroom is also well presented and newly decorated with new light coloured carpet.
There is a double wardrobe with cupboard storage above, a central heating radiator and a uPVC double glazed window positioned to the front elevation.
Bedroom 2 (4.83m max x 3.39m (15'10" max x 11'1")) Positioned to the rear of the property, also newly decorated and well presented with recently fitted carpets and a neutral colour scheme.
There is a uPVC double glazed window to the rear elevation, a central heating radiator and shelving fitted to the former fireplace.
Bedroom 4 (3.74m max x 2.76m max (12'3" max x 9'0" max)) Another double bedroom to the rear of the property and in keeping with the remainder of the house.
There is a uPVC double glazed window to the rear elevation and a central heating radiator.
Family Bathroom (2.40m max x 2.40m max (7'10" max x 7'10" max)) Fitted with a contemporary white three piece suite comprising pedestal hand wash basin with chrome mono block mixer tap, low flush wc and panel bath with matching chrome mono block mixer tap and shower fitments.
There are complementary part tiled splashbacks, a central heating radiator, extraction and an aqua board style finish to the ceiling.
To the front elevation is a uPVC double glazed window with privacy glass inset.
Second Floor Bedroom 3 (6.10m max x 4.54m max (20'0" max x 14'10" max)) This spacious top floor bedroom enjoys good levels of natural light and is in good decorative order with neutral decor and new floor coverings.
There is a central heating radiator and a uPVC double glazed window to the rear elevation.
There is also useful eaves storage towards the front of the property and to the rear is a generously sized eaves area extending over bedroom which, subject to works and necessary consents, may be converted into additional accommodation, eg.
An en suite bathroom. Outside There is a front buffer garden providing a good distance from the roadside and to the rear is a dual purpose off-road parking area and garden.
Offering space for numerous vehicles together with the remaining area retained for a recreation area. Tenure We understand that the property is a leasehold arrangement. Council Tax. Band A.
Value & comps
No previous sales on record.
Returns
Set an offer; the calculator follows it.
We're still gathering serviced-accommodation data for this area.
Archie refurb estimate: a Pro feature
0.0% below asking
This is not financial or investment advice. Prop AI Deals is not authorised by the Financial Conduct Authority (FCA) to provide investment advice.
All investment calculators, property analyses, and AI-generated insights are for informational purposes only. Property investment carries risk and may result in financial loss. All calculations should be independently verified and you should consult with FCA-authorised financial advisors before making any investment decisions.
Past performance does not guarantee future results. Tax implications vary by individual circumstances.
Deal
Properties like this can earn 2–3x BTL yields when converted to HMO, with retrofit costs around £10k/room. Sign in to see the full tier, yield projection, and cost breakdown.
Commercial properties like this can earn 30-50% higher yields when converted to residential under Class MA / Q / P / PA, with prior approval costing ~GBP 96/unit. Sign in to see the recommended route, yield uplift, and cost breakdown.
BRRR-suited properties can recycle 80-100% of investor capital on refi, leaving a high-yielding rental with most of the money out. Sign in to see the refurb cost stack, ARV projection, and refinance maths.
Detached + large garden = sub-division play. Pro tier unlocks the tier badge, plot size, uplift estimate, and regional land benchmark.
Short-lease flats trade at deep discount, but extending under the 1993 Act often costs far less than the discount. Pro tier unlocks the tier badge, premium breakdown, long-lease ARV and arbitrage maths.
See projected short-stay revenue vs a vanilla BTL for this property.
See real sub-let margins (HMO room rates & SA nightly rates) vs the landlord rent.
Area
Agent & docs
FAQ
About 118, Halifax Old Road, Huddersfield
Explore nearby