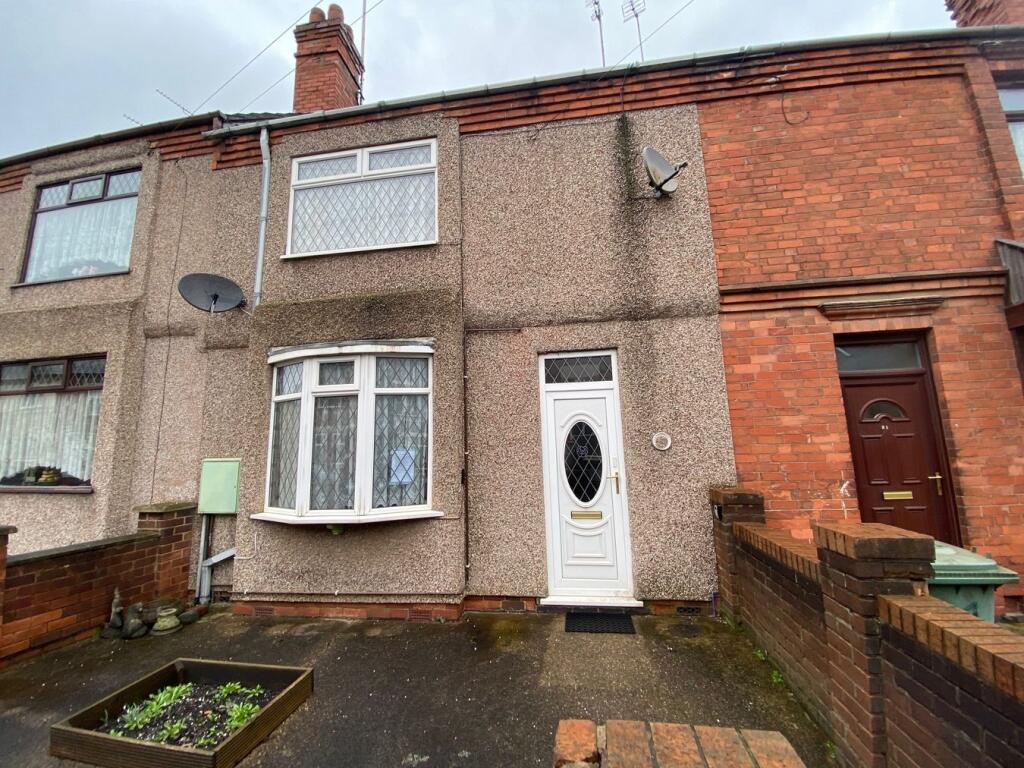
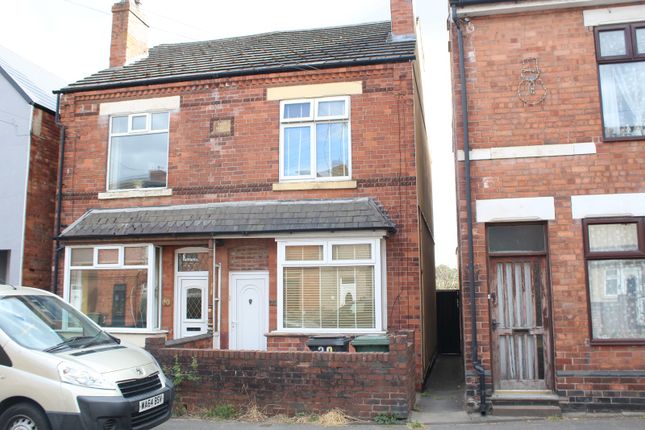
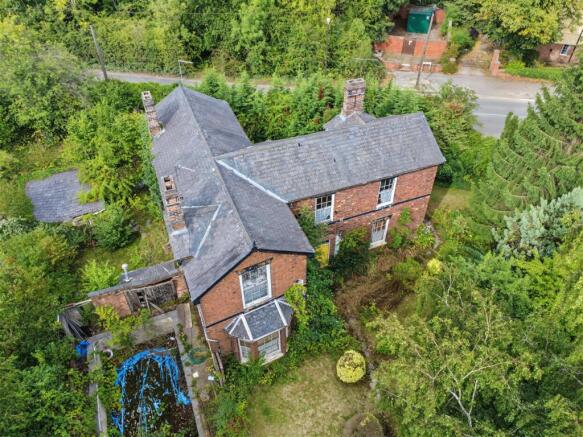
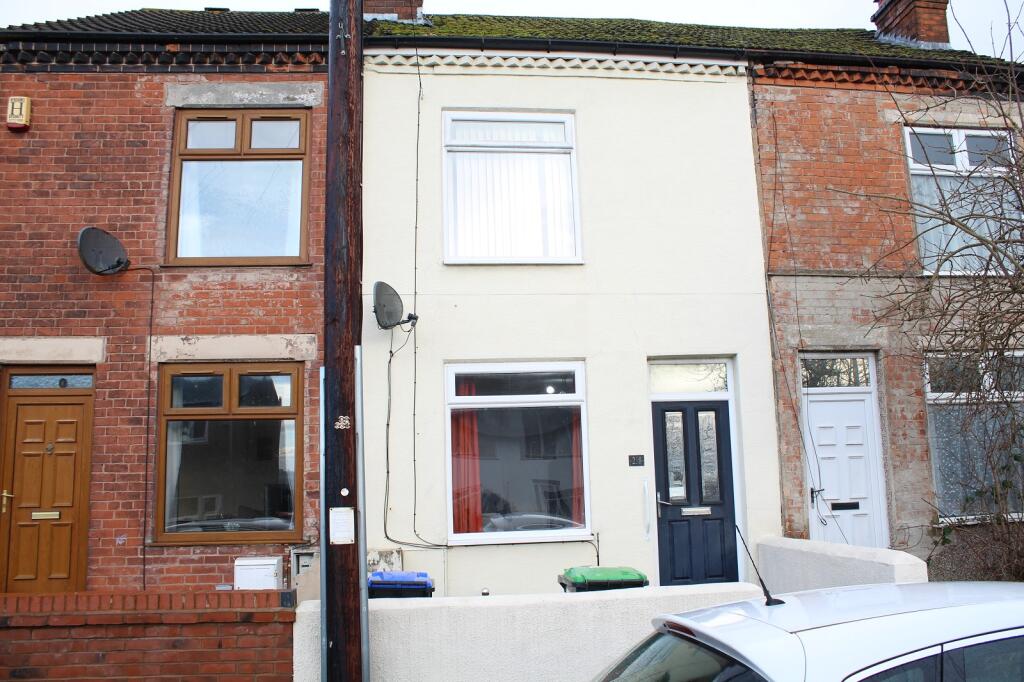
2-bedroom terraced house · DE55 4NY
For saleReduced £10k (−9.1%) on 16 OctListed 21 days
Opportunity summary
See Archie’s verdict, returns by strategy and what to check before viewing.
About
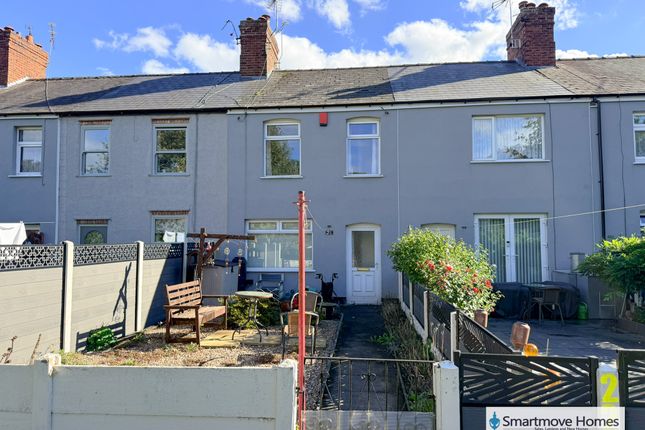
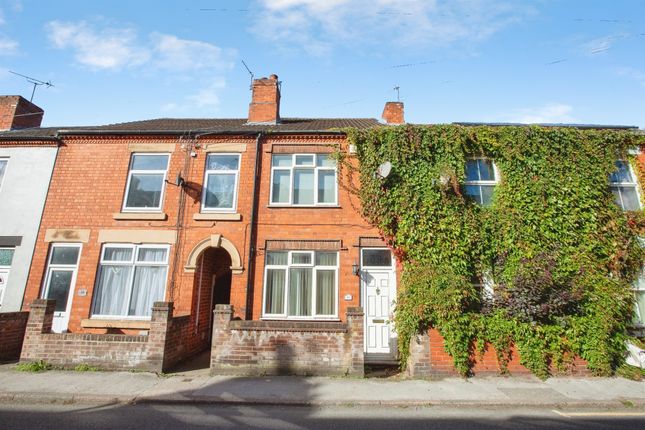
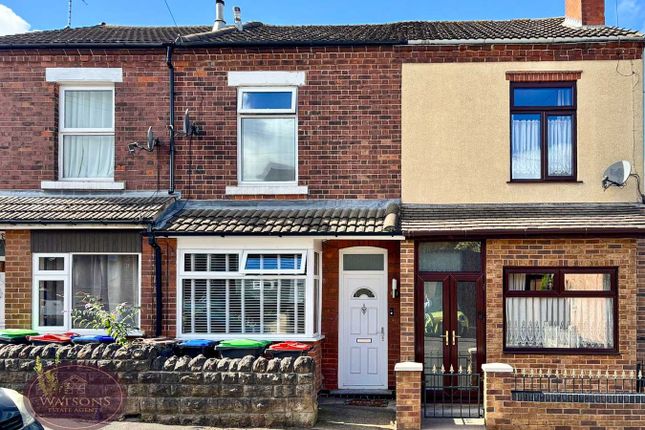
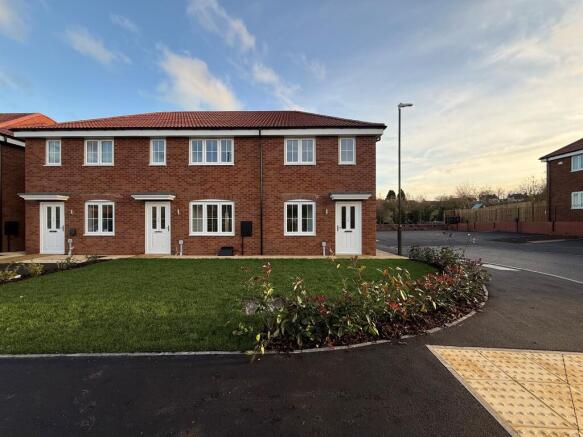
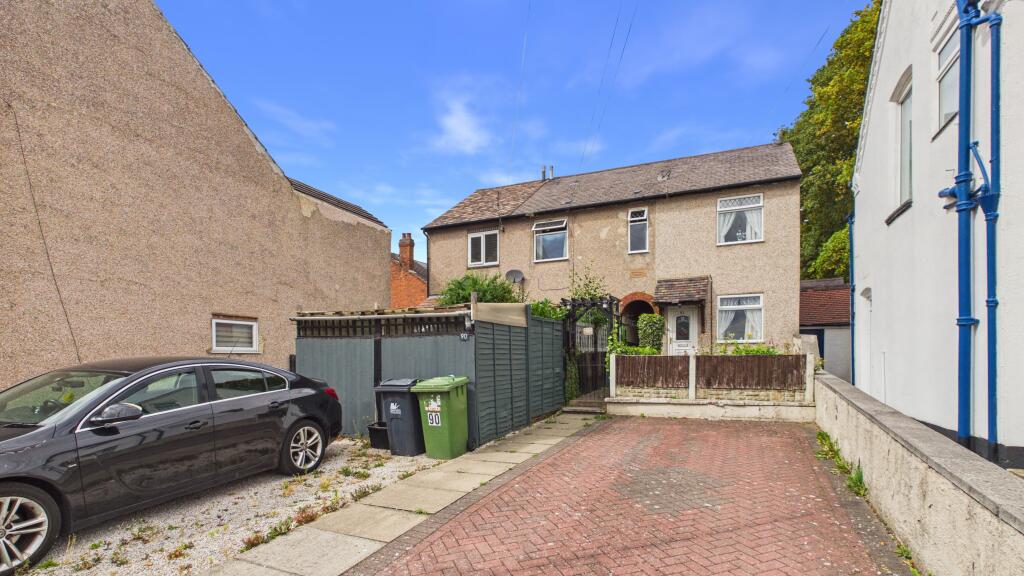
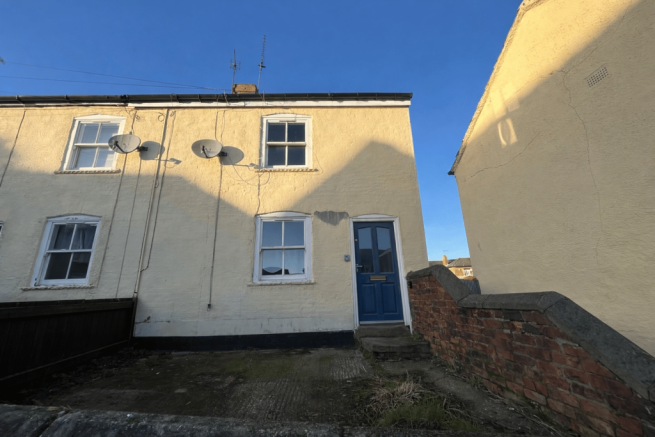
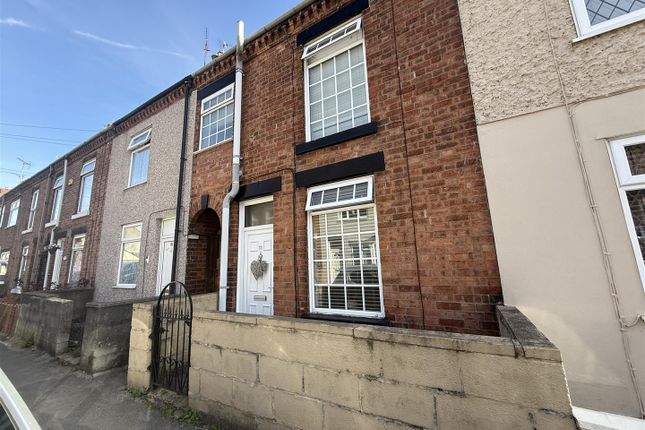
No upward chain – A two-bedroom end terrace property offering two reception rooms, off-road parking and plenty of potential for a purchaser looking to put their own stamp on a home.
The accommodation would benefit from some modernisation and improvement but offers well-proportioned living space across two floors.
The ground floor comprises an entrance hall, front reception room, separate middle reception room, fitted kitchen, rear hall and useful WC/utility area.
To the first floor are two bedrooms and a three-piece bathroom.
Further benefits include gas central heating, uPVC double glazing and, importantly for a property of this type, off-road parking to the rear.
The property should appeal to first-time buyers, investors and purchasers looking for a home with scope to improve to their own requirements.
Entrance Hall Accessed via a uPVC double glazed entrance door to the side elevation, with staircase leading to the first-floor landing.
Front Reception Room Having a central heating radiator and uPVC double glazed window to the front elevation.
Middle Reception Room Having an understairs storage cupboard, central heating radiator and uPVC double glazed windows to the side and rear elevations Kitchen Fitted with a range of high and low-level wall and base units with square-edge worktops, stainless steel sink unit with mixer tap, appliance space for a freestanding cooker and tiled splashbacks.
UPVC double glazed window to the side elevation.
Rear Hall Having uPVC double glazed door to the side elevation and storage cupboard housing the wall-mounted combination boiler Utility / WC Having a tiled floor, low-flush WC, central heating radiator and plumbing and space for a washing machine.
Opaque uPVC double glazed window to the rear elevation. First Floor Landing Having a spindle balustrade and uPVC double glazed window to the side elevation.
Bedroom One Having a central heating radiator and uPVC double glazed window to the front elevation. Bedroom Two Having a central heating radiator and uPVC double glazed window to the rear elevation.
Bathroom Fitted with a three-piece white suite comprising a p-shaped bath with shower mixer tap and glass screen, low-flush WC and vanity wash basin.
Fully tiled walls, central heating radiator and opaque uPVC double glazed window to the rear elevation.
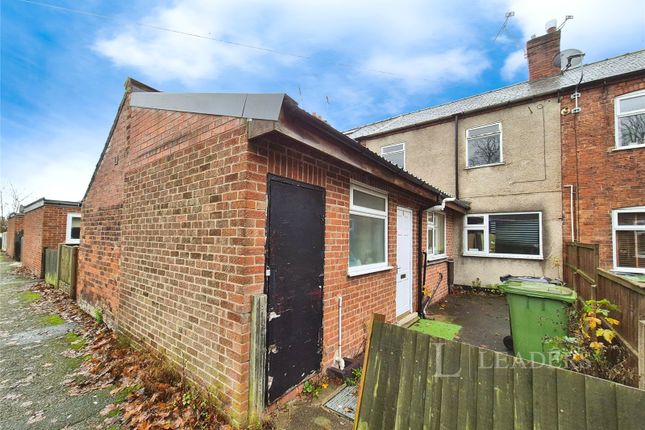
Outside To the rear of the property is a low-maintenance enclosed area leading to a further hardstanding providing off-road parking, accessed from the rear.
Additional Information Utilities We understand that the following mains services are connected to the property: Gas, electricity, water and sewerage. Heating is provided by gas central heating.
Water Meter We understand that the property is / is not served by a water meter.
Broadband According to available checker information, the estimated maximum download speed available at the property is approximately 10,000 Mbps.
The broadband type available is understood to be ultrafast.
Mobile Coverage Information obtained from the Ofcom mobile and broadband coverage checker indicates that EE, Three, O2 and Vodafone provide good outdoor coverage in the area.
Council Tax Council Tax Band: A Local Authority: Amber Valley Borough Council Construction We understand the property is of traditional construction.
Restrictive Covenants and Easements Restrictive covenants: Yes Easements: Yes The title is understood to include restrictive covenants and/or easements where marked above.
These can be common within residential titles, and buyers should confirm the full legal position with their solicitor as part of the normal conveyancing process.
Flood Risk The Environment Agency's online flood-risk information identifies the land around the property as being at a high risk of surface-water flooding.
The seller advises that the property has not experienced flooding during their approximately three years of ownership (prior to this the history is unknown).
Prospective purchasers should make their own enquiries regarding flood risk and insurance. Coalfield / Mining Area The property is located within a Coal Authority reporting area.
Buyers may wish to obtain a coal mining report and should raise any related enquiries through their solicitor.
Agent's Note Please note: The seller of this property is a relative of a Director of All Agreed Ltd.
Aml Compliance Checks In accordance with the UK Money Laundering Regulations, we are required to carry out Anti-Money Laundering (aml) checks on all buyers.
This includes identity verification, sanctions screening, and Politically Exposed Persons (pep) checks, along with ongoing monitoring.
A fee of £30.00 per person (inclusive of VAT) will be payable to cover the cost of these checks.
Buyers will be required to provide proof of identity, proof of address, and evidence of the source of funds before we can proceed with the sale.
Disclaimer These particulars are produced in good faith and are intended as a general guide only. They do not form part of any offer or contract.
All measurements are approximate and have been taken internally using an electronic laser device.
Any appliances, systems, services, heating installations or equipment referred to have not been tested by All Agreed Limited.
Information relating to tenure, boundaries, rights of way, restrictions, covenants, planning, building regulations, services, council tax, broadband, mobile coverage, flood risk, leasehold charges or any other matters is provided in good faith from information supplied by the vendor, information held on file and/or publicly available sources where applicable.
Prospective purchasers should satisfy themselves as to the accuracy of all information by inspection, survey, searches, enquiries and through their conveyancer before exchange of contracts.
Photographs, images and floor plans are for illustrative purposes only and may not show the current condition of the property.
Fixtures, fittings, furniture and appliances shown may not be included in the sale unless specifically agreed.
The property is offered subject to contract and availability, and marketing materials may be updated, amended or withdrawn without notice.
Value & comps
No previous sales on record.
Returns
Set an offer; the calculator follows it.
We're still gathering serviced-accommodation data for this area.
Archie refurb estimate: a Pro feature
0.0% below asking
This is not financial or investment advice. Prop AI Deals is not authorised by the Financial Conduct Authority (FCA) to provide investment advice.
All investment calculators, property analyses, and AI-generated insights are for informational purposes only. Property investment carries risk and may result in financial loss. All calculations should be independently verified and you should consult with FCA-authorised financial advisors before making any investment decisions.
Past performance does not guarantee future results. Tax implications vary by individual circumstances.
Deal
Properties like this can earn 2–3x BTL yields when converted to HMO, with retrofit costs around £10k/room. Sign in to see the full tier, yield projection, and cost breakdown.
Commercial properties like this can earn 30-50% higher yields when converted to residential under Class MA / Q / P / PA, with prior approval costing ~GBP 96/unit. Sign in to see the recommended route, yield uplift, and cost breakdown.
BRRR-suited properties can recycle 80-100% of investor capital on refi, leaving a high-yielding rental with most of the money out. Sign in to see the refurb cost stack, ARV projection, and refinance maths.
Detached + large garden = sub-division play. Pro tier unlocks the tier badge, plot size, uplift estimate, and regional land benchmark.
Short-lease flats trade at deep discount, but extending under the 1993 Act often costs far less than the discount. Pro tier unlocks the tier badge, premium breakdown, long-lease ARV and arbitrage maths.
See projected short-stay revenue vs a vanilla BTL for this property.
See real sub-let margins (HMO room rates & SA nightly rates) vs the landlord rent.
Area
Agent & docs
FAQ
About 54, Main Road, Alfreton
Explore nearby