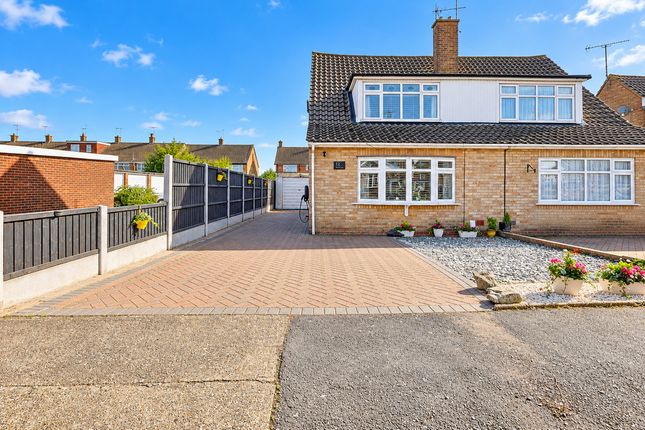
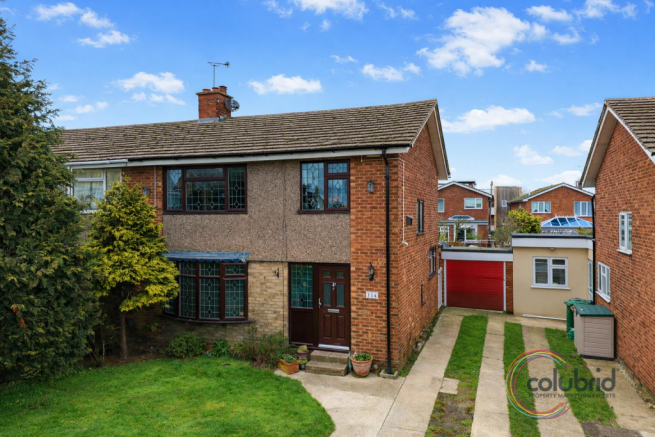
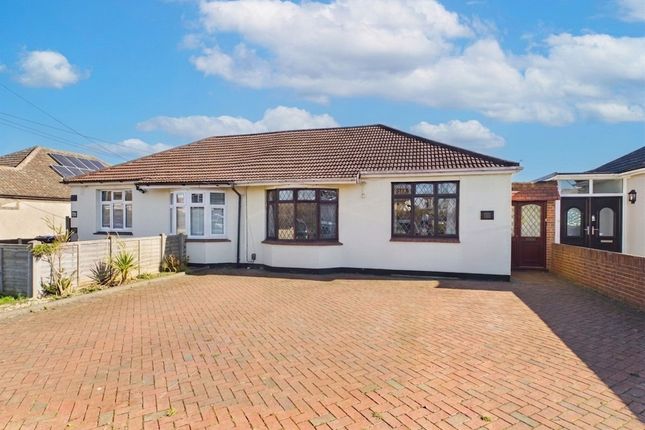
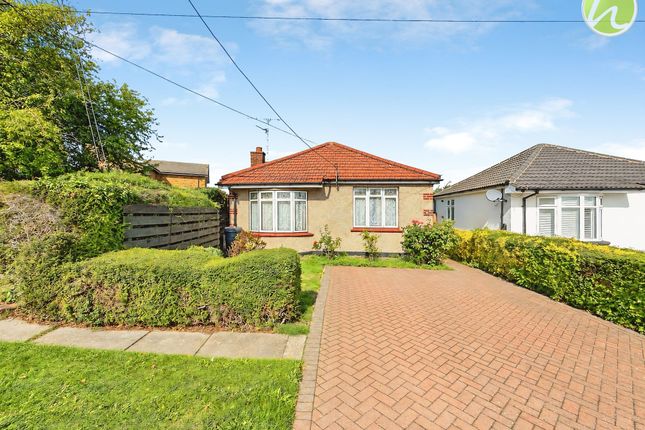
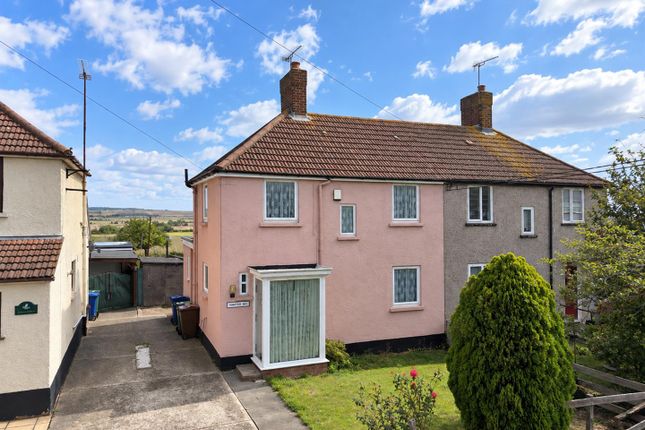
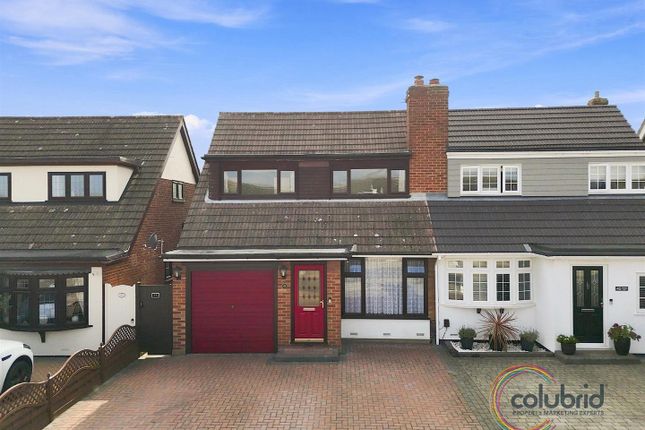
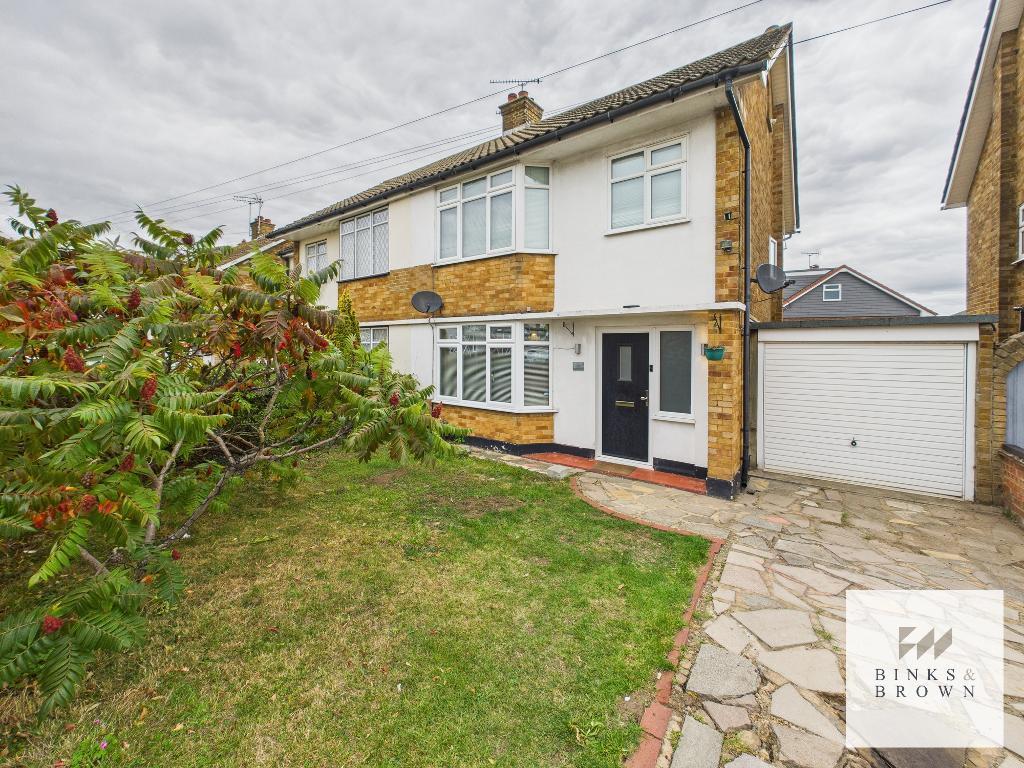
3-bedroom semi-detached house · SS17 9DU
For saleReduced £10k (−2.4%) on 13 OctListed 17 days
Opportunity summary
See Archie’s verdict, returns by strategy and what to check before viewing.
About
Description Accommodation comprises: Entrance Hall, Shower Room, Kitchen, Dining Room, Lounge, Ground-Floor Double Bedroom, Two First-Floor Double Bedrooms and Jack-and-Jill Toilet.
Council Tax Band: C Tenure: Freehold A Few Words From The Owner We were initially drawn to the quiet location and how well connected it is to local amenities, but it quickly became somewhere we genuinely loved coming home to.
The neighbours are great and we have always felt safe and settled here. The living room is a favourite space, opening directly onto the south-facing garden and bringing in plenty of natural light.
Having two reception rooms has also been incredibly useful, giving the home flexibility for everyday life. Friends and family often comment on how homely, light and welcoming the house feels.
In winter it is cosy, while in summer we love opening everything up and making the most of the garden and cabin. We will miss so much about this home.
The generous double bedrooms, layout and further potential give the next owners a fantastic opportunity to make it their own.
Introduction With three double bedrooms arranged across two floors and a choice of living spaces downstairs, this is a home with plenty of flexibility built into its layout.
The kitchen flows naturally into the dining room through an open doorway, while the separate lounge provides somewhere to relax with views across the garden and doors opening directly outside.
And that garden deserves attention too: South-facing, with a summer house and direct access from both the lounge and kitchen, it feels well connected to the home rather than separate from it.
A double bedroom and modern shower room on the ground floor add further versatility, while upstairs the remaining two double bedrooms both have access to a Jack-and-Jill toilet.
A driveway to the front completes the practical side of the home. Ground Floor The ground floor brings together a good mix of living space and flexibility.
The kitchen opens through to the dining room, allowing the two spaces to flow naturally together while still giving dining its own defined area.
The separate lounge is positioned to make the most of the rear garden, with views across it and doors opening directly outside.
Completing this floor is one of the home’s three double bedrooms alongside a modern shower room, adding another useful dimension to the chalet-style layout.
First Floor Upstairs, the chalet-style layout continues with two further double bedrooms, giving all three bedrooms in the home comfortable double proportions.
Both rooms have direct access to the Jack-and-Jill toilet, a particularly practical feature that works neatly between the two bedrooms and completes the first-floor accommodation.
Outside The south-facing rear garden is well connected to the living accommodation, with direct access from both the kitchen and lounge making it easy to enjoy the outside space throughout the warmer months.
A summer house provides an additional feature within the garden, while to the front a driveway adds useful off-road parking.
Measurements And Other Features Measurements & features Kitchen: 18'6" x 7'6" (5.64m x 2.29m) Dining Room: 11'11" x 10'9" (3.63m x 3.28m) Lounge: 11'7" x 15'0" (3.53m x 4.57m) Bedroom: 10'1" x 11'10" (3.07m x 3.61m) Bedroom: 9'11" x 13'6" (3.02m x 4.11m) Bedroom: 15'1" x 8'2" (4.60m x 2.49m) Modern Ground-Floor Shower Room Jack-and-Jill First-Floor Toilet Three Double Bedrooms Two Reception Rooms South-Facing Rear Garden Summer House Driveway to Front Agents Note Pursuant to the Estate Agents act of 1979, we declare that the seller(s) of the property are associated with a director of Stephen Lane Estate Agents.
Please do not hesitate to contact us if you have any questions regarding this.
Value & comps
No previous sales on record.
Returns
Set an offer; the calculator follows it.
We're still gathering serviced-accommodation data for this area.
Archie refurb estimate: a Pro feature
0.0% below asking
This is not financial or investment advice. Prop AI Deals is not authorised by the Financial Conduct Authority (FCA) to provide investment advice.
All investment calculators, property analyses, and AI-generated insights are for informational purposes only. Property investment carries risk and may result in financial loss. All calculations should be independently verified and you should consult with FCA-authorised financial advisers before making any investment decisions.
Past performance does not guarantee future results. Tax implications vary by individual circumstances.
Deal
Properties like this can earn 2–3x BTL yields when converted to HMO, with retrofit costs around £10k/room. Sign in to see the full tier, yield projection, and cost breakdown.
Commercial properties like this can earn 30-50% higher yields when converted to residential under Class MA / Q / P / PA, with prior approval costing ~GBP 96/unit. Sign in to see the recommended route, yield uplift, and cost breakdown.
BRRR-suited properties can recycle 80-100% of investor capital on refi, leaving a high-yielding rental with most of the money out. Sign in to see the refurb cost stack, ARV projection, and refinance maths.
Detached + large garden = sub-division play. Pro tier unlocks the tier badge, plot size, uplift estimate, and regional land benchmark.
Short-lease flats trade at deep discount, but extending under the 1993 Act often costs far less than the discount. Pro tier unlocks the tier badge, premium breakdown, long-lease ARV and arbitrage maths.
See projected short-stay revenue vs a vanilla BTL for this property.
See real sub-let margins (HMO room rates & SA nightly rates) vs the landlord rent.
Area
Agent & docs
FAQ
About 34 Thames Crescent, Stanford-le-Hope
Explore nearby