3-bedroom terraced house · SK22 3JS
Under offerListed 280 days
Opportunity summary
See Archie’s verdict, returns by strategy and what to check before viewing.
About
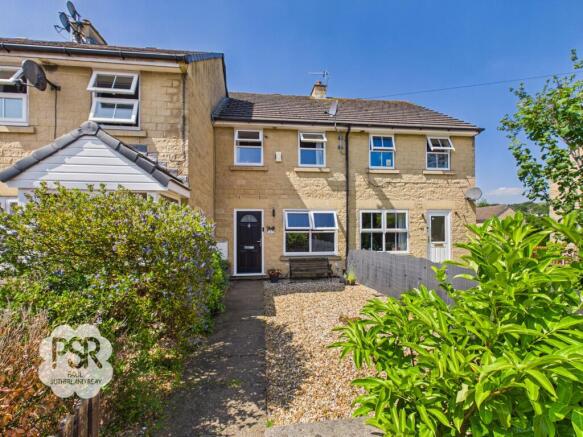
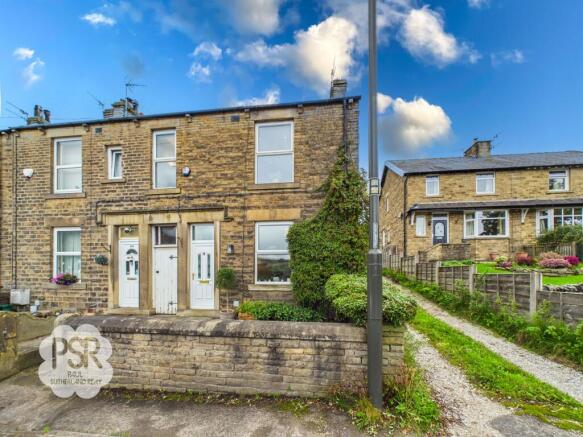
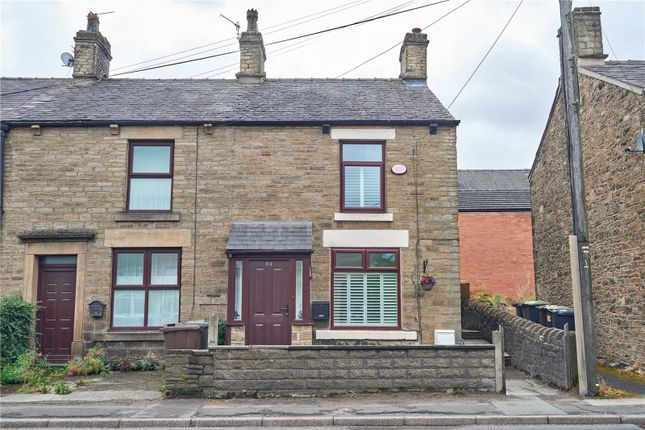
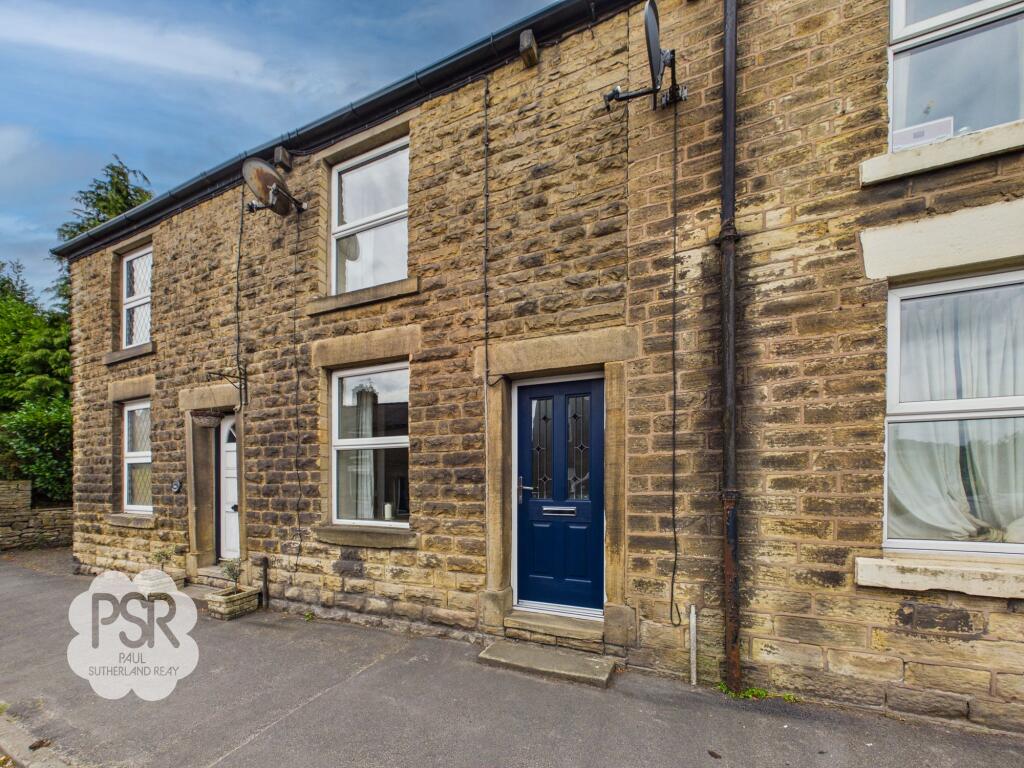
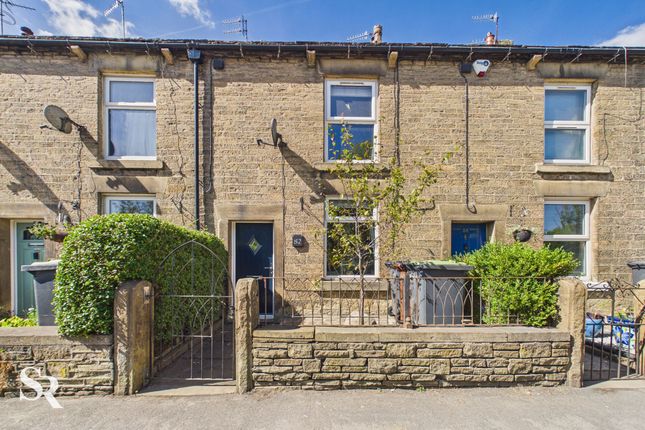
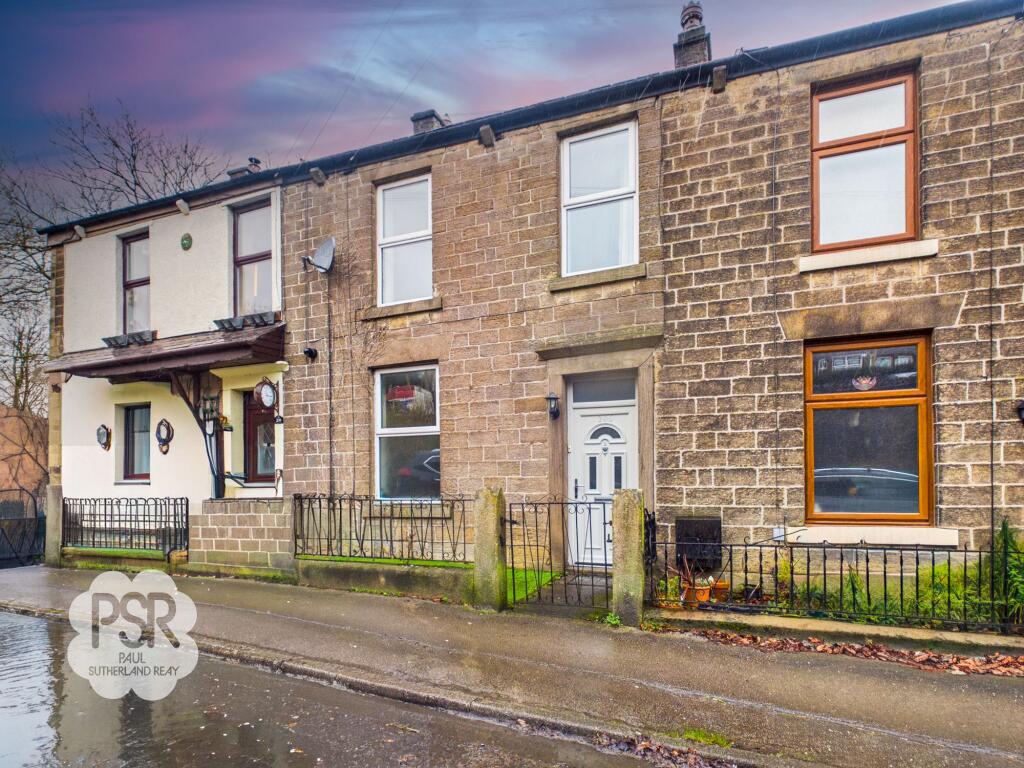
This impressive three-bedroom end of terrace house offers a perfect blend of modern living and scenic surroundings.
Arranged over two spacious floors, the property features a contemporary kitchen with sleek cabinetry and integrated appliances, complemented by generous living and dining areas filled with natural light.
Each of the three bedrooms is well-proportioned, providing comfortable accommodation for families or professionals alike.
The house benefits from a convenient layout, with ample storage and a family bathroom.
Enjoy elevated views overlooking New Mills and the Sett Valley, extending toward the dramatic landscape of Kinder Scout.
The property is ideally situated just a short walk from transport links to Manchester Piccadilly, making it ideal for commuters.
Excellent local schools and a range of amenities are close by, while the popular Sett Valley Trail offers opportunities for walking and cycling right on your doorstep.
The property’s energy performance certificate rating is to be determined. Outside, the property boasts a thoughtfully designed, tiered rear garden that maximises both space and ease of maintenance.
The upper level features a large, paved patio area, perfect for outdoor dining or entertaining, bordered by attractive stone walling and timber fencing for privacy.
Steps descend to further landscaped borders, where decorative stone walls and established planting add character and colour throughout the seasons.
At the top of the garden, twin garages provide secure parking for two vehicles and are accessed via a private track to the side of the property.
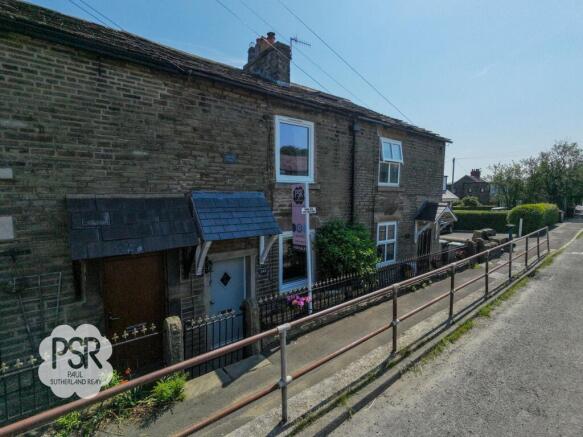
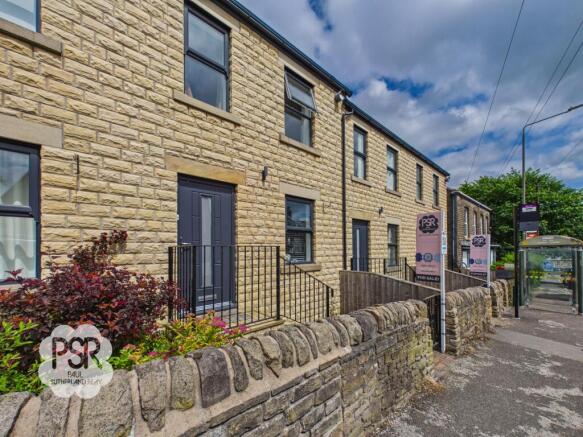
The front garden also prioritises low maintenance, with decorative gravel beds and mature shrubbery creating an appealing first impression.
A paved pathway leads to the main entrance, flanked by a charming low-level stone wall that enhances the property’s kerb appeal.
This outdoor space is ideal for those seeking a blend of practicality and style, with plenty of room for relaxing, gardening or entertaining guests.
EPC Rating: D Entrance Hallway 0.86m x 0.83m Accessed via a UPVC front door, this area features a radiator and stairs leading to the first floor.
Lounge 4.17m x 3.63m This bright and welcoming space features two UPVC windows to the front elevation, allowing for plenty of natural light.
The room’s focal point is a feature fireplace with a marble surround, currently fitted with an electric real-flame effect heater.
The lounge is finished with carpeted flooring, two radiators, and a central fan light fitting.
Dining room / Sitting Room 3.7m x 3.49m The dining room features a UPVC window overlooking the rear aspect and a wall-mounted electric real flame effect heater.
The space is complete with carpeted flooring, a radiator, and useful access to an under-stairs storage cupboard.
Kitchen 2.41m x 2.84m The kitchen is fitted with a range of grey wall and base units complemented by wood-effect laminate worktops and a stainless-steel sink with a mixer tap.
High-quality appliances include an integrated BOSCH fan oven and grill, a halogen hob with a stainless-steel extractor over, and a striking red splashback.
There is dedicated space for a washing machine, separate dryer, and fridge freezer. The room is finished with oak-effect linoleum flooring, a radiator, and a UPVC door and window to the side aspect.
Wc 0.89m x 1.55m This practical space features a UPVC window to the side elevation with privacy glass for added discretion.
The room is equipped with a handle-push toilet and a radiator.
Bedroom One 2.83m x 3.52m This Bedroom features a UPVC window to the rear aspect and offers ample storage through built-in wardrobes with overhead cupboards.
The room is finished with carpeted flooring and a radiator.
Bedroom Two 3.82m x 1.81m A standout feature of this room is the UPVC window to the front aspect, offering exceptional views over New Mills and the Sett Valley toward Kinder Scout.
The space benefits from built-in wardrobes with overhead storage, finished with carpeted flooring and a radiator.
Bedroom Three 2.82m x 1.76m Bedroom Three features a UPVC window to the side aspect and benefits from deep built-in wardrobes providing ample storage.
The room is finished with carpeted flooring and a radiator. Bathroom 2.41m x 2.87m This bathroom features a UPVC window with privacy glass to the side aspect.
It is fitted with a brown suite comprising a paneled bath and pedestal sink both with twin taps and a handle-push WC.
The room also includes a walk-in shower cubicle with an electric shower, a wooden cladded ceiling, and a built-in airing cupboard. The space is finished with carpeted flooring and a radiator.
Landing 0.79m x 0.78m Access to loft space.
Understairs Cupboard 0.61m x 0.85m This functional space provides dedicated room for a fridge freezer and is equipped with both lighting and power points.
Rear Garden The property features a tiered rear garden designed for ease of maintenance.
The upper level consists of a large paved patio area, ideal for outdoor seating, bordered by stone walling and timber fencing.
Steps lead down toward the property, where further planted borders and decorative stone walls add character to the space.
Front Garden The front of the property is designed for low maintenance, featuring a mix of decorative gravel beds and established shrubbery.
A paved pathway leads to the entrance, bordered by a characterful low-level stone wall that complements the property's exterior.
Value & comps
No previous sales on record.
Returns
Set an offer; the calculator follows it.
We're still gathering serviced-accommodation data for this area.
Archie refurb estimate: a Pro feature
0.0% below asking
This is not financial or investment advice. Prop AI Deals is not authorised by the Financial Conduct Authority (FCA) to provide investment advice.
All investment calculators, property analyses, and AI-generated insights are for informational purposes only. Property investment carries risk and may result in financial loss. All calculations should be independently verified and you should consult with FCA-authorised financial advisors before making any investment decisions.
Past performance does not guarantee future results. Tax implications vary by individual circumstances.
Deal
Properties like this can earn 2–3x BTL yields when converted to HMO, with retrofit costs around £10k/room. Sign in to see the full tier, yield projection, and cost breakdown.
Commercial properties like this can earn 30-50% higher yields when converted to residential under Class MA / Q / P / PA, with prior approval costing ~GBP 96/unit. Sign in to see the recommended route, yield uplift, and cost breakdown.
BRRR-suited properties can recycle 80-100% of investor capital on refi, leaving a high-yielding rental with most of the money out. Sign in to see the refurb cost stack, ARV projection, and refinance maths.
Detached + large garden = sub-division play. Pro tier unlocks the tier badge, plot size, uplift estimate, and regional land benchmark.
Short-lease flats trade at deep discount, but extending under the 1993 Act often costs far less than the discount. Pro tier unlocks the tier badge, premium breakdown, long-lease ARV and arbitrage maths.
See projected short-stay revenue vs a vanilla BTL for this property.
See real sub-let margins (HMO room rates & SA nightly rates) vs the landlord rent.
Area
Agent & docs
FAQ
About Buxton Road, New Mills, SK22
Explore nearby