3-bedroom flat · SL5 9HA
Listing removedListed 131 days · slow let
Opportunity summary
See Archie’s verdict, returns by strategy and what to check before viewing.
About
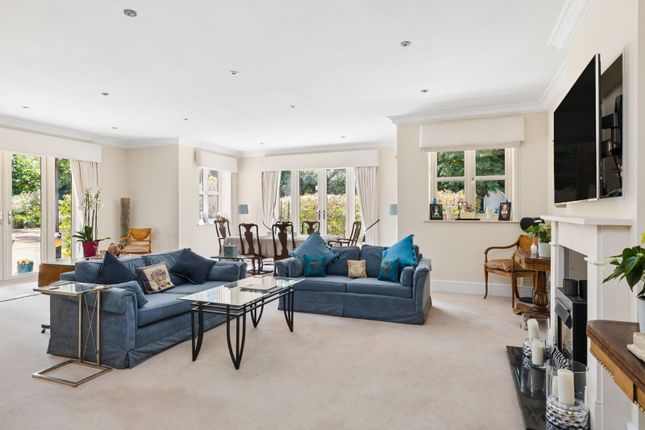
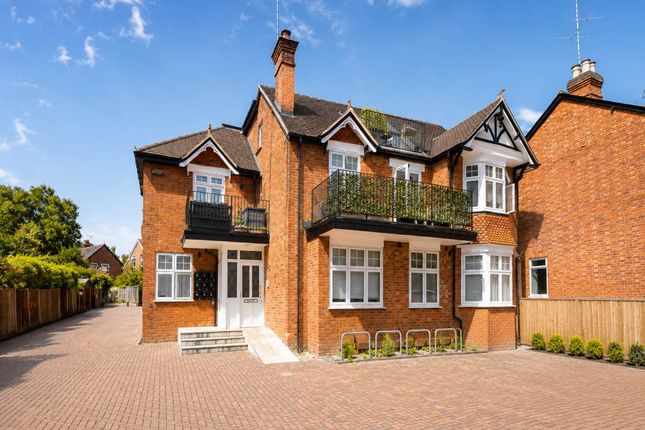
This award-winning 3 bedroom 3 bathroom Penthouse with Air conditioning and underfloor heating, is beautifully proportioned with plenty of light and open space for living a modern lifestyle.
The Apartment is situated on the 2nd floor and has its own inner lobby area where the lift operates from.
The lift is programmed with a unique code that allows only the occupants to access at this level.
Once through the front door you enter the spacious Reception Hall that has a large lantern window above.
Leading from the reception hall is a separate Dining room that flows into a spacious open plan Living area and bespoke Charles York Kitchen with a broad range of Miele appliances.
The huge kitchen has an Island which incorporates a Hob and breakfast bar. The Living and kitchen area have a lantern window in the ceiling above allowing the daylight to flood in.
Leading off the Hall is a bespoke fitted Utility room, a Guest W.C. three cupboards with good storage space, and three bedrooms.
The Master suite has a walk-in wardrobe as well as fitted wardrobes, this bedroom is large enough to accommodate an Emperor size bed and sitting area, sliding doors lead you into the ensuite, complete with free standing bath and double size walk in shower.
Bedroom 2 has an ensuite shower room, bespoke fitted wardrobes and 2 windows that overlook the rear garden.
Bedroom 3 has an ensuite shower room, bespoke fitted wardrobes and window overlooking the front garden.
The Penthouse has its very own roof-top conservatory which is accessed via a staircase leading from the hall. It comes complete with air conditioning, wine/drinks cooler and sink.
The conservatory opens out onto two decking areas which have space for a BBQ, dining table and sun loungers, making it perfect for alfresco living.
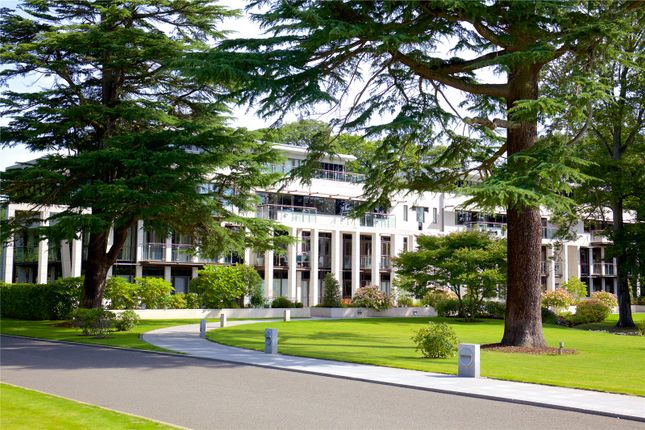
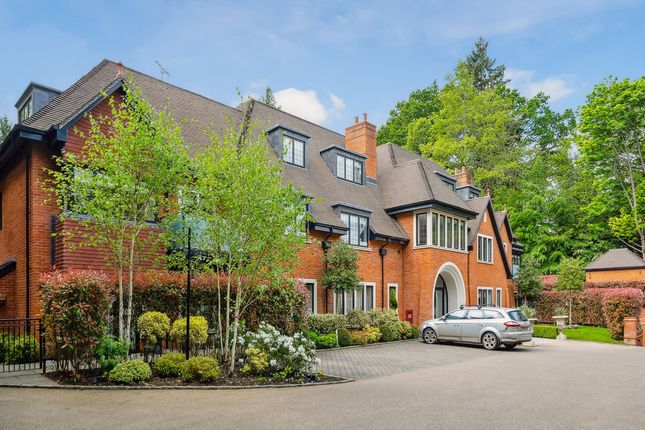
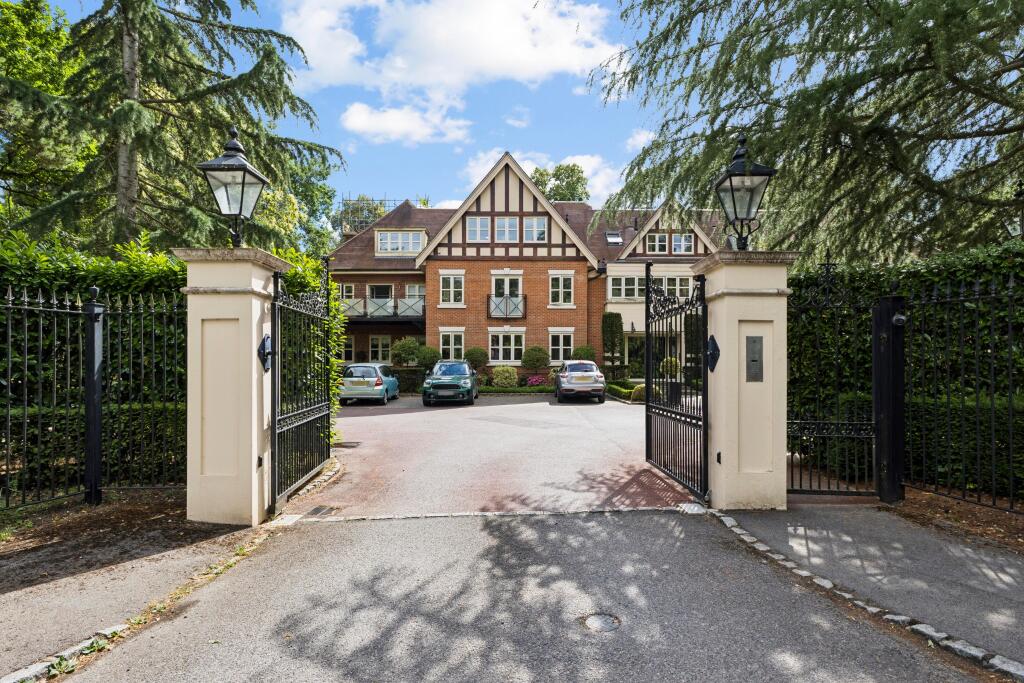
The whole building is built with the modern technology such as mechanical ventilation with heat recovery (MVHR), Underfloor heating, Built in irrigation, electric car charging points for residents and a fast charge point for visitors and much more!
The sumptuous and opulent feel of each home perfectly symbolises the modern, luxury lifestyle that Birchcroft represents.
Situated in the heart of Berkshire's loveliest countryside, around 25 miles west of London, Ascot is surrounded by outstanding natural beauty.
With leafy avenues and sheltered green spaces, bustling high street with a mix of shops and services, relaxed cafes, pubs and restaurants and - not forgetting its proximity to Windsor and effortless commute into London Waterloo - it combines all the pleasures of living in Royal Berkshire with easy access to the city.
*Please note that the brochure is subject to change* *Photos may be from other apartments for reference* IMPORTANT NOTICE Strutt & Parker gives notice that: 1.
These particulars do not constitute an offer or contract or part thereof. 2.
All descriptions, photographs and plans are for guidance only and should not be relied upon as statements or representations of fact.
All measurements and specifications are approximate, are not necessarily to scale and may be subject to change.
Any prospective purchaser must satisfy themselves of the correctness of the information within the particulars by inspection or otherwise. 3.
Some images may be Computer Generated Images, are indicative only and may differ from the final build product. 4. Images may be of the show home rather than the individual unit. 5.
Lifestyle images are indicative only. 6.
Strutt & Parker does not have any authority to give any representations or warranties whatsoever in relation to this property (including but not limited to planning/building regulations), nor can it enter into any contract on behalf of the vendor.
7. Strutt & Parker does not accept responsibility for any expenses incurred by prospective purchasers in inspecting properties which have been sold, let or withdrawn. 8.
We are able to refer you to SPF Private Clients Limited (“SPF”) for mortgage broking services, and to Alexander James Interiors (“AJI”), an interior design service.
Should you decide to use the services of SPF, we will receive a referral fee from them of 25% of the aggregate of the fee paid to them by you for the arrangement of a mortgage and any fee received by them from the product provider.
Should you decide to use the services of AJI, we will receive a referral fee of 10% of the net income received by AJI for the services they provide to you. 9.
If there is anything of particular importance to you, please contact this office and Strutt & Parker will try to have the information checked for you. Photographs taken April 2019.
Particulars prepared April 2019.
Strutt & Parker is a trading style of BNP Paribas Real Estate Advisory & Property Management UK Limited, a private limited company registered in England & Wales with company number 04176965 whose registered office is at 5 Aldermanbury Square, London EC2V 7BP.
Value & comps
No previous sales on record.
Rental comparables are shown in the Rental section below. Sold comparables remain for area capital context only.
Returns
We're still gathering serviced-accommodation data for this area.
This is not financial or investment advice. Prop AI Deals is not authorised by the Financial Conduct Authority (FCA) to provide investment advice.
All investment calculators, property analyses, and AI-generated insights are for informational purposes only. Property investment carries risk and may result in financial loss. All calculations should be independently verified and you should consult with FCA-authorised financial advisors before making any investment decisions.
Past performance does not guarantee future results. Tax implications vary by individual circumstances.
Deal
Properties like this can earn 2–3x BTL yields when converted to HMO, with retrofit costs around £10k/room. Sign in to see the full tier, yield projection, and cost breakdown.
Commercial properties like this can earn 30-50% higher yields when converted to residential under Class MA / Q / P / PA, with prior approval costing ~GBP 96/unit. Sign in to see the recommended route, yield uplift, and cost breakdown.
BRRR-suited properties can recycle 80-100% of investor capital on refi, leaving a high-yielding rental with most of the money out. Sign in to see the refurb cost stack, ARV projection, and refinance maths.
Detached + large garden = sub-division play. Pro tier unlocks the tier badge, plot size, uplift estimate, and regional land benchmark.
Short-lease flats trade at deep discount, but extending under the 1993 Act often costs far less than the discount. Pro tier unlocks the tier badge, premium breakdown, long-lease ARV and arbitrage maths.
See projected short-stay revenue vs a vanilla BTL for this property.
See real sub-let margins (HMO room rates & SA nightly rates) vs the landlord rent.
Area
Agent & docs

FAQ
About Birchcroft, Brockenhurst Road, Ascot, Berkshire
Explore nearby