4-bedroom detached house · CV35 9DR
Listing removedReduced £50k (−5.7%) on 21 JunListed 255 days
Opportunity summary
See Archie’s verdict, returns by strategy and what to check before viewing.
About
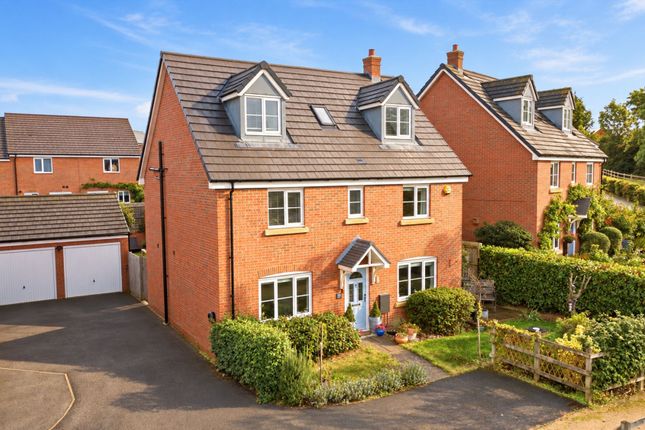
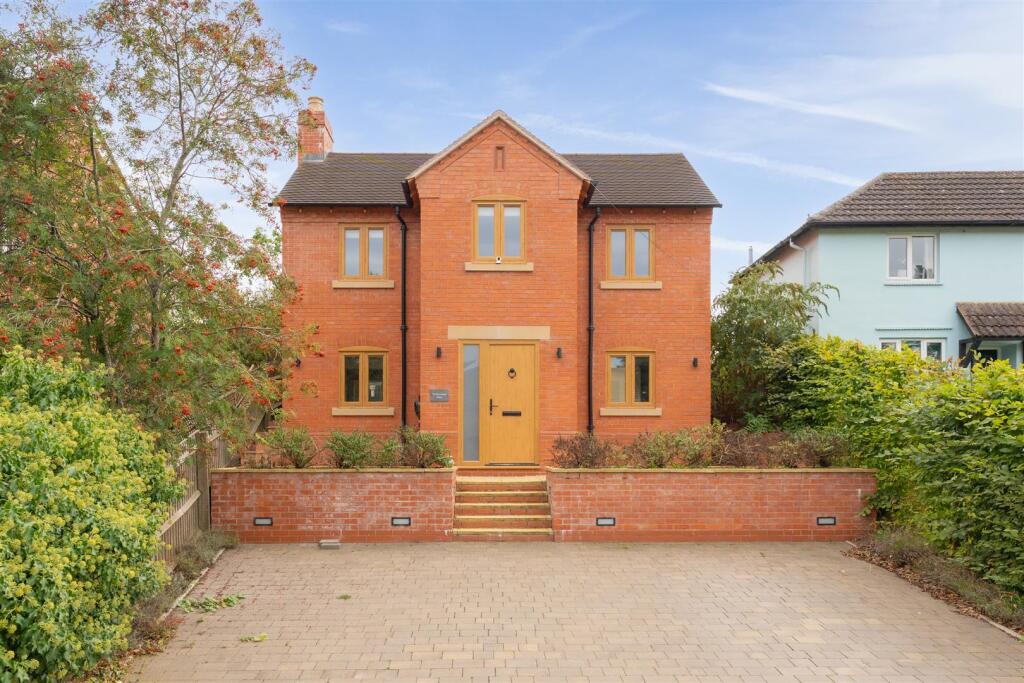
A beautifully presented, substantial and thoughtfully modernised village home with large grounds and a double garage, positioned in the heart of this highly desirable and conveniently located South Warwickshire village.
Ashorne is a conveniently located and attractive South Warwickshire village, enjoying a sheltered setting surrounded by open countryside and woodland.
The historic towns of Stratford-upon-Avon, Leamington Spa and Warwick are all easily accessible, providing excellent shopping, leisure facilities and a choice of private and state education.
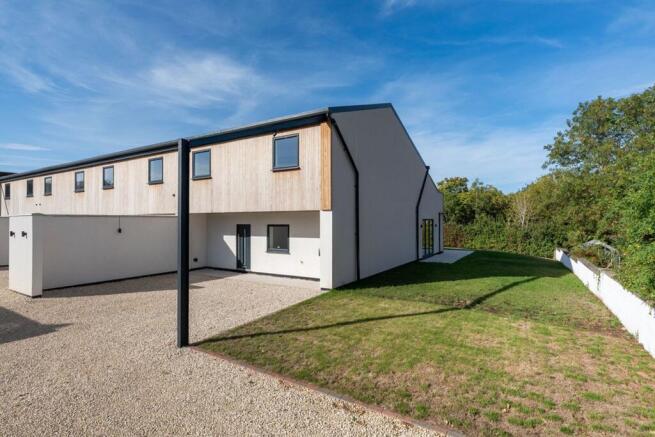
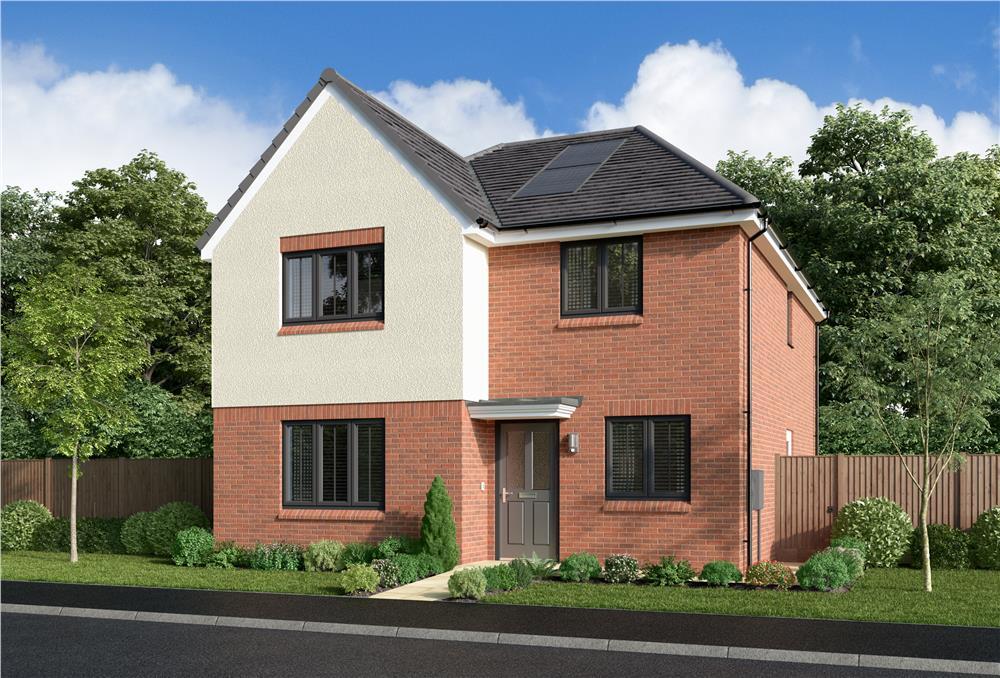
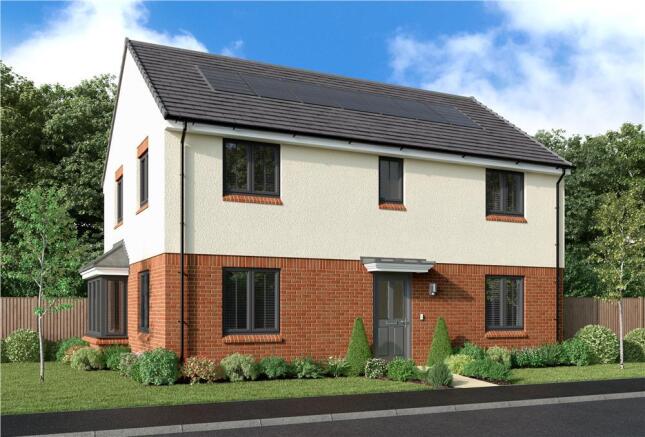
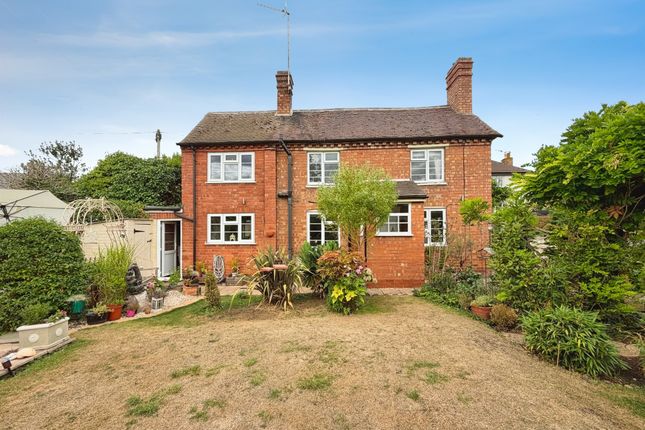
The Property This home has undergone a comprehensive redevelopment, including extension and reconfiguration of the ground floor, alterations to the first floor, redevelopment of the outbuildings and extensive landscaping of the gardens.
The result is a superbly balanced home offering flexible living, working and recreational space, finished with a contemporary edge while retaining charming character features from the original cottage.
Ground Floor The entrance hall features tiled flooring and a recessed area for coats, leading to a guest WC with corner wash hand basin.
The utility room enjoys a double aspect and includes tiled flooring with underfloor heating, work surfaces with inset sink, fitted cupboards, space and plumbing for appliances, and integrated fridge and freezer.
The reception hall features solid wood flooring, exposed beams and a staircase rising to the first floor. The sitting room offers tiled flooring, an ornamental fireplace and exposed beam detailing.
The dining room enjoys a double aspect, wood flooring with underfloor heating, built-in storage and double doors opening into the kitchen.
The kitchen is fitted with a comprehensive range of matching units beneath quartz worktops, incorporating a breakfast bar.
Appliances include an induction hob with extractor, double electric oven, integrated dishwasher and sink with drainer. There is also space for an American-style fridge freezer.
Doors open directly to the garden, creating an excellent space for entertaining.
First Floor A gallery landing with wood flooring, exposed beams and front-facing windows includes a cupboard housing the pressurised hot water cylinder.
The principal bedroom enjoys a dual aspect and features built-in wardrobes and access to loft space, complemented by an ensuite shower room with WC, wash hand basin, towel radiator and window.
Bedrooms two and three both enjoy double aspects, while the fourth bedroom overlooks the rear of the property and benefits from recessed storage.
The family bathroom is fitted with a white suite comprising a double-ended bath, separate shower cubicle with multiple shower heads, WC and wash hand basin set into a vanity unit.
The room is finished with tiled flooring, part-tiled walls, towel radiator and an obscured glazed window.
Outside A five-bar gate opens onto a tarmac driveway providing ample off-road parking and access to the detached double garage, which features power, lighting, windows, loft storage and a personal door to the rear.
The home office is finished in a contemporary style with exposed chipboard detailing, laminate flooring, built-in storage, electric heating and full connectivity.
The workshop includes quarry tiled flooring, fitted work surfaces and power and lighting.
The landscaped gardens wrap around the rear and sides of the property and have been thoughtfully designed with paved terraces, lawns, raised vegetable beds, sunken patio areas and mature borders.
External lighting, power and water supply are all provided, with a pedestrian gate offering access back to the street Disclaimer Disclaimer: Whilst these particulars are believed to be correct and are given in good faith, they are not warranted, and any interested parties must satisfy themselves by inspection, or otherwise, as to the correctness of each of them.
These particulars do not constitute an offer or contract or part thereof and areas, measurements and distances are given as a guide only. Photographs depict only certain parts of the property.
Nothing within the particulars shall be deemed to be a statement as to the structural condition, nor the working order of services and appliances
Value & comps
No previous sales on record.
Returns
Set an offer; the calculator follows it.
We're still gathering serviced-accommodation data for this area.
Archie refurb estimate: a Pro feature
0.0% below asking
This is not financial or investment advice. Prop AI Deals is not authorised by the Financial Conduct Authority (FCA) to provide investment advice.
All investment calculators, property analyses, and AI-generated insights are for informational purposes only. Property investment carries risk and may result in financial loss. All calculations should be independently verified and you should consult with FCA-authorised financial advisers before making any investment decisions.
Past performance does not guarantee future results. Tax implications vary by individual circumstances.
Deal
Properties like this can earn 2–3x BTL yields when converted to HMO, with retrofit costs around £10k/room. Sign in to see the full tier, yield projection, and cost breakdown.
Commercial properties like this can earn 30-50% higher yields when converted to residential under Class MA / Q / P / PA, with prior approval costing ~GBP 96/unit. Sign in to see the recommended route, yield uplift, and cost breakdown.
BRRR-suited properties can recycle 80-100% of investor capital on refi, leaving a high-yielding rental with most of the money out. Sign in to see the refurb cost stack, ARV projection, and refinance maths.
Detached + large garden = sub-division play. Pro tier unlocks the tier badge, plot size, uplift estimate, and regional land benchmark.
Short-lease flats trade at deep discount, but extending under the 1993 Act often costs far less than the discount. Pro tier unlocks the tier badge, premium breakdown, long-lease ARV and arbitrage maths.
See projected short-stay revenue vs a vanilla BTL for this property.
See real sub-let margins (HMO room rates & SA nightly rates) vs the landlord rent.
Area
Agent & docs
FAQ
About Staddlestones,, Ashorne, Warwick
Explore nearby