5-bedroom detached house · LE10 1LA
For saleListed 280 days
Opportunity summary
See Archie’s verdict, returns by strategy and what to check before viewing.
About
THIS 5 BEDROOM EXTENDED EXECUTIVE FAMILY HOME IS ON THE MUCH SOUGHT AFTER BRADGATE ROAD IN HINCKLEY.
WITH ADVANCED FEATURES INCLUDING CONTROL CONTROL4 SMART AUTOMATION SYSTEM TO INCLUDE SOUND, LIGHTING, HEATING AND ALARM IT IS IDEAL FOR THE LOVERS OF HIGH TECH.
BOASTING LIVING ROOM/SNUG, SUPERB KITCHEN LIVING ROOM/DINER, CINEMA ROOM WITH SURROUND SYSTEM, UTILITY, DOWNSTAIRS CLOAKROOM, GARAGE/GYM/PLANTROOM.
THE TOP FLOOR HAS A SUITE INCORPORATING MASTER BEDROOM, DRESSING AREA AND EN-SUITE. ON THE 1ST FLOOR THERE ARE 2 EN-SUITE BEDROOMS, 2 FURTHER BEDROOMS AND THE FAMILY BATHROOM.
ALL BEDROOMS HAVE TV POINTS.
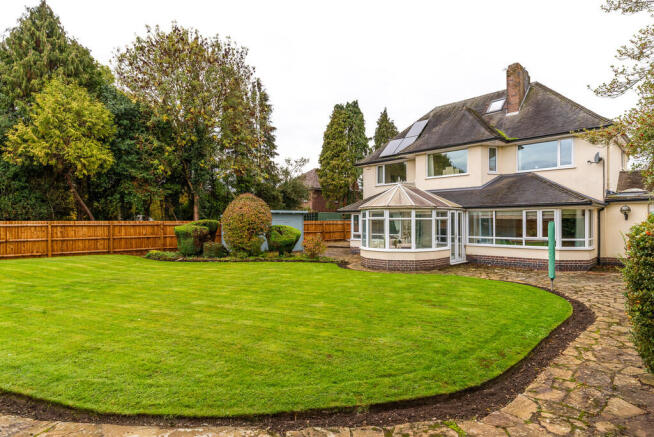
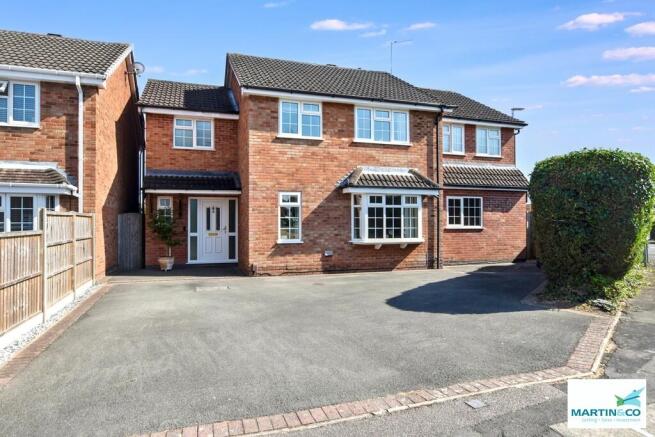
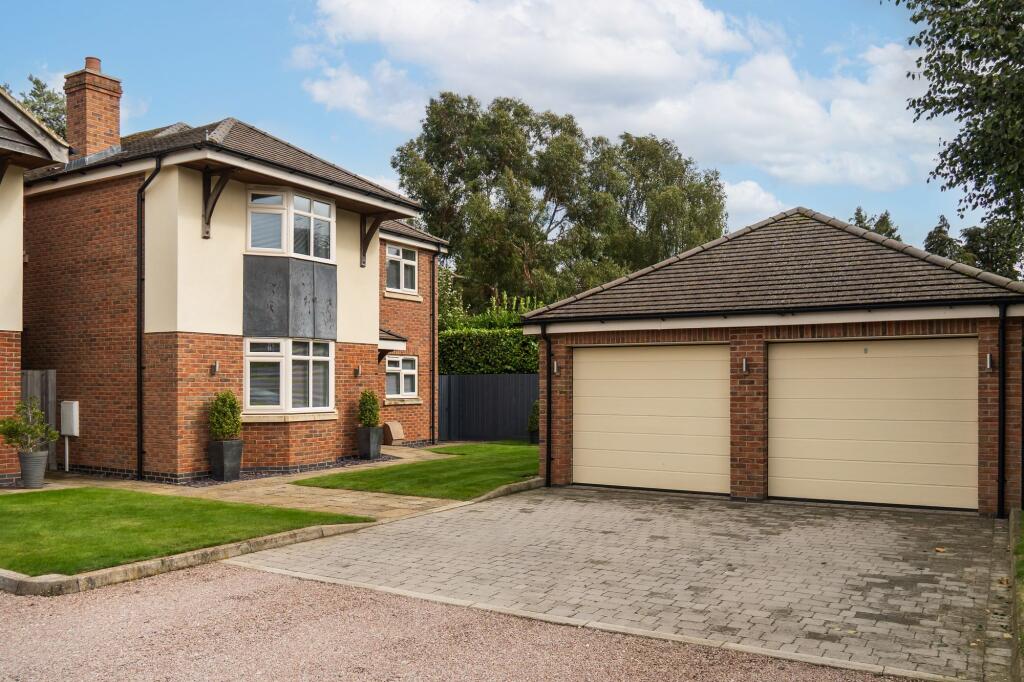
OFF ROAD PARKING FOR UP TO 5 VEHICLES AND AN EXTENSIVE REAR GARDEN WITH COVERED AREA TO INCLUDE A FITTED BAR AND SUMMER HOUSE COMPLETE THIS STUNNING HOME WHICH MUST BE VIEWED TO APPRECIATE ALL THERE IS TO OFFER In brief the property comprises :- Entrance Hallway - 13'10" x 8'4" (4.23 x 2.55m) with composite man entrance door, under stairs cupboard, tiled flooring with under floor heating, (control system Living/Sitting Room - 13'4" x 11'10" (4.08 x 3.61m) into bay with feature fireplace with inset lighting, dual aspect upvc double glazed windows, radiator Superb Kitchen Living Room/Diner - 16'7" x 24'0" (5.07 x 7.32m) with a range of high quality grey colour soft close shaker style wall and base units to include island with breakfast bar, inset sink Quooker mixer tap, quartz worktops, induction hob, 2 electric ovens, built in microwave, integrated coffee machine, integrated larder fridge, wine cooler, tiled splash back, extractor, under cupboard lighting, inset spot lights, electric velux windows with remote control blinds, bi-fold doors with views of the delightful rear garden, tiled flooring with under floor heating Cinema Room - 13'3" x 11'4" (4.06 x 3.47m) with inset spot lights, under floor heating, speaker system Utility - 17'5" x 8'1" (5.33 x 2.47m) with a range of fitted wall and base units, Belfast sink, worktop, integrated larder freezer, plumbing and space for a washing machine, space for a tumble dryer, tiled splash back, electric velux window, upvc double glaze door leading to the side elevation, upvc double glazed window, tiled flooring with under floor heating Gym/Office - 16'6" x 11'5" (5.05 x 3.48m) with garage but door sealed to boiler water tank system speaker shaker style wall and other cupboard Cloakroom - 6'8" x 2'11" (2.04 x 0.89m) with vanity unit with inset sink, low level wc, extractor, tiled flooring with under floor heating To the first floor Landing - 7'6" x 6'5" (2.30 x 1.97m) with useful storage cupboard, upvc double glazed window, glass banister Bedroom 2 - 15'6" x 11'5" (4.73 x 3.48m) with a range of fitted wardrobes, inset spot lights, upvc double glazed window, radiator En-Suite - 7'0" x 6'11" (2.15 x 2.13m) with walk in shower cubicle with rain effect shower, vanity unit with inset sink, low level wc, chrome towel radiator, upvc double glazed window, inset spot lights, tiled splash back, extractor Bedroom 3 - 11'6" x 11'8" (3.51 x 3.57m) with a range of fitted wardrobes, drawers, bedside tables and dressing table, inset spot lights, upvc double glazed window, radiator En-Suite - 4'0" x 8'9" (1.22 x 2.67m) with walk in shower cubicle with rain effect shower, vanity unit with sink, low level wc, chrome towel radiator, upvc double glazed window, inset spot lights, tiled splash back, extractor Bedroom 4 - 13'9" x 11'7" (4.20 x 3.53m) into bay with inset spot lights, upvc double glazed windows, radiator Bedroom 5 - 12'11" x 10'11" (3.95 x 3.35m) with a range of fitted wardrobes, inset spot lights, upvc double glazed window, radiator Family Bathroom - 8'4" x 8'2" (2.56 x 2.51m) with free standing bath tub, walk in shower cubicle with rain effect shower vanity, with sink above, low level wc, tv recess, chrome towel radiator, upvc double glazed window, inset spot lights, tiled splash back, tiled flooring To the second floor Master Bedroom - 14'2" x 17'11" (4.34 x 5.47m) with upvc double glazed French doors with balcony and views over the delightful rear garden, a range of fitted drawers to include bedside cabinets, inset spot lights, remote control velux windows, vintage style radiators Dressing Area - 8'0" x 21'10" (2.44 x 6.68m) with range of fitted mirror door fronted wardrobes, vintage style radiator En-Suite - 9'4" x 10'1" (2.85 x 3.09m) with walk in double width shower cubicle with rain effect shower, sink on shelf, low level wc, chrome towel radiator, inset spot lights, chrome towel radiator, tiled flooring with under floor heating, remote controlled velux windows Outside To the Front there is a block paved driveway providing parking for up to 5 vehicles, EV charger, steps leading to the main entrance door, wooden side gate leading to the rear garden, To the Rear the good size garden has a substantial patio, lawn, summer house with power and lighting, pergola with roof and bar to include pump, sink, heating and electric, borders Experience Exceptional Smart Home Living This impressive home features a sophisticated Control4 smart automation system , thoughtfully designed to deliver an elevated standard of comfort, convenience, and security.
Seamlessly integrated throughout the property, the system allows homeowners to manage and monitor a wide range of essential functions from a single, intuitive platform.
The Control4 system connects directly to the home’s security cameras and smoke alarms , providing added peace of mind and allowing for quick system checks and notifications.
Everyday living is further enhanced through automated blinds and Velux windows , making it effortless to control natural light, airflow, and privacy at any time of day.
Entertainment and ambiance are central to the smart living experience. The system enables easy coordination of TVs and whole-house music , allowing entertainment to follow you from room to room.
Lighting design plays a key role in shaping the home’s atmosphere, with colour-changing lighting scenes that can be customized for relaxation, hosting, cinema experiences, or vibrant evening settings.
Climate management is made simple through intelligent climate control , ensuring optimal comfort throughout the year while supporting energy efficiency.
Whether warming the home on cold mornings or maintaining a cool environment during warmer months, temperature settings can be adjusted instantly from in-wall touchscreens, handheld remotes , or via compatible smart devices at home or away.
Together, these features create a finely tuned living environment where technology enhances daily routines with subtle sophistication.
From remote monitoring to tailored entertainment, the Control4 system transforms this home into a truly modern smart residence, ideal for those who value innovation, connectivity, and premium living.
This property offers not only a beautiful and functional space, but also a forward-thinking lifestyle where technology works quietly in the background to support comfort, security, and enjoyment every day.
sound system in the cinema room The home features a premium 7.1 surround sound system designed to bring cinema-quality audio into the living space.
Seven strategically placed speakers work together to deliver precise directional sound effects, while a powered subwoofer produces deep, impactful bass.
The result is a dynamic and immersive audio environment that transforms movie nights, enhances music listening, and adds excitement to gaming experiences.
sound system in the Penthouse The home features a premium 7.1 surround sound system designed to bring cinema-quality audio into the living space.
Seven strategically placed speakers work together to deliver precise directional sound effects, while a powered subwoofer produces deep, impactful bass.
The result is a dynamic and immersive audio environment that transforms movie nights, enhances music listening, and adds excitement to gaming experiences.
Under the terms of the Estate Agents Act 1979 (section 21) please note that the vendor of this property is an associate of an employee of Belvoir Nuneaton £ Hinckley t/a CFDP Ltd Every care has been taken with the preparation of these particulars, but complete accuracy cannot be guaranteed.
If there is any point, which is of importance to you, please obtain professional confirmation. All measurements quoted are approximate.
These particulars do not constitute a contract or part of a contract Tenure: Freehold,
Value & comps
No previous sales on record.
Returns
Set an offer; the calculator follows it.
We're still gathering serviced-accommodation data for this area.
Archie refurb estimate: a Pro feature
0.0% below asking
This is not financial or investment advice. Prop AI Deals is not authorised by the Financial Conduct Authority (FCA) to provide investment advice.
All investment calculators, property analyses, and AI-generated insights are for informational purposes only. Property investment carries risk and may result in financial loss. All calculations should be independently verified and you should consult with FCA-authorised financial advisors before making any investment decisions.
Past performance does not guarantee future results. Tax implications vary by individual circumstances.
Deal
Properties like this can earn 2–3x BTL yields when converted to HMO, with retrofit costs around £10k/room. Sign in to see the full tier, yield projection, and cost breakdown.
Commercial properties like this can earn 30-50% higher yields when converted to residential under Class MA / Q / P / PA, with prior approval costing ~GBP 96/unit. Sign in to see the recommended route, yield uplift, and cost breakdown.
BRRR-suited properties can recycle 80-100% of investor capital on refi, leaving a high-yielding rental with most of the money out. Sign in to see the refurb cost stack, ARV projection, and refinance maths.
Detached + large garden = sub-division play. Pro tier unlocks the tier badge, plot size, uplift estimate, and regional land benchmark.
Short-lease flats trade at deep discount, but extending under the 1993 Act often costs far less than the discount. Pro tier unlocks the tier badge, premium breakdown, long-lease ARV and arbitrage maths.
See projected short-stay revenue vs a vanilla BTL for this property.
See real sub-let margins (HMO room rates & SA nightly rates) vs the landlord rent.
Area
Agent & docs
FAQ
About Bradgate Road, Hinckley, LE10
Explore nearby