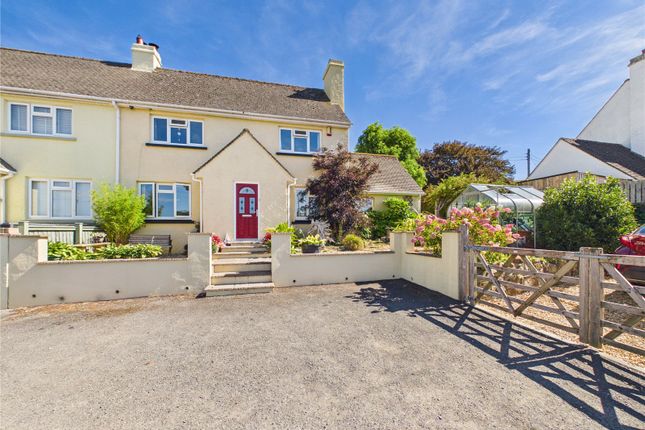
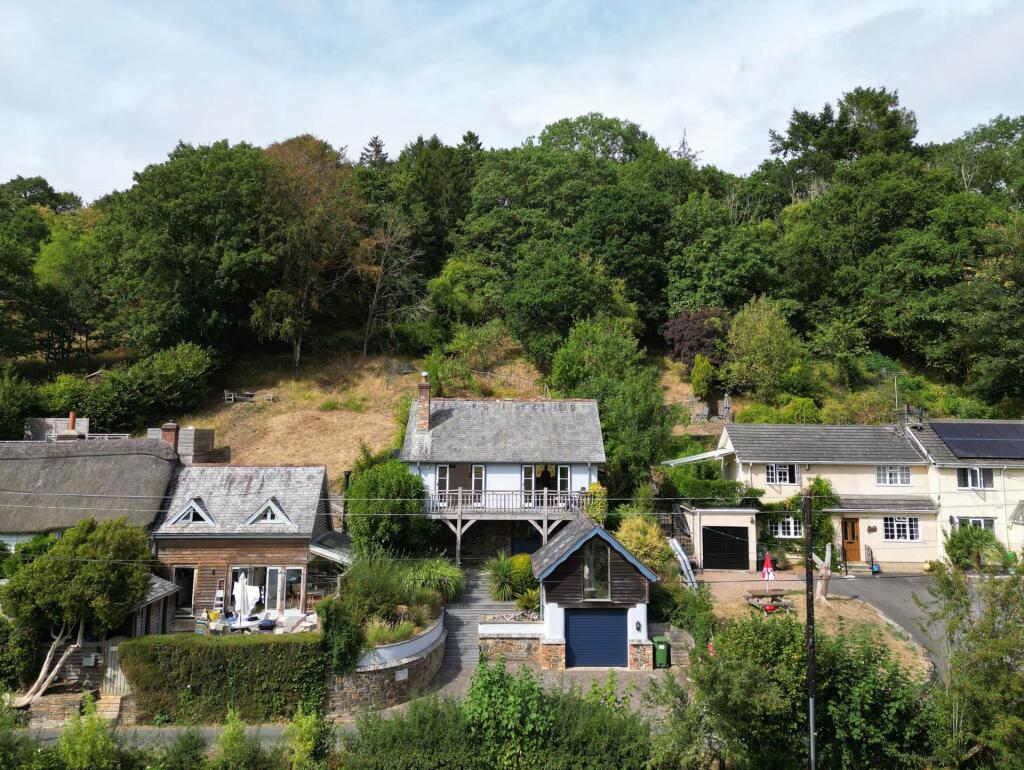
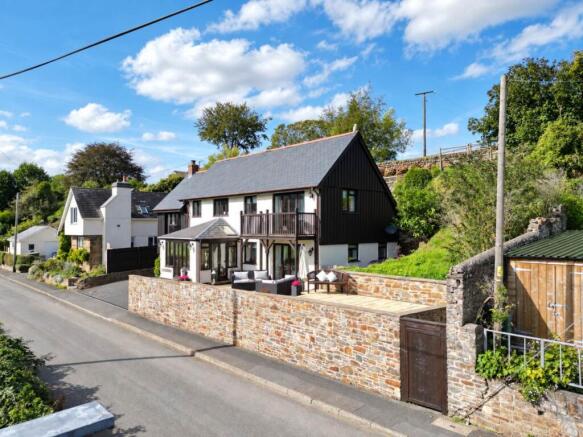
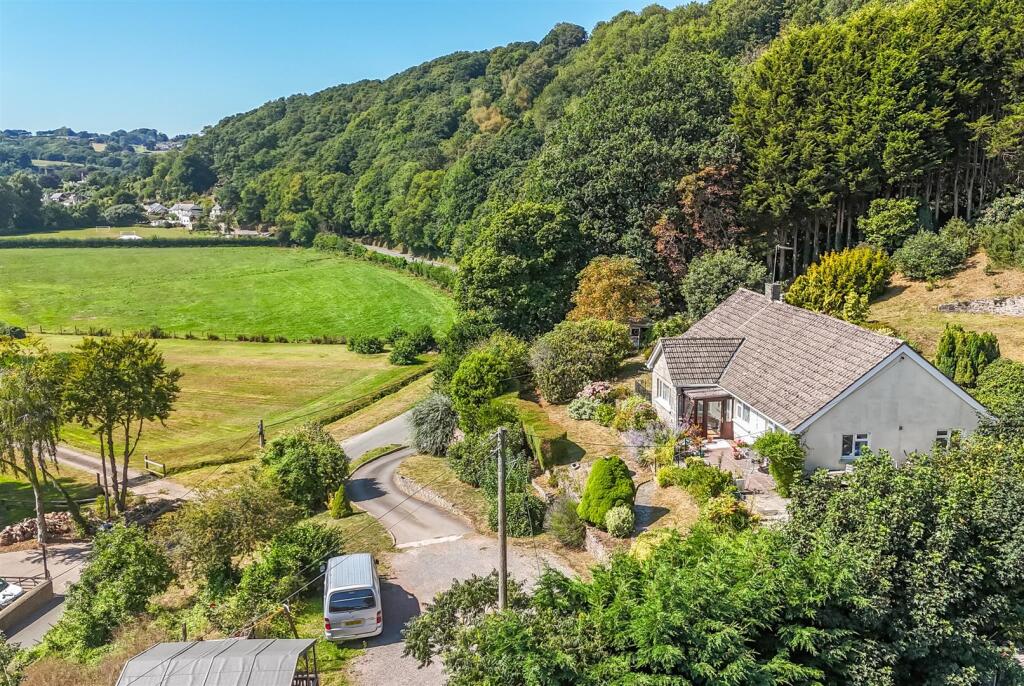
3-bedroom terraced house · EX39 5JE
For saleListed 67 days
Opportunity summary
See Archie’s verdict, returns by strategy and what to check before viewing.
About
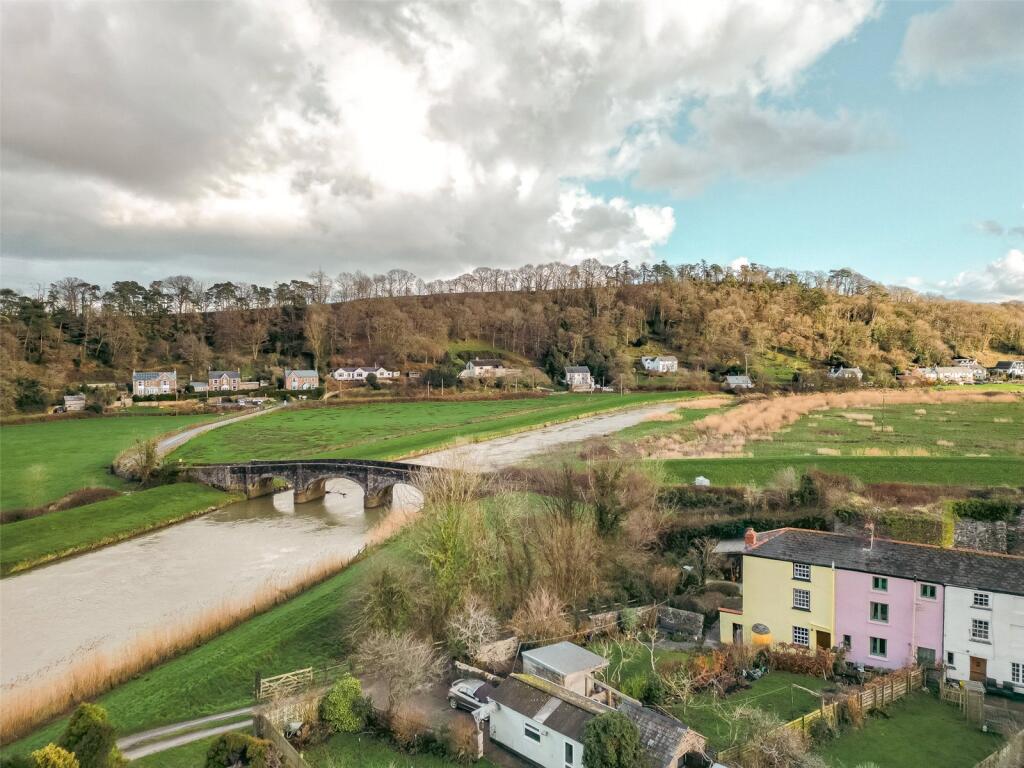
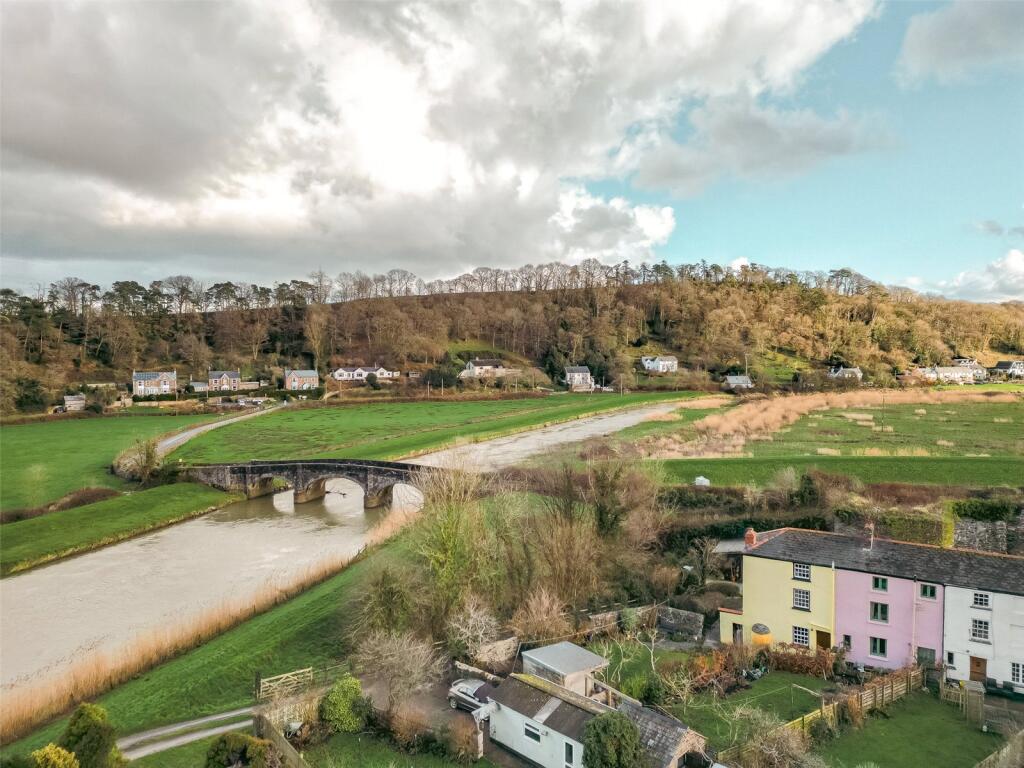
Located a few steps from the banks of the River Torridge in the popular village of Weare Giffard which runs alongside the River.
The Tarka Trail, popular with cyclists and walkers, is also within a few steps running North to Bideford and South toTorrington.
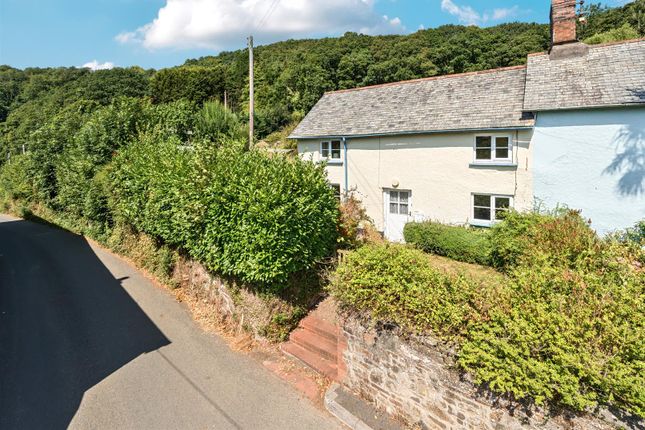
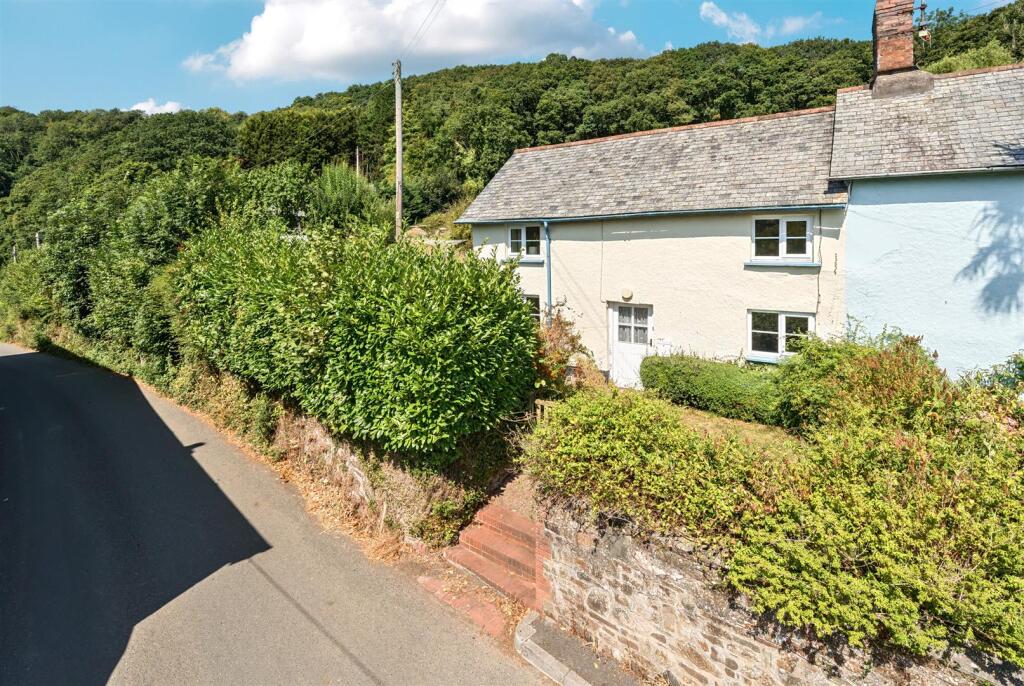
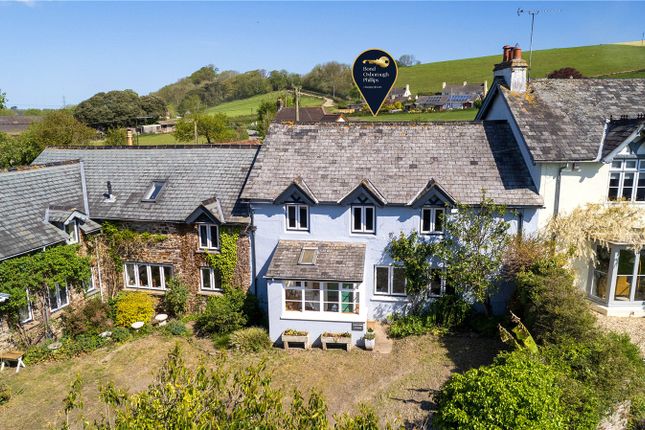
Constructed in the early 19th Century this terrace of 5 would have provided accommodation for the workers in the nearby Kilns.
In recent years the river was banked and this is maintained by The Enviroment Agency.
The property has many character features including stripped Pine latch doors, oak flooring, inglenook fireplace with clome oven and square paned windows The village benefits from its own popular Pub and the Towns of Bideford and Torrington are within an easy drive having a wide range of shops, Supermarkets and Leisure facilities.
The popular coastal villages of Appledore, Westward Ho!
and Instow are not much further away with some fine restuarants and the stunning North Devon Coast The accommodation comprises: (measurements are approximate):- Kitchen - 15'0" (4.57m) x 9'6" (2.9m) Fitted with a range of base and wall cupboards with 1 1/2 bowl stainless steel sink unit, integrated Neff 4 ring hob ,oven and extractor, integrated fridge and Neff dishwasher, Range of tiled splashbacking, Wall cupboard housing Baxi Gas boiler feediing hot water and central heating, double glazed stable rear door off, radiator, varnished pine flooring, exposed beams.
Lounge - 18'0" (5.49m) x 14'0" (4.27m) With original flagstone flooring, Stone fireplace with woodburning stove and clome oven, exposed beams, understairs cloaks cupboard, door off to the rear, staircase to first floor, doouble aspect square paned windows, 4 wall light points Utility/Cloakroom - 5'6" (1.68m) x 3'10" (1.17m) Low level WC and wash hand basin, with plumbing for washing machine, tiled floor First Floor Landing Radiator, exposed oak flooring, staircase to second floor.
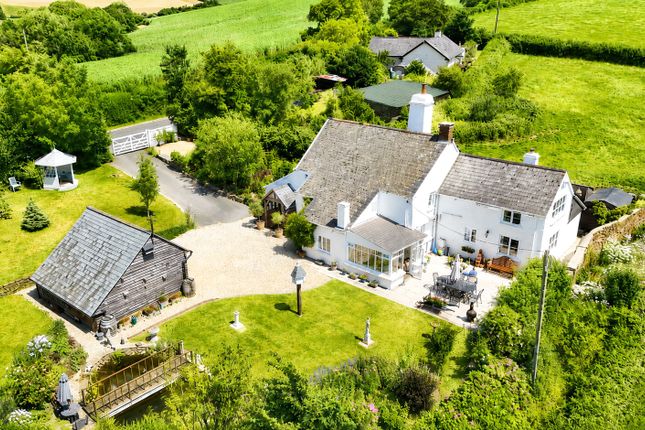
Bedroom 1 - 13'6" (4.11m) x 11'3" (3.43m) Cast iron fireplace with slate hearth, exposed oak flooring, 4 wall light points Bathroom - 7'2" (2.18m) x 6'11" (2.11m) Fitted with a white 3 piece suite comprising modern panelled bath with mixer taps and shower with tiled surround wash hand basin with spotlights above and low level WC, access to cupboard housing hot water cylinder with immersion, extractor, tiled floor Second Floor Landing Exposed oak flooring, loft access, wall light point Bedroom 2 - 11'1" (3.38m) x 9'9" (2.97m) Radiator, built in wardrobe, 2 wall light points, oak flooring Bedroom 3 - 14'5" (4.39m) x 8'9" (2.67m) Cast iron fireplace, radiator, 2 wall light points, oak flooring Outside The property benefits from a most useful large Garage/Workshop 22`9 x 18`5 with power, light and water connected with double doors off and personal side door, adjacent to this is are 2 parking spaces and a Garden area.
Side lean to garden Shed 8`4 x 5`4 with outside tap.
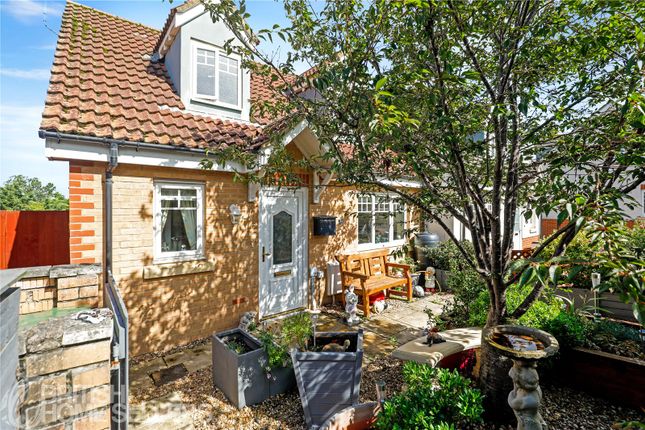
a chipping side path leads throug a wrough iron gate to the rear Garden this is an enclosed by a stone wall with cobbled pathway and paved patio and lawn area with flower borders, ornamental pond, Summer House 11`9 x 7`7 (power connected) Directions DIRECTIONS TO FIND: From Bideford proceed on the A386 towards Torrington and after approximately 3 miles turn left as signposted to Weare Giffard.
Pass under the old railway bridge and, just before you cross the bridge there is an open parking area on the left and Annery Kiln Cottages are directly ahead, No.5 is the last cottage on the right.
Notice Please note we have not tested any apparatus, fixtures, fittings, or services. Interested parties must undertake their own investigation into the working order of these items.
All measurements are approximate and photographs provided for guidance only.
Value & comps
No previous sales on record.
Returns
Set an offer; the calculator follows it.
We're still gathering serviced-accommodation data for this area.
Archie refurb estimate: a Pro feature
0.0% below asking
This is not financial or investment advice. Prop AI Deals is not authorised by the Financial Conduct Authority (FCA) to provide investment advice.
All investment calculators, property analyses, and AI-generated insights are for informational purposes only. Property investment carries risk and may result in financial loss. All calculations should be independently verified and you should consult with FCA-authorised financial advisers before making any investment decisions.
Past performance does not guarantee future results. Tax implications vary by individual circumstances.
Deal
Properties like this can earn 2–3x BTL yields when converted to HMO, with retrofit costs around £10k/room. Sign in to see the full tier, yield projection, and cost breakdown.
Commercial properties like this can earn 30-50% higher yields when converted to residential under Class MA / Q / P / PA, with prior approval costing ~GBP 96/unit. Sign in to see the recommended route, yield uplift, and cost breakdown.
BRRR-suited properties can recycle 80-100% of investor capital on refi, leaving a high-yielding rental with most of the money out. Sign in to see the refurb cost stack, ARV projection, and refinance maths.
Detached + large garden = sub-division play. Pro tier unlocks the tier badge, plot size, uplift estimate, and regional land benchmark.
Short-lease flats trade at deep discount, but extending under the 1993 Act often costs far less than the discount. Pro tier unlocks the tier badge, premium breakdown, long-lease ARV and arbitrage maths.
See projected short-stay revenue vs a vanilla BTL for this property.
See real sub-let margins (HMO room rates & SA nightly rates) vs the landlord rent.
Area
Agent & docs
FAQ
About Annery Kiln Cottages, Weare Giffard
Explore nearby