4-bedroom semi-detached house · SK4 3HR
For saleListed 55 days
Opportunity summary
See Archie’s verdict, returns by strategy and what to check before viewing.
About
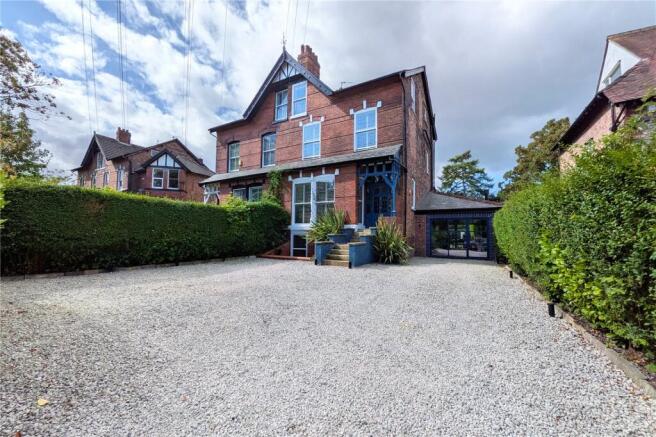
Rare Victorian Masterpiece - Occupying an exceptional plot extending south to approximately 245 feet in length, this remarkable four-bedroom ‘Hall to Hall’ semi-detached Victorian residence offers an outstanding blend of timeless period elegance and luxurious contemporary living.
Dating back to 1863, the property stands proudly as the first along one of Heatons most prestigious roads, just a short stroll from the family park and vibrant village centre, where an excellent selection of independent cafés, restaurants and everyday amenities await.
Beautifully preserved and sympathetically extended by the current owners, this distinguished home seamlessly combines exquisite original craftsmanship with carefully considered modern improvements.
The result is a truly impressive family home of significant character, featuring an intelligently extended layout designed to meet the expectations of today's discerning buyers, while remaining true to its original Victorian heritage.
The welcoming entrance vestibule opens into an elegant hallway, where an original staircase immediately showcases the home's character.
The magnificent front living room enjoys a striking walk-in front bay window, an impressive multi-fuel stove set within a beautiful original fireplace, and an attractive Gothic-style side window that fills the room with natural light.
To the rear, a second reception room offers equally generous proportions, complemented by an additional bay window adorned with original stained glass, creating a wonderfully inviting space for relaxing or entertaining.
Undoubtedly one of the home's finest features is the stunning bespoke Tom Howley kitchen.
Expertly designed with handcrafted Shaker-style it is all made from solid oak cabinetry, an impressive central island, integrated appliances and an abundance of cleverly concealed storage, with oak lined larder, is an exceptional space effortlessly combining style with practicality.
Generous dining space makes it ideal for everyday family life as well as entertaining, while elegant Gothic-style French doors open directly onto an elevated decked terrace, providing the perfect setting for al fresco dining and summer gatherings.
Stairs descend to the lower ground floor, where spacious cellar chambers with excellent head height provide outstanding storage and versatility.
A substantial additional rear chamber, measuring approximately 16 feet square and constructed by the current owners, offers ideal accommodation for garden equipment, outdoor furniture or further hobby space.
The first floor continues to impress with three beautifully proportioned bedrooms, one of which benefits from stylish en-suite facilities.
The luxurious family bathroom is a true sanctuary, centred around a magnificent freestanding cast iron roll-top bath beneath a stunning stained glass window, complemented by quality fittings and heated towel radiator that enhance both comfort and elegance.
Notably, the landing area, also features a period light box which brings yet more natural light into the hall.
A further staircase rises to the spectacular principal bedroom suite occupying the entire second floor.
Measuring approximately 16ft by 17ft, this superb retreat enjoys large contemporary rooflights framing wonderful views across the rear gardens, an open-plan en-suite shower room finished to a high standard, and an additional huge dedicated dressing room, walk-in wardrobe room, can be found to the front elevation.
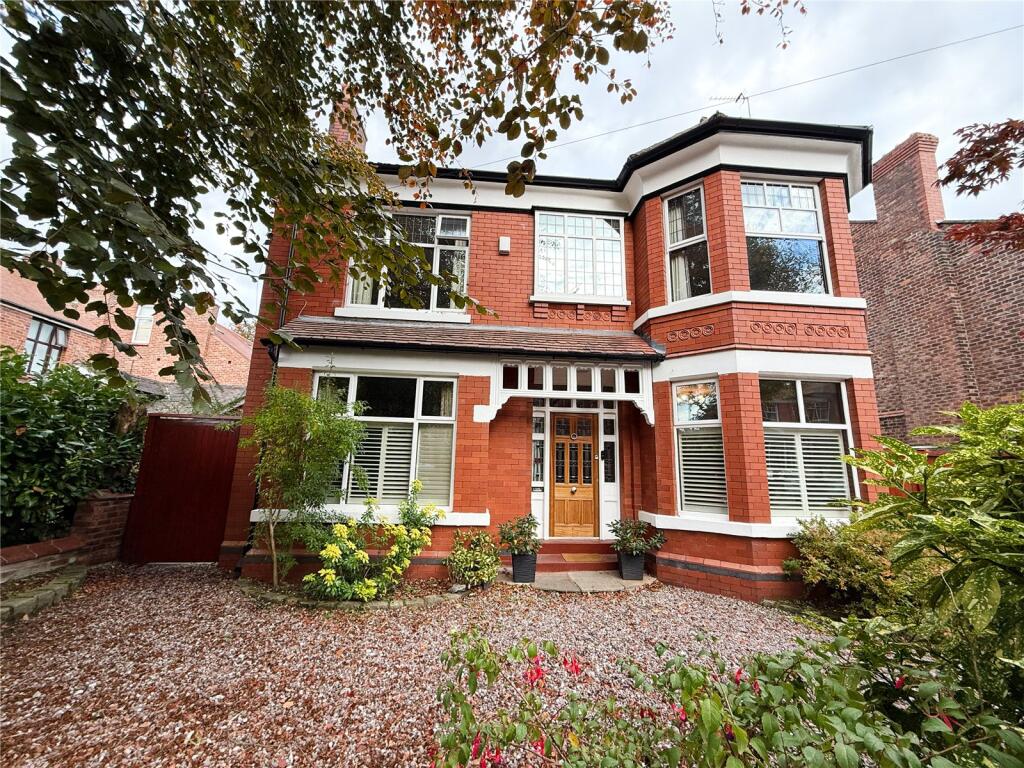
Throughout the property, an abundance of original Victorian detailing has been thoughtfully retained, including solid parquet flooring, Gothic-style windows and matching arched doorways, ornate ceiling coving, beautiful stained glass and fitted plantation shutters, all combining to create a home of remarkable warmth and distinction.
Approached via a substantial gravel driveway providing parking for numerous vehicles, the property also benefits from an attractive solid oak pitched car port.
The beautiful due South facing landscaped garden is a particular highlight, offering a high degree of privacy with mature planting, expansive lawns and colourful herbaceous borders plus uniquely the garden is not overlooked from the rear or side.
The elevated decking incorporates a luxurious sunken 5 person multi-jet hot tub, creating an idyllic setting for outdoor entertaining and relaxation.
Positioned within the rear garden, a huge detached cabin provides exceptional flexibility, whether used as a home office, gym, creative studio or independent space for teenagers, adding yet another dimension to this already impressive home.
Situated within moments of the ever-popular Heaton Moor Village, renowned for its vibrant café culture, independent boutiques and highly regarded restaurants including Nook, La Charcuterie and MôoBoo, the property also falls within the catchment area for several highly respected primary and secondary schools.
Rich in Victorian heritage yet perfectly equipped for modern family life, 17 Priestnall Roadrepresents a truly exceptional opportunity.
Combining outstanding original architecture, luxurious contemporary finishes, superb living accommodation and magnificent gardens, this is an extraordinary residence that effortlessly stands among the area's most distinguished homes.
Please call the office for further information.
Value & comps
No previous sales on record.
Returns
Set an offer; the calculator follows it.
We're still gathering serviced-accommodation data for this area.
Archie refurb estimate: a Pro feature
0.0% below asking
This is not financial or investment advice. Prop AI Deals is not authorised by the Financial Conduct Authority (FCA) to provide investment advice.
All investment calculators, property analyses, and AI-generated insights are for informational purposes only. Property investment carries risk and may result in financial loss. All calculations should be independently verified and you should consult with FCA-authorised financial advisors before making any investment decisions.
Past performance does not guarantee future results. Tax implications vary by individual circumstances.
Deal
Properties like this can earn 2–3x BTL yields when converted to HMO, with retrofit costs around £10k/room. Sign in to see the full tier, yield projection, and cost breakdown.
Commercial properties like this can earn 30-50% higher yields when converted to residential under Class MA / Q / P / PA, with prior approval costing ~GBP 96/unit. Sign in to see the recommended route, yield uplift, and cost breakdown.
BRRR-suited properties can recycle 80-100% of investor capital on refi, leaving a high-yielding rental with most of the money out. Sign in to see the refurb cost stack, ARV projection, and refinance maths.
Detached + large garden = sub-division play. Pro tier unlocks the tier badge, plot size, uplift estimate, and regional land benchmark.
Short-lease flats trade at deep discount, but extending under the 1993 Act often costs far less than the discount. Pro tier unlocks the tier badge, premium breakdown, long-lease ARV and arbitrage maths.
See projected short-stay revenue vs a vanilla BTL for this property.
See real sub-let margins (HMO room rates & SA nightly rates) vs the landlord rent.
Area
Agent & docs
FAQ
About 17, Priestnall Road, Cheshire
Explore nearby