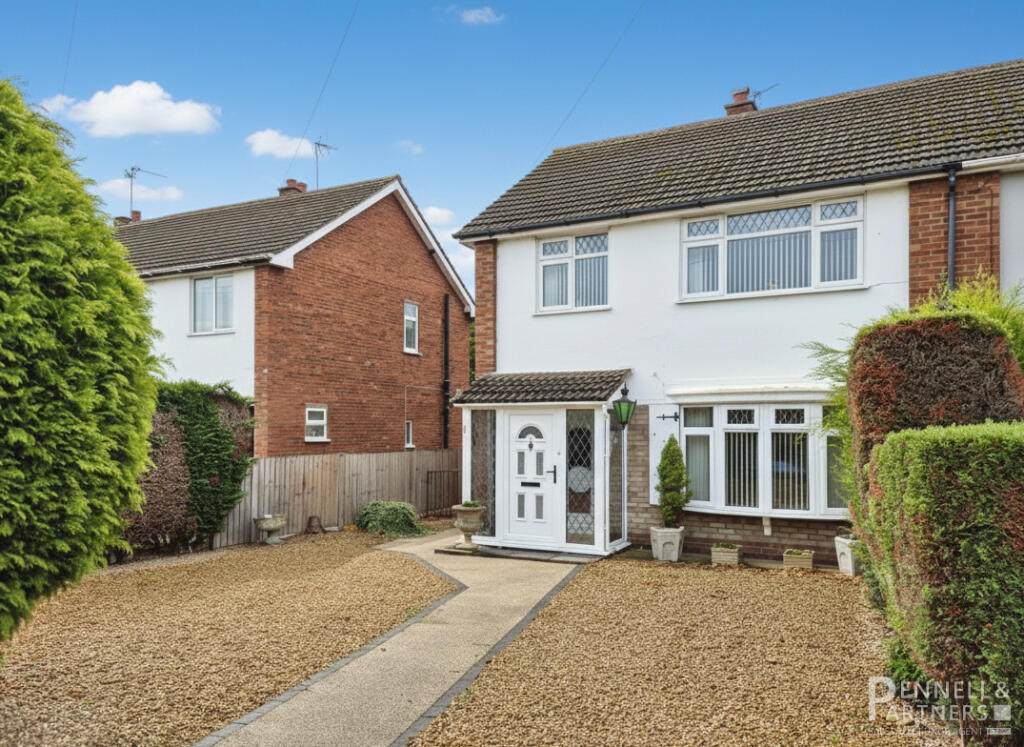
3-bedroom semi-detached house · PE7 1PT
Sold STCListed 229 days
Opportunity summary
See Archie’s verdict, returns by strategy and what to check before viewing.
About
A rare opportunity to purchase a 50% shared ownership property, this three-bedroom semi-detached home is located on Holly Blue Gardens in Whittlesey.
The property includes a lounge/diner, kitchen, downstairs cloakroom, three bedrooms, an en suite and a family bathroom. Externally, the home benefits from off-road parking and a rear garden.
Viewings are highly recommended. Visit the Harrison Rose website to view the full property video tour. Accommodation Upon entering the property, you are welcomed into the entrance hall.
This space offers room for coats and shoes and features stairs leading to the first-floor accommodation. The downstairs cloakroom is fitted with a hand-wash basin and WC.
The kitchen is a modern space with a window to the front allowing in natural light.
It features integrated appliances including an oven, hob and wine cooler, while additional space is provided for a fridge/freezer, dishwasher and washing machine.
Completing the ground-floor is the lounge/diner, a cosy and practical space featuring an under-stairs storage cupboard.
A window allows in natural light, while a door provides access to the rear garden. The room offers space for lounge furnishings as well as a dining table.
The first-floor hosts three bedrooms, the en suite, the family bathroom and a landing with a useful storage cupboard.
The family bathroom is fitted with a bath with shower attachment, hand-wash basin, WC and wall radiator.
Bedroom one is a double bedroom with a window overlooking the rear garden and space for additional furnishings.
This room benefits from a private en suite, featuring a shower, hand-wash basin, WC and wall radiator. Bedroom two is another double bedroom.
It features a window that overlooks the front of the property and offers space for bedroom furnishings. Bedroom three is a versatile room that could be used as a bedroom, home office or nursery.
Outside To the front of the property, off-road parking is provided for convenience, with a gate offering access to the rear garden.
The rear garden is mainly laid to lawn, creating a pleasant green space, with additional low-maintenance areas ideal for outdoor seating and garden furnishings.
Whittlesey Whittlesey is a market town which holds an abundance of local history, traditions and historic buildings.
The town is located only a short distance from Peterborough City Centre and is approximately a 15-minute commute.
Whittlesey Buttercross is the heart of Whittlesey and hosts many community events such as Whittlesey Festival, Whittlesey Extravaganza, Music on the Square and the Straw Bear Festival.
The town boasts a range of shops, eateries, a library, healthcare facilities, and picturesque countryside views. There is a sports centre and additional recreational grounds.
Whittlesea train station sits on the Ely to Peterborough line allowing commuting to other major cities.
Measurements Ground Floor Lounge/Diner 4.91m (16'1") max x 3.59m (11'9") max Kitchen 3.42m (11'3") x 2.69m (8'10") First Floor Bedroom 1 4.62m (15'1") max x 2.60m (8'6") max Bedroom 2 3.61m (11'10") max x 2.59m (8'6") max Bedroom 3 2.87m (9'5") x 2.20m (7'3") AGENTS NOTES Available on the popular shared ownership scheme you are able to purchase a share of the house and then pay the Housing Association (Amplus) rent on the remaining share which has not been purchased.
There is then the option to purchases further shares until you own 100% in the future, this is the process called staircasing.
To qualify for shared ownership, you need to meet certain criteria (please call the Office for details). Lease details: Price advertised is based on a 50% share.
Full property value is £255,000 Viewing Please contact our Whittlesey Office on if you wish to arrange a viewing appointment for this property or require further information.
IMPORTANT NOTICE: Harrison Rose Estate Agents give notice that these property details do not constitute an offer or contract or part thereof.
All descriptions, photographs and plans are for guidance only and should not be relied upon as statements or representations of fact. All measurements are approximate and not necessarily to scale.
The text, photographs and plans are for guidance only, our images only represent part of the property as it appeared at the time they were taken.
Any prospective purchaser must satisfy themselves of the correctness of the information within the particulars by inspection or otherwise.
Harrison Rose does not have any authority to give any representations or warranties whatsoever in relation to this property (including but not limited to planning/building regulations), nor can it enter into any contract on behalf of the Vendor.
None of the services, equipment or facilities have been tested by Harrison Rose and therefore no guarantee can be given as to their operating ability or efficiency.
Harrison Rose accepts no responsibility for any expenses incurred by prospective buyers in inspecting properties or in the pursuance of a property purchased that does not complete for any reason.
Value & comps
No previous sales on record.
Returns
Set an offer; the calculator follows it.
We're still gathering serviced-accommodation data for this area.
Archie refurb estimate: a Pro feature
0.0% below asking
This is not financial or investment advice. Prop AI Deals is not authorised by the Financial Conduct Authority (FCA) to provide investment advice.
All investment calculators, property analyses, and AI-generated insights are for informational purposes only. Property investment carries risk and may result in financial loss. All calculations should be independently verified and you should consult with FCA-authorised financial advisors before making any investment decisions.
Past performance does not guarantee future results. Tax implications vary by individual circumstances.
Deal
Properties like this can earn 2–3x BTL yields when converted to HMO, with retrofit costs around £10k/room. Sign in to see the full tier, yield projection, and cost breakdown.
Commercial properties like this can earn 30-50% higher yields when converted to residential under Class MA / Q / P / PA, with prior approval costing ~GBP 96/unit. Sign in to see the recommended route, yield uplift, and cost breakdown.
BRRR-suited properties can recycle 80-100% of investor capital on refi, leaving a high-yielding rental with most of the money out. Sign in to see the refurb cost stack, ARV projection, and refinance maths.
Detached + large garden = sub-division play. Pro tier unlocks the tier badge, plot size, uplift estimate, and regional land benchmark.
Short-lease flats trade at deep discount, but extending under the 1993 Act often costs far less than the discount. Pro tier unlocks the tier badge, premium breakdown, long-lease ARV and arbitrage maths.
See projected short-stay revenue vs a vanilla BTL for this property.
See real sub-let margins (HMO room rates & SA nightly rates) vs the landlord rent.
Area
Agent & docs

FAQ
About Holly Blue Gardens, Whittlesey, Cambs
Explore nearby