5-bedroom detached house · LD1 5SH
For saleListed 397 days
Opportunity summary
See Archie’s verdict, returns by strategy and what to check before viewing.
About
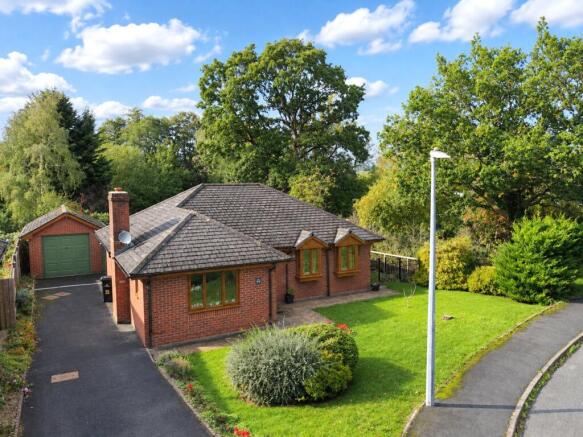
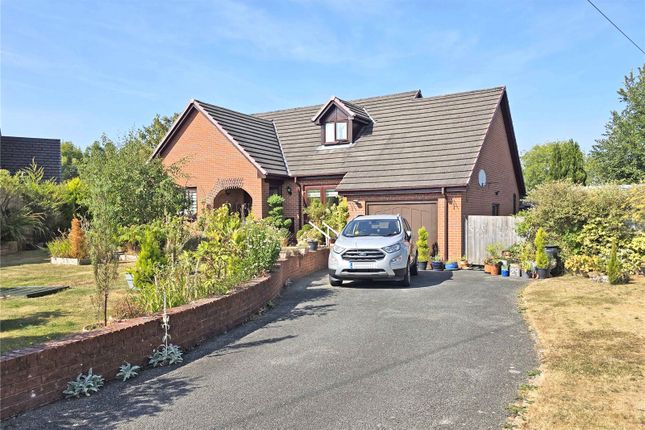
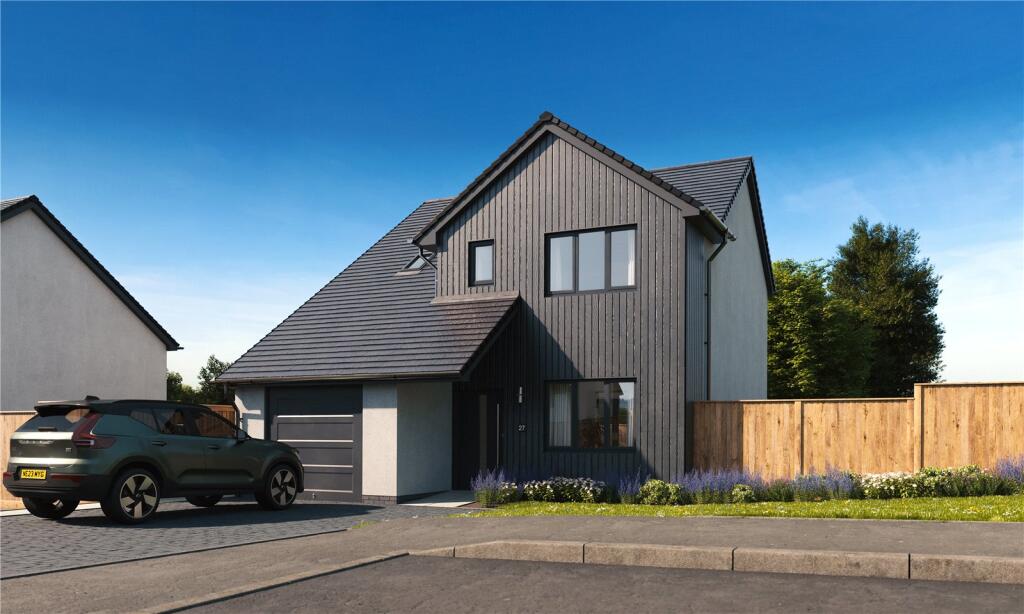
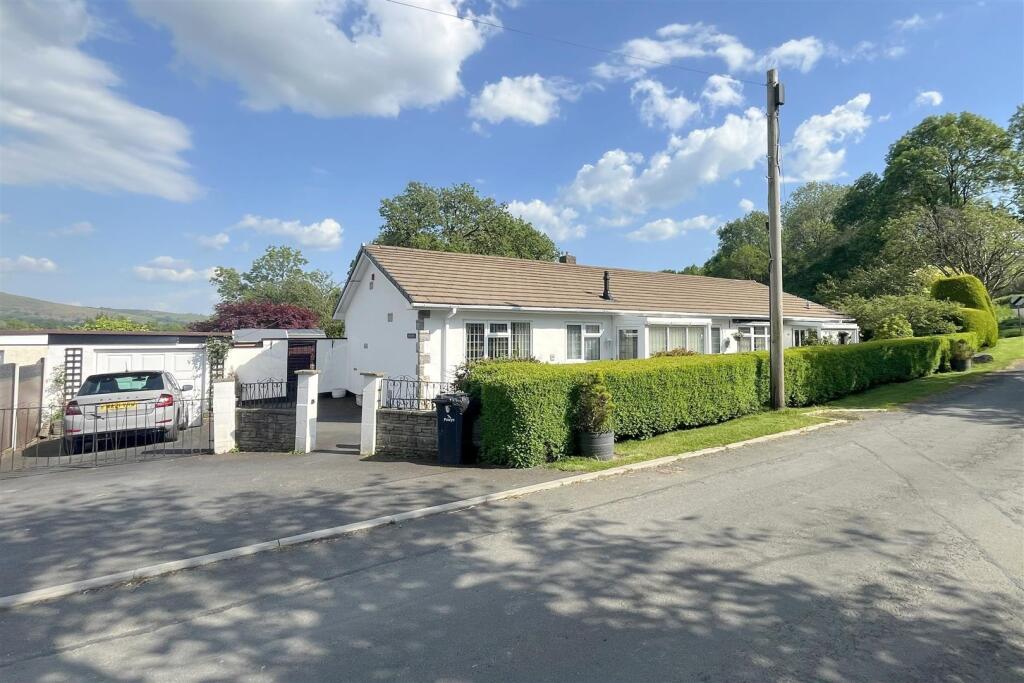
An attractive, well appointed, 5-bed, 2-bathrooms, detached house with 2 receptions, gas central heating, PVC double-glazing and private rear garden, set in popular quiet area, 3⁄4-mile from town centre amenities.
A well proportioned, spacious detached house built in the early 1990s from traditional brick and block walls, under a slate roof.
It has been upgraded with PVC double-glazing, has mains gas central heating and briefly provides: - Porch, Entrance Hall, Cloakroom, Lounge, Dining Room, Kitchen, Landing, five Bedrooms (one with en-suite Shower Room), and a family Bathroom.
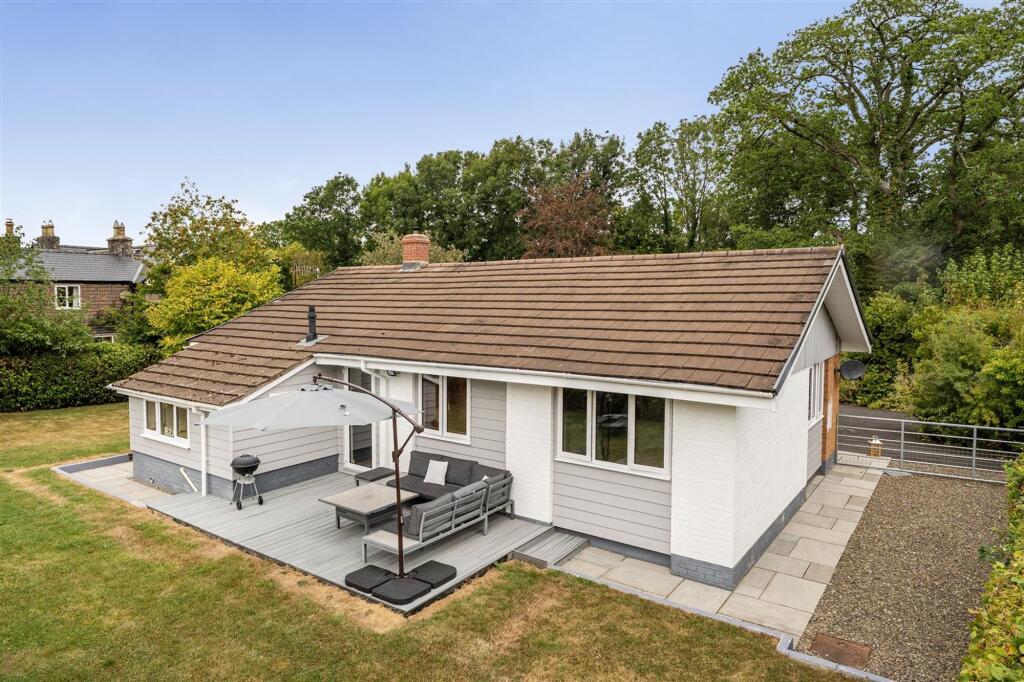
In addition there is a Garage, parking bay for 4 cars and gently sloping mature lawned gardens with excellent privacy and a large South-facing deck along the rear of the house.
Council Tax - Band E EPC - D ( 59 ) Gorse Farm is a private development of 66 properties that was completed about 25 years ago and is maturing nicely.
This is a very popular area on the Eastern side of the town, near open countryside, woodland and the Lakeside park.
Number 42 is built on a corner plot with a lovely Southerly aspect at the rear and it is surrounded by tall screen hedging that gives it excellent privacy.
It is located about a 600 yard walk from a Primary School and the town centre is about 3⁄4-mile.
Llandrindod Wells is a pretty Victorian Spa Town and since 1974 the County Town and administrative centre of Powys (2011 population 5,109), and it has a Tesco Superstore, Aldi Supermarket, successful schools, Hospital and Railway Station (Shrewsbury to Swansea line).
Local leisure facilities include a Sports Centre, indoor and outdoor bowls (International quality), renowned 18-hole Golf Course (with driving range), thriving U3A, Theatre, Library, Game and Coarse fishing, and beautiful parks.
Historic Rightmove surveys have declared LD1 (Llandrindod Wells postal area) to be “the friendliest place to move to in the UK” and “Happiest Town in Wales” on numerous occasions.
The market towns of Builth Wells, Rhayader, Knighton, Brecon and Newtown are 8,11,20,24 and 27 miles distant, with Hereford, Abergavenny, Merthyr Tydfil and Aberystwyth all about an hour’s drive.
Cardiff, Swansea, Worcester and the Severn Bridge are all about a 13⁄4-hour drive.
(Note - All times dependent on traffic conditions and any new wag speed restrictions) Ground Floor Open Porch Having a PVC double-glazed door to Entrance Hall Having a radiator concealed in a cabinet, open staircase to first floor, laminate flooring, wood panelling to dado level, small understairs cupboard, glazed doors to the lounge and kitchen, and door to Cloakroom Having a toilet, pedestal wash basin, window, radiator and laminate flooring.
Lounge (4.52m x 4.24m) Having a living-flame gas fire with a marble and oak surround, coving, radiator, window to front, television point and wide arch to Dining Room (4.52m x 2.9m) Having laminate flooring, coving, radiator, window to East, patio door to South and half glazed door to Kitchen (4.24m x 2.87m) Having a cream coloured suite incorporating ten base cupboards, eight wall cupboards, inset stainless steel sink, integrated stainless steel 5-burner gas hob with chimney hood over, eye-level double oven, work tops with tiled surrounds, plumbing for a washing machine, space for a fridge-freezer and tumble drier, radiator, window to South and PVC double-glazed door to West.
First Floor Galleried Landing Having coving, access to the loft (with a ladder), linen cupboard and a high-level borrowed light (from Bedroom 5).
Working Clockwise Bathroom Having a white suite incorporating a toilet and wash basin set in cut down cabinets, and a panelled bath with an electric shower and glazed screen over, together with tiled surrounds, radiator, toiletries cabinet, window to front and varnished hardwood flooring.
Bedroom 1 (Front) (2.4m x 2.08m) Having a radiator and oriel window. Bedroom 2 (Front) (3.35m x 2.34m) Having a radiator, laminate flooring and oriel window.
Bedroom 3 (Rear) (2.92m x 2.67m) Having a radiator and windows to East and South.
Bedroom 4 (Rear) (3.25m x 2.9m) Having a radiator, laminate flooring, window to South and door to En-Suite Shower Room Having a white suite incorporating a toilet, corner hand basin and quadrant shaped glazed shower cubicle with an electric shower and Aqua-board panels, together with a window and radiator.
Bedroom 5 (5.77m x 3.1m) Having laminate flooring, two radiators, pedestal wash basin, window to South (rear), oriel window to North (front) and access to loft.
Gardens To the front there is a gravelled parking bay for four cars, Lawsons cypress screen hedging, a gently sloping lawn, heather beds and a path runs around the house.
On the Eastern side there is a small paved area, a gently sloping lawn, shrubs, an apple tree and a wicket gate to the rear garden.
This has a very large decked patio running along the rear of the house and garage, a gently sloping lawn, Garden Shed and screen hedging that provides excellent privacy Garage (5.72m x 2.87m) Having an up and over door, personal door, window, lighting and power points.
Fixtures And Fittings Described in this brochure are included in the price. Certain other items are available subject to negotiation. Tenure Freehold with No Forward Chain.
Services Mains gas, electricity, water, drainage and telephone are connected. Broadband - We understand that Ultrafast Broadband is available. Note - The Agents have not tested the installations.
Local Authority Powys County Council, County Hall, Llandrindod Wells, Powys LD1 5LG Tel: Council Tax Band ‘E’ ( £2,740.74 for 2025 / 26 )
Value & comps
No previous sales on record.
Returns
Set an offer; the calculator follows it.
We're still gathering serviced-accommodation data for this area.
Archie refurb estimate: a Pro feature
0.0% below asking
This is not financial or investment advice. Prop AI Deals is not authorised by the Financial Conduct Authority (FCA) to provide investment advice.
All investment calculators, property analyses, and AI-generated insights are for informational purposes only. Property investment carries risk and may result in financial loss. All calculations should be independently verified and you should consult with FCA-authorised financial advisors before making any investment decisions.
Past performance does not guarantee future results. Tax implications vary by individual circumstances.
Deal
Properties like this can earn 2–3x BTL yields when converted to HMO, with retrofit costs around £10k/room. Sign in to see the full tier, yield projection, and cost breakdown.
Commercial properties like this can earn 30-50% higher yields when converted to residential under Class MA / Q / P / PA, with prior approval costing ~GBP 96/unit. Sign in to see the recommended route, yield uplift, and cost breakdown.
BRRR-suited properties can recycle 80-100% of investor capital on refi, leaving a high-yielding rental with most of the money out. Sign in to see the refurb cost stack, ARV projection, and refinance maths.
Detached + large garden = sub-division play. Pro tier unlocks the tier badge, plot size, uplift estimate, and regional land benchmark.
Short-lease flats trade at deep discount, but extending under the 1993 Act often costs far less than the discount. Pro tier unlocks the tier badge, premium breakdown, long-lease ARV and arbitrage maths.
See projected short-stay revenue vs a vanilla BTL for this property.
See real sub-let margins (HMO room rates & SA nightly rates) vs the landlord rent.
Area
Agent & docs
FAQ
About 42, Gorse Farm, Llandrindod Wells
Explore nearby