5-bedroom house · SO31 1ES
Listing removedListed 597 days
Opportunity summary
See Archie’s verdict, returns by strategy and what to check before viewing.
About
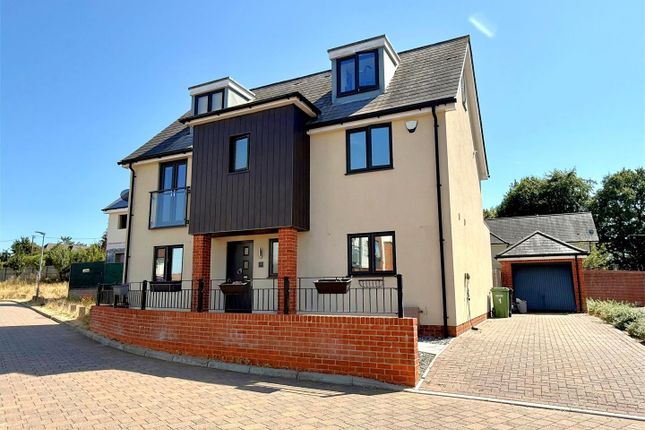
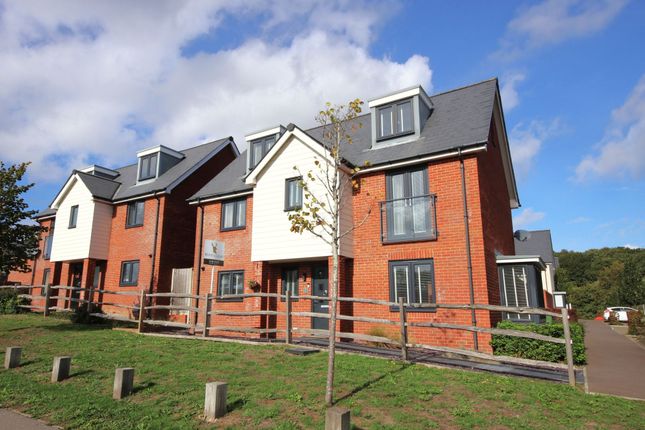
This beautiful, spacious and modern five-bedroom detached home is situated in the sought after and well-regarded Latitude development in Bursledon and in close proximity to the village of Hedge End.
It was built circa 2019 by Bellway Homes and retains the residue of its NHBC warranty.
The dwelling is of standard construction under a pitched tiled roof and benefits from gas fired heating, double glazing, owned solar panels with a feed in tariff and an EV charger.
In our opinion this lovely family home was designed to complement modern living and offers contemporary interiors and lovely spaces to both entertain and unwind.
Situated in close proximity to junction 8 of the M27 the location is perfect for commuting.
Those with a love of the great outdoors will appreciate the proximity to Manor Farm and The River Hamble Country Park, which boasts idyllic riverside and woodland walks.
Briefly, the ground floor accommodation comprises a hallway, living room, kitchen/dining area and a cloakroom.
On the first floor are five bedrooms, with en-suite facilities to bedrooms one and two, and a family bathroom. Externally there is a driveway, double garage and gardens.
Don’t miss out on the opportunity to make this wonderful house your new home. Call us today to arrange a viewing.
Hallway Upon stepping into the property, you are greeted by the hallway offering space to de boot and hang your outdoor wear.
There are doors to all rooms, stairs rising to the first floor and a useful storage cupboard. Engineered wood flooring flows effortlessly into much of the ground floor accommodation.
Living Room The well-proportioned living room is a light filled space, perfect for relaxing at the end of a busy day. The room boasts a front elevation bay window.
Kitchen Dining Area The magnificent kitchen dining area is a fantastic social and entertaining space.
French doors in the dining area open onto the patio providing a seamless transition from indoor to outdoor living.
The kitchen will prove popular with culinary enthusiasts and comprises a comprehensive range of matching wall and base units with a worksurface over.
Integrated appliances include an electric double oven, electric hob with an extractor hood above, dishwasher and a fridge/freezer.
Double Garage A courtesy door provides access from the kitchen into the double garage which offers floor mounted units with plumbing and appliance space.
The garage retains an up and over door to the front aspect and a pedestrian door to the rear.
Cloakroom The ground floor accommodation is completed by a contemporary cloakroom with a wash hand basin and WC.
Landing Ascending to the first floor, the landing offers doors to principal rooms, a large linen cupboard and a loft access point.
Bedroom One Dressing Room And En-Suite Bedroom one, a true sanctuary for relaxation, offers a front elevation window providing views over the driveway.
There is a door into the dressing room which boasts plentiful storage including a variety of shelving solutions and hanging rails.
Bedroom one benefits from a modern and luxurious four-piece en-suite comprising a panel enclosed bath, shower cubicle, wash hand basin and WC.
Bedroom Two Bedroom two, is a well-proportioned double room, ideal for visiting guests, boasting the added benefit of a modern en-suite with a shower cubicle, wash hand basin and a WC.
Bedroom Three And Bedroom Four Bedrooms three and four are good sized double rooms with windows overlooking the rear garden.
Bedroom Five Bedroom five is to the front aspect and is a lovely, versatile space that would equally lend itself to being utilised as a home office or similar.
Family Bathroom The modern family bathroom comprises a panel enclosed bath, wash hand basin and a WC.
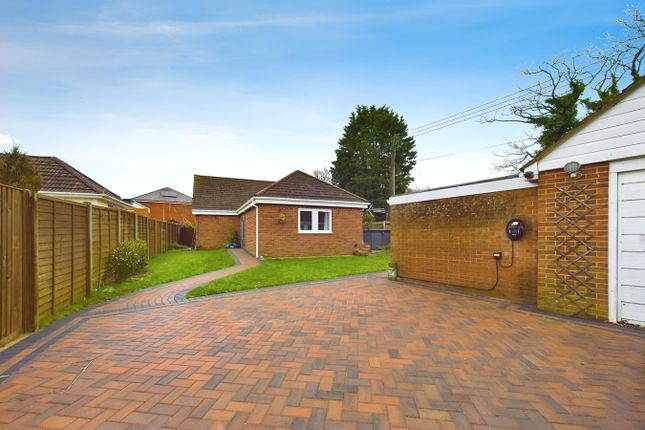
Outside The property is approached via a driveway providing off road parking for multiple vehicles and leading to the double garage. There is a pedestrian gate into the rear garden.
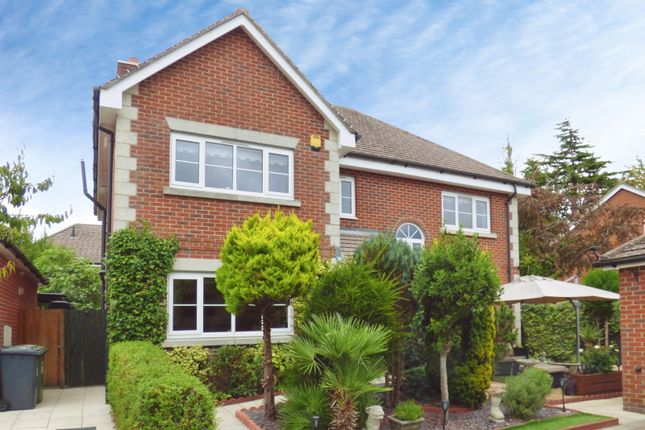
The front garden is predominately laid to lawn and offers a range of shrubs within the decorative planted borders. The rear garden is enclosed by timber fencing and largely laid to artificial lawn.
A patio area spanning the width of the property provides the perfect space for outdoor entertaining and al fresco dining.
The garden also benefits from an additional seating area with a wooden pergola. Additional Information Council tax band: G - Eastleigh Borough Council. Charges for 2025/26 £3,688.79.
Utilities: Mains gas, electricity, water and drainage. Owned solar panels. Estate management charge: Currently £24 per month payable to Trinity Estates.
Rentcharge: £1 fixed rent charge payable annually. Viewings strictly by appointment with Manns and Manns only. To arrange a viewing please contact us.
Value & comps
No previous sales on record.
Returns
Set an offer; the calculator follows it.
We're still gathering serviced-accommodation data for this area.
Archie refurb estimate: a Pro feature
0.0% below asking
This is not financial or investment advice. Prop AI Deals is not authorised by the Financial Conduct Authority (FCA) to provide investment advice.
All investment calculators, property analyses, and AI-generated insights are for informational purposes only. Property investment carries risk and may result in financial loss. All calculations should be independently verified and you should consult with FCA-authorised financial advisors before making any investment decisions.
Past performance does not guarantee future results. Tax implications vary by individual circumstances.
Deal
Properties like this can earn 2–3x BTL yields when converted to HMO, with retrofit costs around £10k/room. Sign in to see the full tier, yield projection, and cost breakdown.
Commercial properties like this can earn 30-50% higher yields when converted to residential under Class MA / Q / P / PA, with prior approval costing ~GBP 96/unit. Sign in to see the recommended route, yield uplift, and cost breakdown.
BRRR-suited properties can recycle 80-100% of investor capital on refi, leaving a high-yielding rental with most of the money out. Sign in to see the refurb cost stack, ARV projection, and refinance maths.
Detached + large garden = sub-division play. Pro tier unlocks the tier badge, plot size, uplift estimate, and regional land benchmark.
Short-lease flats trade at deep discount, but extending under the 1993 Act often costs far less than the discount. Pro tier unlocks the tier badge, premium breakdown, long-lease ARV and arbitrage maths.
See projected short-stay revenue vs a vanilla BTL for this property.
See real sub-let margins (HMO room rates & SA nightly rates) vs the landlord rent.
Area
Agent & docs
FAQ
About 47, Vantage Copse, Southampton
Explore nearby