5-bedroom detached house · OX33 1JB
For saleListed 5 days
Opportunity summary
See Archie’s verdict, returns by strategy and what to check before viewing.
About
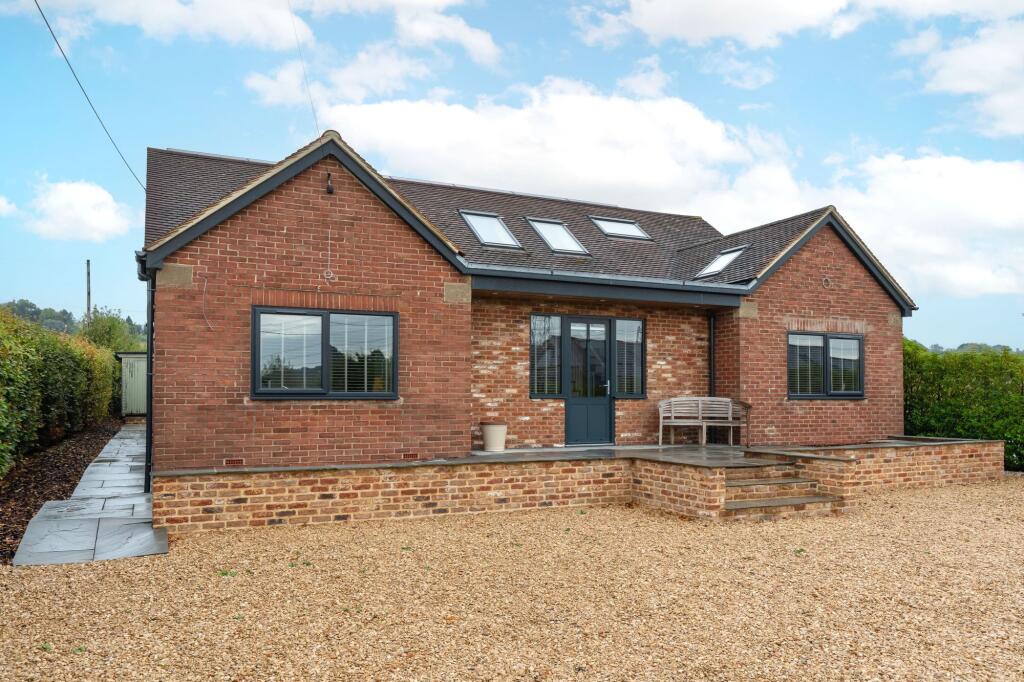
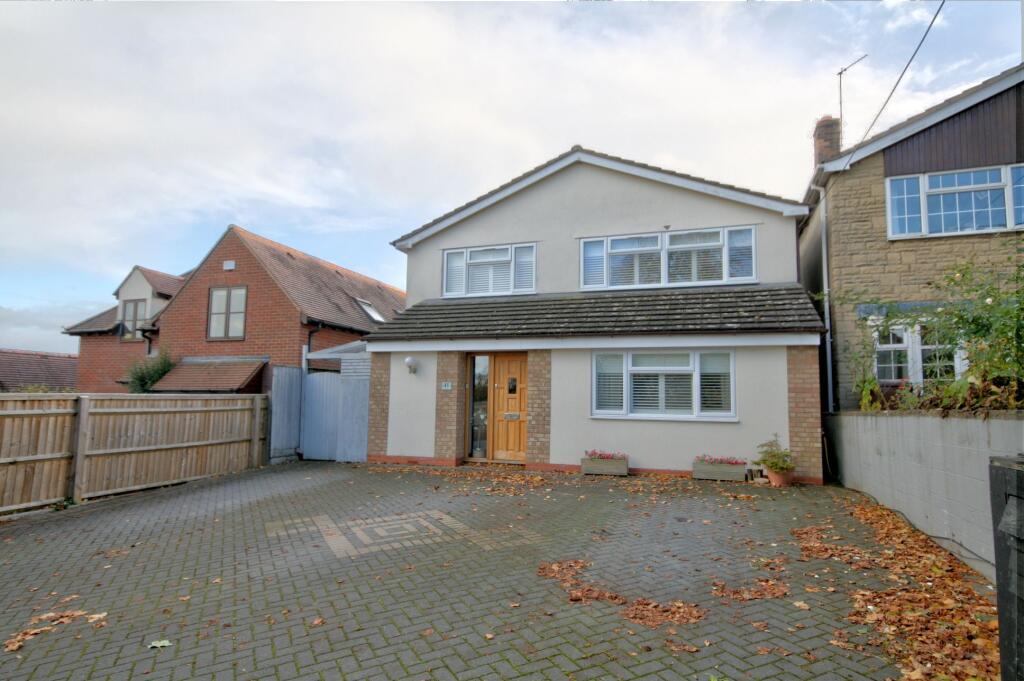
Open House | Saturday 31st October 2026 | 12:00pm - 2:00 pm Its generous and adaptable accommodation, excellent quality of fixtures and fittings, extensive parking, double garage and attractive gardens are complemented by the property's peaceful rural outlook and close proximity to the historic village of Wheatley and Oxford.
The result is a home which is both immediately comfortable and highly adaptable, with the flexibility to evolve according to the changing requirements of its future owners A striking detached individual home, ‘Low Meadows’ was constructed in approximately 2017 by the current owners, to an exceptionally high specification and with great attention to detail.
Set within an attractive plot of approximately 0.75 acre, the property enjoys far-reaching views across open fields and surrounding countryside, whilst remaining conveniently accessible to Wheatley and just over six miles from Oxford city centre.
From the outset, particular care was taken in the selection of the fixtures, fittings and finishes, resulting in a home that offers a level of quality, individuality and attention to detail rarely found in many standard new-build properties.
The accommodation extends to approximately 2,500 sq ft over two floors, with the garage and outbuildings bringing the overall footprint to approximately 3,153 sq ft.
The house has been thoughtfully designed to provide bright, spacious and versatile accommodation.
A welcoming reception hall provides an immediate sense of space and leads naturally into the principal living areas.
The impressive sitting room, generous kitchen and dining area and adjoining utility room create a particularly well-connected ground-floor living space, with bi-fold doors opening directly onto the garden and allowing the house to flow naturally into its surroundings.
The ground floor also incorporates two bedrooms, one with an en-suite shower room, together with a useful store room which has been configured to allow for conversion to either a bathroom or kitchen.
This part of the house has been designed with considerable flexibility and could readily lend itself to creating a self-contained annex, with provision already made for a separate front entrance.
The first floor provides a further two bedrooms, including an impressive principal bedroom with a high vaulted ceiling, dressing room and en-suite shower room.
A further versatile room, currently used as a study, benefits from a large picture window with a westerly aspect and views across the surrounding fields and countryside.
Throughout the house, there is a strong emphasis on quality and comfort.
Features include oak internal fire doors, underfloor heating throughout the ground floor, electric air-source heating, LED spotlighting, a water softener and waste disposal unit, together with contemporary sanitaryware and high-quality kitchen fittings.
Despite its carefully considered design, the property remains highly versatile and offers considerable scope for a purchaser to adapt or reconfigure the accommodation to suit individual requirements.
Material Information Tenure: Freehold EPC : B Council Tax Band: G Local Authority: South Oxfordshire Electricity Supply: Scottish & Southern Electricity Networks Water Supply: Thames Water Drainage and Sewerage: Thames Water Heating: Radiators, air source heat pump (electric) Broadband: Superfast broadband connection available - we advise you to check with your provider.
Mobile Signal/Coverage: 4G great data and voice mobile signal is available in the area - we advise you to check with your provider.
Total Internal Floor Area: 2282 sq ft Disclaimer All measurements are approximate and quoted in metric with imperial equivalents and for general guidance only and whilst every attempt has been made to ensure accuracy, they must not be relied on.
The fixtures, fittings and appliances referred to have not been tested and therefore no guarantee can be given and that they are in working order.
Internal photographs are reproduced for general information and it must not be inferred that any item shown is included with the property.
Whilst we carryout our due diligence on a property before it is launched to the market and we endeavour to provide accurate information, buyers are advised to conduct their own due diligence.
Our information is presented to the best of our knowledge and should not solely be relied upon when making purchasing decisions.
The responsibility for verifying aspects such as flood risk, easements, covenants and other property related details rests with the buyer
Value & comps
No previous sales on record.
Returns
Set an offer; the calculator follows it.
We're still gathering serviced-accommodation data for this area.
Archie refurb estimate: a Pro feature
0.0% below asking
This is not financial or investment advice. Prop AI Deals is not authorised by the Financial Conduct Authority (FCA) to provide investment advice.
All investment calculators, property analyses, and AI-generated insights are for informational purposes only. Property investment carries risk and may result in financial loss. All calculations should be independently verified and you should consult with FCA-authorised financial advisers before making any investment decisions.
Past performance does not guarantee future results. Tax implications vary by individual circumstances.
Deal
Properties like this can earn 2–3x BTL yields when converted to HMO, with retrofit costs around £10k/room. Sign in to see the full tier, yield projection, and cost breakdown.
Commercial properties like this can earn 30-50% higher yields when converted to residential under Class MA / Q / P / PA, with prior approval costing ~GBP 96/unit. Sign in to see the recommended route, yield uplift, and cost breakdown.
BRRR-suited properties can recycle 80-100% of investor capital on refi, leaving a high-yielding rental with most of the money out. Sign in to see the refurb cost stack, ARV projection, and refinance maths.
Detached + large garden = sub-division play. Pro tier unlocks the tier badge, plot size, uplift estimate, and regional land benchmark.
Short-lease flats trade at deep discount, but extending under the 1993 Act often costs far less than the discount. Pro tier unlocks the tier badge, premium breakdown, long-lease ARV and arbitrage maths.
See projected short-stay revenue vs a vanilla BTL for this property.
See real sub-let margins (HMO room rates & SA nightly rates) vs the landlord rent.
Area
Agent & docs
FAQ
About Cuddesdon Road, Oxford
Explore nearby