1-bedroom flat · CA2 5HN
Let agreedListed 40 days · slow let
Opportunity summary
See Archie’s verdict, returns by strategy and what to check before viewing.
About
No chain – This one-bedroom first-floor apartment is conveniently located in Denton Holme and would make an excellent purchase for buy-to-let landlords and first-time buyers alike.
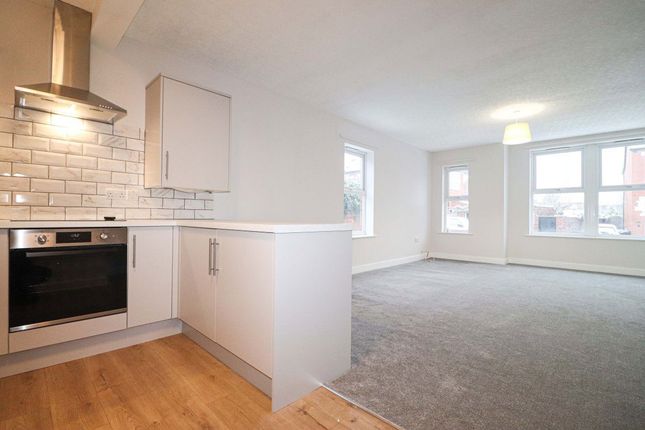
Nicely presented throughout and offering a bright interior, the apartment comprises an open-plan living room and kitchen, one double bedroom, and a three-piece bathroom.
Further benefits include gas central heating and double glazing throughout, along with a private entrance and a secure shared yard with an outbuilding/store.
A great opportunity for those looking to expand a lettings portfolio or take their first step onto the property ladder. Contact Hunters today to arrange your viewing.
Utilities, Services & Ratings: Gas Central Heating and Double Glazing Throughout. EPC - D and Council Tax Band - A.
Denton Holme is a popular and vibrant urban village located just a short walk from Carlisle city centre, offering a unique blend of community spirit and convenient city living.
The area is well-served with a variety of local amenities including independent shops, convenience stores, cafés, takeaways, florists, and entertainment venues, alongside a reputable primary school that adds to its family-friendly appeal.
Residents enjoy easy access to picturesque riverside and woodland walks along the River Caldew, providing a welcome retreat into nature.
Excellent transport connections make Denton Holme highly accessible, with the City Bypass reachable via Dalston Road or Wigton Road in under 10 minutes and the M6 motorway around 15 minutes away, making it an ideal location for commuters.
With its mix of local character, community amenities, and proximity to the heart of Carlisle, Denton Holme continues to be a sought-after area for a diverse range of residents.
Ground Floor: Entrance Hall Entrance door from the shared yard, and stairs to the first floor hallway.
First Floor: Hallway Stairs up from the ground floor entrance hall, internal doors to the living room/kitchen, bedroom and bathroom, radiator, loft-access point, and a built-in cupboard.
Living Room/Kitchen Living Area: Two double glazed windows, radiator, and a fireplace with electric fire.
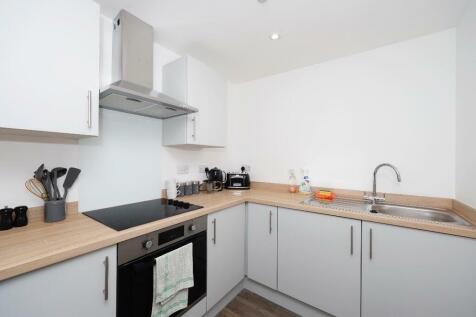
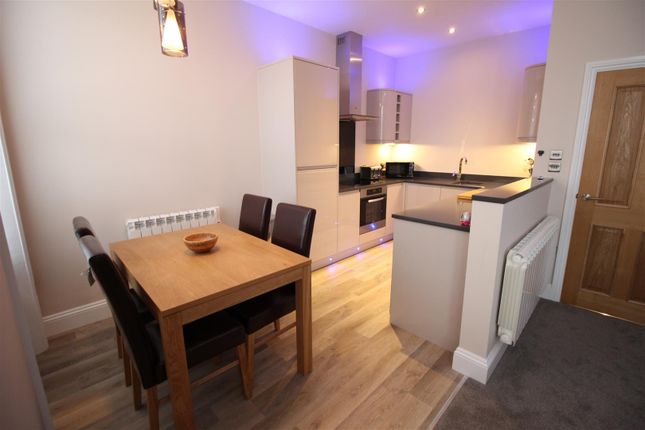
Kitchen: Fitted kitchen with peninsula, comprising a range of base, wall and drawer units with worksurfaces and tiled splashbacks above.
Integrated electric oven, five-burner gas hob, extractor unit, space with plumbing for a washing machine, space for an under-counter appliance, space for a fridge freezer, one and a half bowl stainless steel sink with mixer tap, wall-mounted gas boiler, and a double glazed window.
Bedroom One Double glazed window, and a radiator. Bathroom Three piece suite comprising a WC, counter-top wash basin, and a bath with mains shower over.
Part-tiled walls, radiator, extractor fan, and an obscured double glazed window.
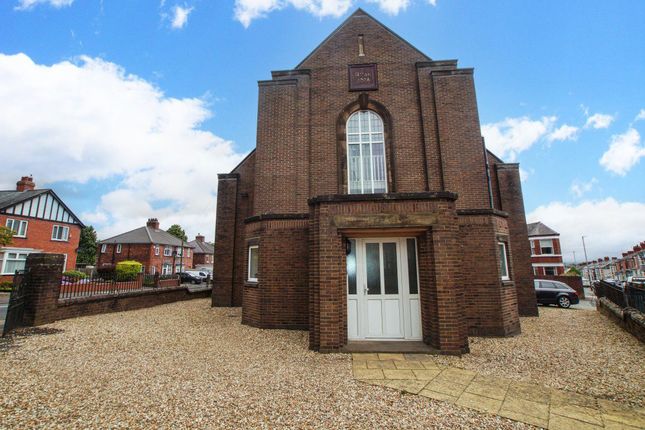
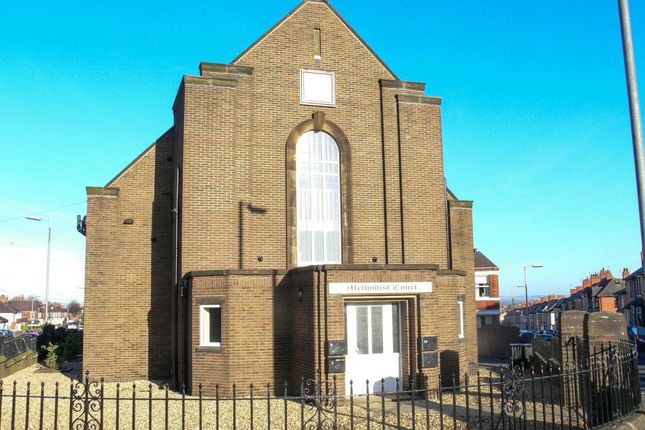
External: Accessible from the lane through a secure code-lock gate is a small shared yard, benefitting a private outbuilding/bin-store, and private entrance doors to each apartment.
What3Words: For the location of this property, please visit the What3Words App and enter - trader.owner.rings Aml Disclosure: Agents are required by law to conduct Anti-Money Laundering checks on all those buying a property.
Hunters charge £40 (including VAT) for an aml check per buyer. This is a non-refundable fee.
The charges cover the cost of obtaining relevant data, any manual checks that are required, and ongoing monitoring.
This fee is payable in advance prior to the issuing of a memorandum of sale on the property you are seeking to buy. Agents Note: Leasehold Title - 999 Years from 26 June 1992.
Ground rent is one peppercorn.
Value & comps
No previous sales on record.
Rental comparables are shown in the Rental section below. Sold comparables remain for area capital context only.
Returns
We're still gathering serviced-accommodation data for this area.
This is not financial or investment advice. Prop AI Deals is not authorised by the Financial Conduct Authority (FCA) to provide investment advice.
All investment calculators, property analyses, and AI-generated insights are for informational purposes only. Property investment carries risk and may result in financial loss. All calculations should be independently verified and you should consult with FCA-authorised financial advisors before making any investment decisions.
Past performance does not guarantee future results. Tax implications vary by individual circumstances.
Deal
Properties like this can earn 2–3x BTL yields when converted to HMO, with retrofit costs around £10k/room. Sign in to see the full tier, yield projection, and cost breakdown.
Commercial properties like this can earn 30-50% higher yields when converted to residential under Class MA / Q / P / PA, with prior approval costing ~GBP 96/unit. Sign in to see the recommended route, yield uplift, and cost breakdown.
BRRR-suited properties can recycle 80-100% of investor capital on refi, leaving a high-yielding rental with most of the money out. Sign in to see the refurb cost stack, ARV projection, and refinance maths.
Detached + large garden = sub-division play. Pro tier unlocks the tier badge, plot size, uplift estimate, and regional land benchmark.
Short-lease flats trade at deep discount, but extending under the 1993 Act often costs far less than the discount. Pro tier unlocks the tier badge, premium breakdown, long-lease ARV and arbitrage maths.
See projected short-stay revenue vs a vanilla BTL for this property.
See real sub-let margins (HMO room rates & SA nightly rates) vs the landlord rent.
Area
Agent & docs
FAQ
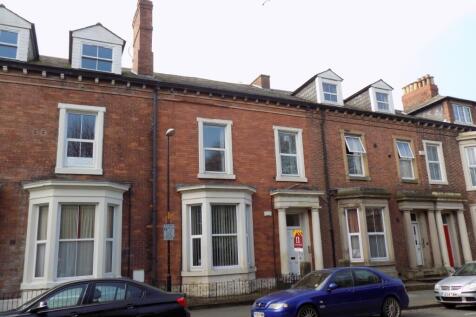
About 56B, Westmorland Street, Carlisle
Explore nearby