6-bedroom terraced house · M13 0YQ
To rentListed 1 day
Opportunity summary
See Archie’s verdict, returns by strategy and what to check before viewing.
About
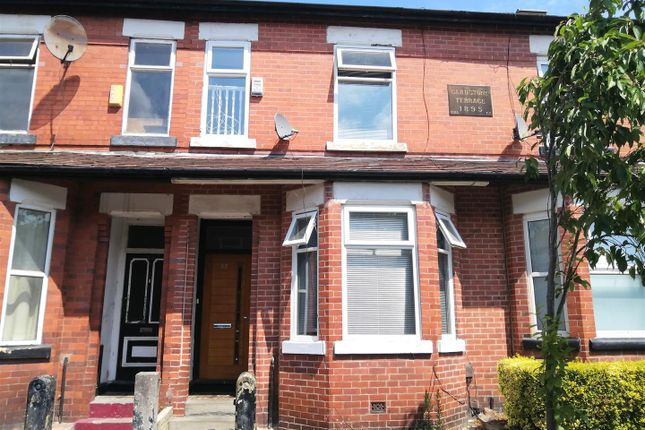
This property on Bankfield Avenue presents an exceptional opportunity for those seeking a spacious terraced house, ideal for student living.
This impressive property boasts six well-proportioned bedrooms, providing ample space for both study and relaxation.
With three bathrooms, including two showers, the convenience of shared living is greatly enhanced, ensuring that all residents can enjoy their own privacy.
This house offers a generous layout that is both functional and inviting.
The communal areas are designed to foster a sense of community, making it an excellent choice for students looking to create lasting memories during their time at university.
The property is situated in a lively neighbourhood, known for its diverse culture and proximity to local amenities, making it a desirable location for students.
With the universities and the number 50 bus to the city a stone's throw away the property combines a high quality finish with excellent convenience.
Location & Transport - Bankfield Avenue is situated just a five minute walk away from Birchfields Park, providing you with ample green space for the rare sunny days in Manchester.
The buses to and from the University and town can be found on Anson Road where you can take the 42, 40, or 50 bus which come every 5-10 minutes.
These busses also benefit from being less busy than the 142 etc. as they are on a separate, less congested corridor!
The MRI is also a short ride away (or a 20 minute walk), convenient for medical students. Property - The property offers six well-proportioned double bedrooms, spread across three floors.
There is one ground-floor bedroom featuring large bay windows, three bedrooms on the middle floor, and two bedrooms on the top floor.
Each bedroom can be locked for privacy and comes furnished with: a double bed, wardrobe, chest of drawers, desk, and a desk chair.
Furniture can be moved around to make the room your own and wall hangings are permitted ONLY with command strips. Please note that blu-tac and similar are prohibited.
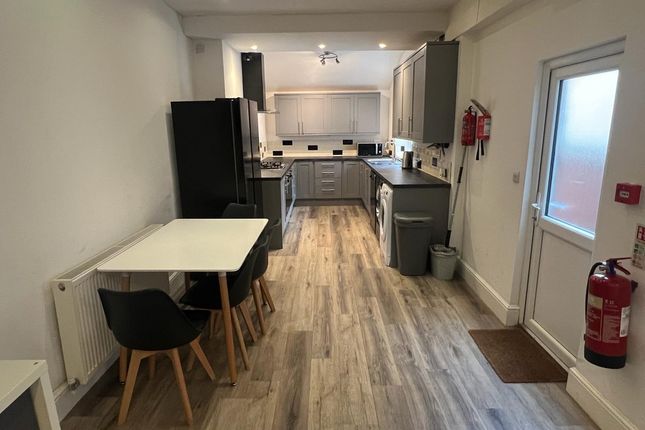
The property benefits from a spacious open-plan kitchen and living area, creating a sociable environment that is perfect for student living.
The large central island provides additional storage and creates an ideal space for shared meals, house dinners and entertaining friends.
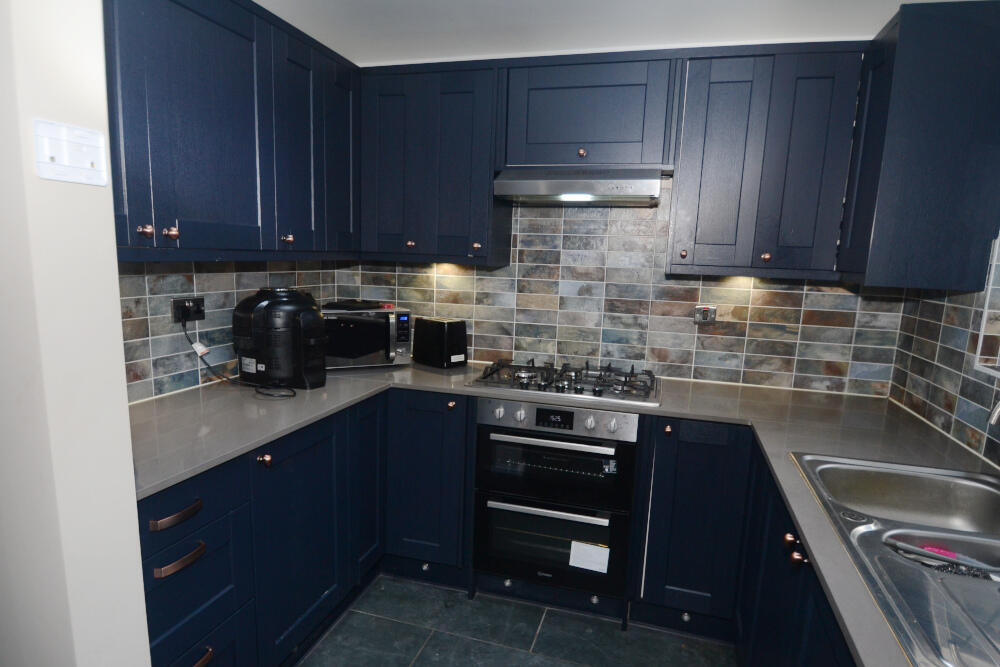
All appliances are integrated to blend in flush with the cupboards, this includes two fridge/freezers, a dishwasher, and generous storage.
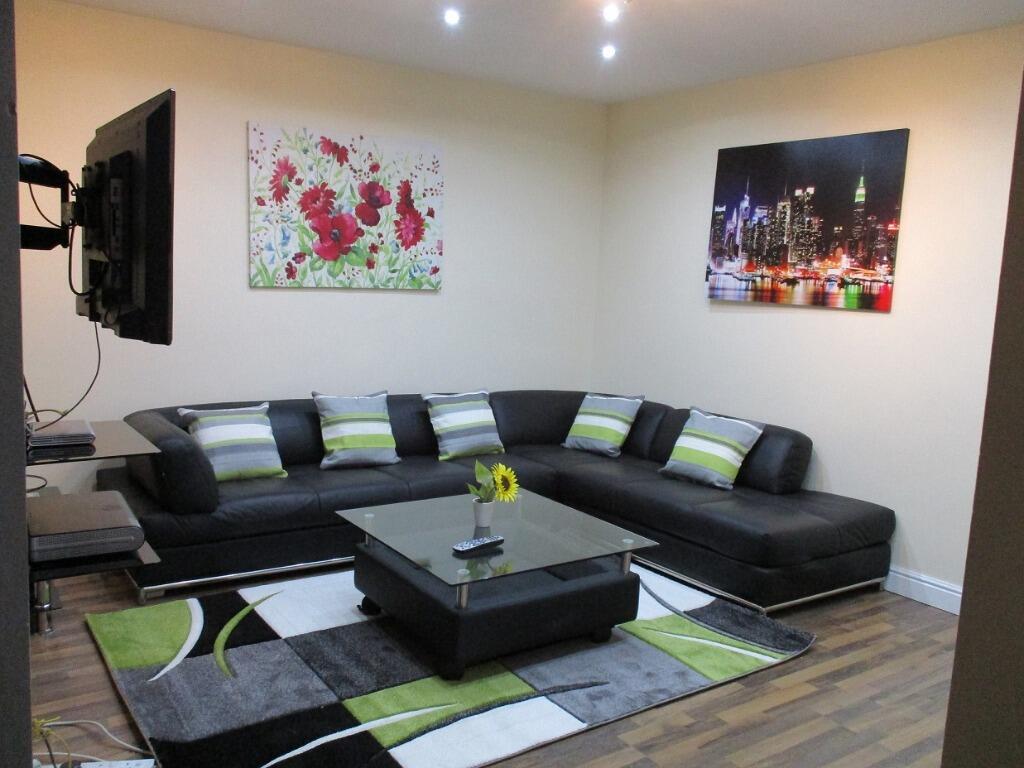
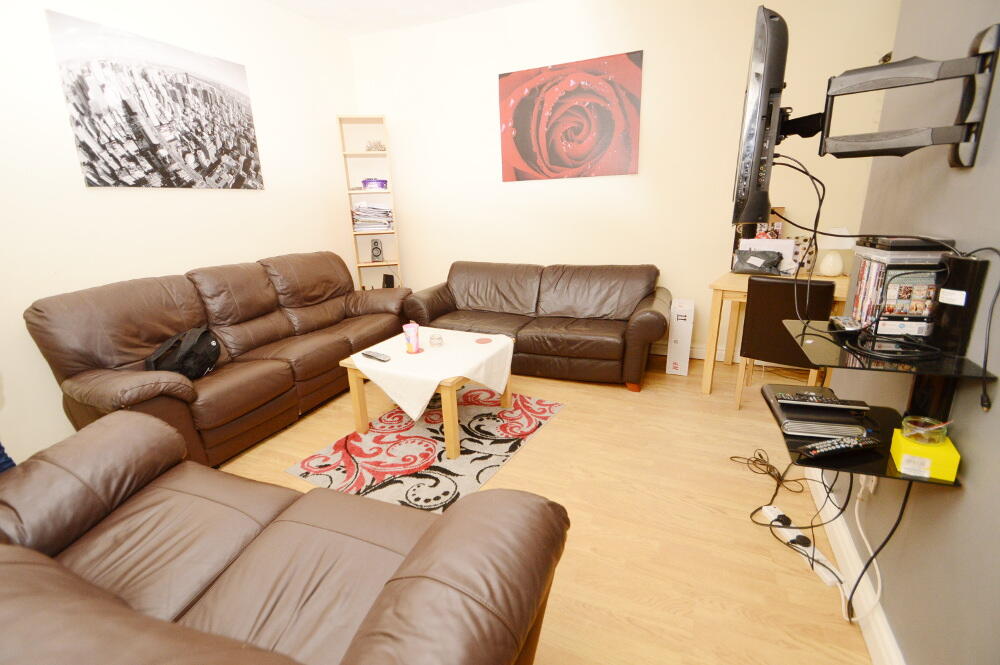
The lounge is both spacious and cosy, with a wall-mounted TV included, making it the perfect place to relax, watch films or spend time with housemates.
Here you will also find your washer and separate dryer in a cupboard to keep noise to a minimum and the first WC, prefect for when guests come over.
The kitchen provides direct access to a rear yard, offering a convenient outdoor space to enjoy during warmer months. There is also on-street parking available at the front of the property.
Local Ameneties - The property is situated in the perfect location for anything you might need.
Walking 10 minutes up the road you will find Lidl, Asda, Greggs, and various local cafés and restaurants. Bedroom 1 - Bedroom one is situated on the ground floor.
This bedroom is bright and inviting, featuring a striking deep blue accent wall that adds character to the space.
It offers a double bed, a wooden chest of drawers, and a desk with an office chair by a large bay window, allowing plenty of natural light to fill the room.
The flooring is a warm wood effect that complements the simple yet stylish decor. Wc - Connected to the kitchen-living room there is an additional WC under the stairs.
Though the space is small it has a toilet and basin incorporating the same high quality finish as the main bathrooms.
It adds convenience meaning residents and guests need not venture upstairs to use the facilities. Bedroom 2 - Coming up the stairs, you will find bedroom two straight ahead.
It is another spacious bedroom which features a double bed with matching wood furniture (wardrobe and chest of drawers) providing ample storage, alongside a desk and office chair.
The flooring is a dark wood effect, and a plum purple wall adds a dramatic touch to the otherwise neutral setting.
Bedroom 3 - This bedroom is situated on the first floor on the left hand side as you come up the stairs. It offers a cosy yet fresh feel with a calming green accent wall behind the double bed.
The room benefits from a large window facing the back, allowing in natural light. A wooden wardrobe and chest of drawers provide storage, accompanied by a desk and chair for a study space.
Bedroom 4 - This bedroom is comfortable and modern, with a beautiful blue feature wall that offers a touch of elegance.
It includes a double bed, a wooden wardrobe and chest of drawers, and a practical desk with an office chair.
This bedroom is situated on the first floor, towards the front of the property and adjacent to the first full bathroom.
Bathroom 1 - Situated on the first floor, this bathroom is contemporary and well-appointed, featuring a walk-in shower with a striking geometric black and white tiled wall and a glass screen.
The rest of the bathroom walls are tiled in large white metro tiles, and the floor has patterned tiles that add a stylish touch.
A white pedestal basin and toilet complete the space, with a lighted mirror above the basin providing modern convenience. Bedroom 5 - Bedroom five is the first bedroom on the second floor.
Coming up the last staircase you will find the cosy room to your right. The room follows a similar layout to bedroom two, however, offers slightly more space.
The double bed, wardrobe, chest of drawers, and desk are all matching wood effect to provide a cohesive look to this room contrasting well with the bold plum feature wall.
Bathroom 2 - This bathroom is situated on the top floor and has a fresh and modern feel, with a walk-in shower enclosed by a glass screen.
The shower wall is decorated with bold black, white, and grey chevron tiles, while the remainder of the walls are covered in white metro tiles.
The floor is tiled with patterned tiles that complement the shower design. A white pedestal sink and toilet complete this sleek and practical space, highlighted by a lighted mirror.
Bedroom 6 - Bedroom six is one of the largest rooms in the property, boasting an expansive sleeping area and a cosy study nook tucked away to the left.
This room has a dark green feature wall and a skylight, perfect for those wanting a bright but private space. Like all the other rooms, this room has matching wooden furniture throughout.
This spacious open plan kitchen-living area features a long central island with a marble-effect countertop, surrounded by black bar stools for casual dining or entertaining.
The cabinetry is finished in muted green and navy blue tones, complemented by light grey walls and an array of black appliances, including a cooker with a sleek extractor hood.
The flooring has a rustic wood effect design, enhancing the contemporary yet cosy feel. At one end, a skylight allows natural light to flood in, while french doors leads directly to the outdoor space.
The living room section features a sofa and coffee table centred around a wall mounted smart TV creating a comfortable nook for entertainment and relaxation within the wider space.
Value & comps
No previous sales on record.
Rental comparables are shown in the Rental section below. Sold comparables remain for area capital context only.
Returns
We're still gathering serviced-accommodation data for this area.
This is not financial or investment advice. Prop AI Deals is not authorised by the Financial Conduct Authority (FCA) to provide investment advice.
All investment calculators, property analyses, and AI-generated insights are for informational purposes only. Property investment carries risk and may result in financial loss. All calculations should be independently verified and you should consult with FCA-authorised financial advisers before making any investment decisions.
Past performance does not guarantee future results. Tax implications vary by individual circumstances.
Deal
Properties like this can earn 2–3x BTL yields when converted to HMO, with retrofit costs around £10k/room. Sign in to see the full tier, yield projection, and cost breakdown.
Commercial properties like this can earn 30-50% higher yields when converted to residential under Class MA / Q / P / PA, with prior approval costing ~GBP 96/unit. Sign in to see the recommended route, yield uplift, and cost breakdown.
BRRR-suited properties can recycle 80-100% of investor capital on refi, leaving a high-yielding rental with most of the money out. Sign in to see the refurb cost stack, ARV projection, and refinance maths.
Detached + large garden = sub-division play. Pro tier unlocks the tier badge, plot size, uplift estimate, and regional land benchmark.
Short-lease flats trade at deep discount, but extending under the 1993 Act often costs far less than the discount. Pro tier unlocks the tier badge, premium breakdown, long-lease ARV and arbitrage maths.
See projected short-stay revenue vs a vanilla BTL for this property.
See real sub-let margins (HMO room rates & SA nightly rates) vs the landlord rent.
Area
Agent & docs

FAQ
About Bankfield Avenue Rusholme
Explore nearby