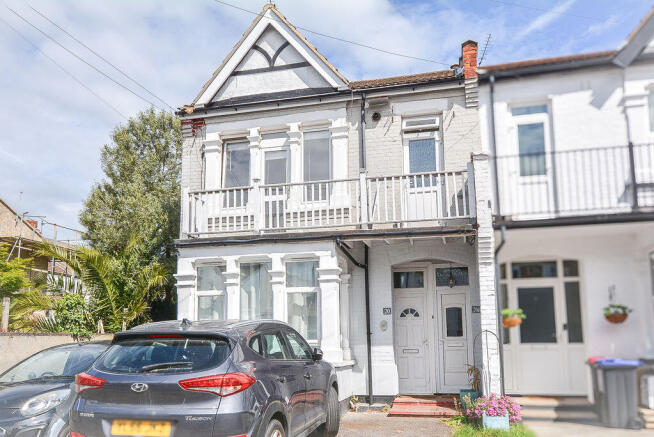
Modern Method of Auction
Auction date not yet published
2-bedroom flat · SS1 2ZS
For saleListed 86 days
Opportunity summary
See Archie’s verdict, returns by strategy and what to check before viewing.
About
Guide price £150,000 A Two bedroom second floor apartment with an en-suite to the master bedroom, balcony, communal garden, allocated parking space in a residents only car park.
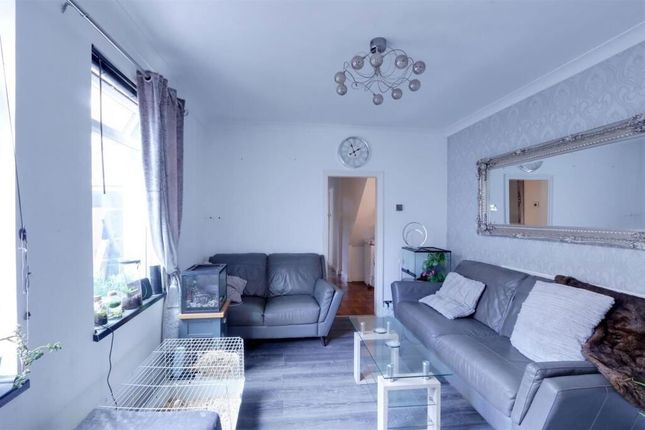
An open plan living arrangement, modern fitted kitchen with integrated appliances and a modern bathroom.
Benefits a secure entry phone system, double glazing, electric heating, lift and stairs, a lease term remaining of 101 years and offered chain free.
Auctioneer comments This property is for sale by the Modern Method of Auction. Should you view, offer or bid on the property, your information will be shared with the Auctioneer, iamsold Limited.
This method of auction requires both parties to complete the transaction within 56 days of the draft contract for sale being received by the buyers solicitor.
This additional time allows buyers to proceed with mortgage finance (subject to lending criteria, affordability and survey).
The buyer is required to sign a reservation agreement and make payment of a non-refundable Reservation Fee.
This being 4.5% of the purchase price including VAT, subject to a minimum of £6,600.00 including VAT.
The Reservation Fee is paid in addition to purchase price and will be considered as part of the chargeable consideration for the property in the calculation for stamp duty liability.
Buyers will be required to go through an identification verification process with iamsold and provide proof of how the purchase would be funded.
This property has a Buyer Information Pack which is a collection of documents in relation to the property.
The documents may not tell you everything you need to know about the property, so you are required to complete your own due diligence before bidding.
A sample copy of the Reservation Agreement and terms and conditions are also contained within this pack.
The buyer will also make payment of £300 including VAT towards the preparation cost of the pack, where it has been provided by iamsold.
The property is subject to an undisclosed Reserve Price with both the Reserve Price and Starting Bid being subject to change.
Referral Arrangements The Partner Agent and Auctioneer may recommend the services of third parties to you.
Whilst these services are recommended as it is believed they will be of benefit; you are under no obligation to use any of these services and you should always consider your options before services are accepted.
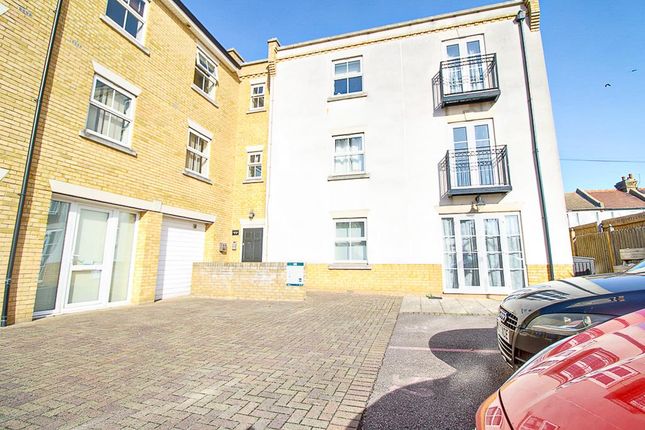
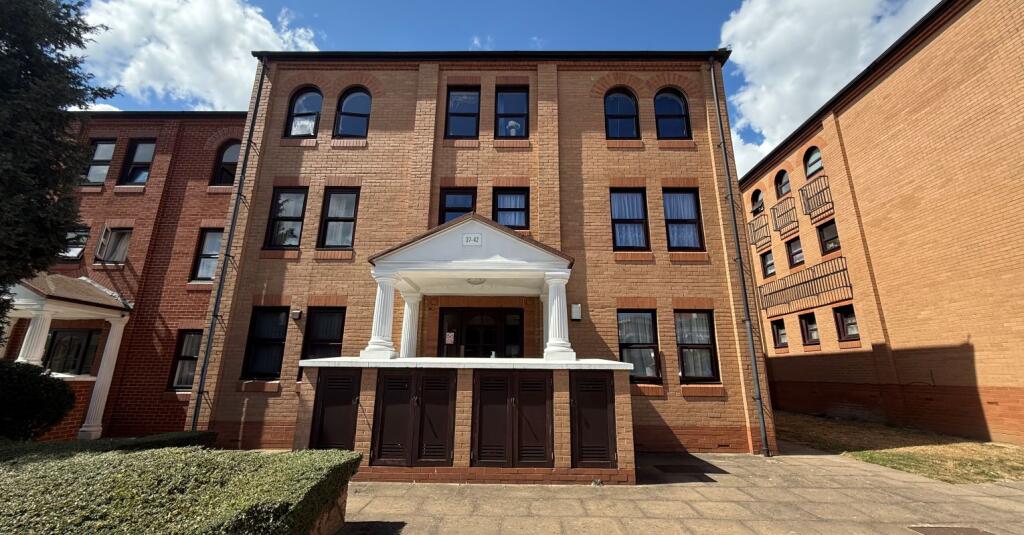
Where services are accepted the Auctioneer or Partner Agent may receive payment for the recommendation and you will be informed of any referral arrangement and payment prior to any services being taken by you The property is situated in the Audley Court secure gated residential complex which lies just off the seafront and within close proximity to the beach, local shops, the town centre and mainline railway stations to London.
In addition it is within easy reach of Southchurch Park and Southchurch Hall Park with good local road transport links.
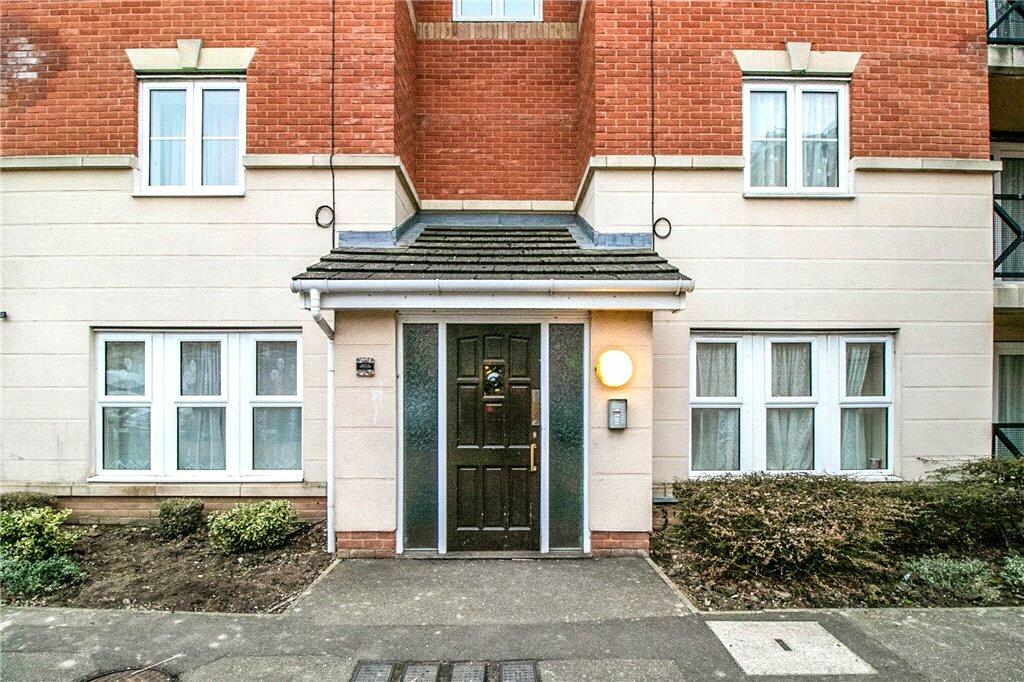
Communal Entrance Access via secure entry phone system at communal front door, communal entrance hall has smooth ceiling, tiled floor and both lift and stairs to the second floor.
Entrance Hall Smooth ceiling, wood effect laminate flooring, wall mounted secure entry phone, wall mounted electric heater, built in cupboard housing the heating system/tank.
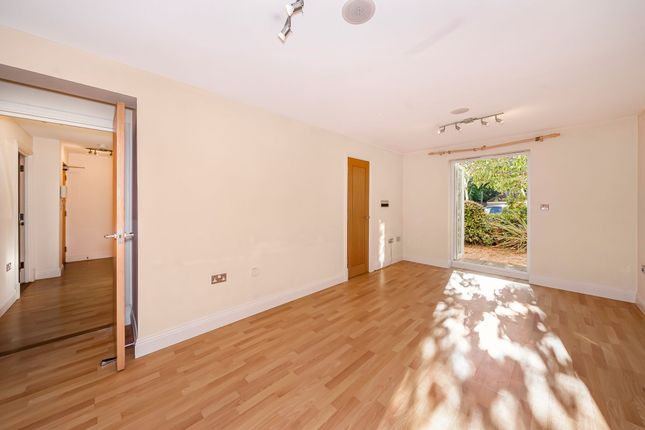
Lounge/Diner (5.7m x 4.8m) Smooth ceiling with sound around speakers inset, wood effect laminate flooring, concealed electric heater.
Double glazed French doors to Juliet Balcony and open plan to the kitchen. Kitchen (2.95m x 2.62m) Smooth ceiling, double glazed window to side aspect, wood effect laminate flooring.
A range of modern fitted wall mounted units with concealed lighting and matching base units with rolled edge work surface, one and a half bowl sink unit inset and tiled splash backs.
Integrated oven and integrated electric hob with modern chimney style extractor over.
Integrated microwave oven, integrated dish washer, integrated fridge/freezer and space for washing machine Bedroom One (4.55m x 3.89m) Smooth ceiling with sound around speakers inset, double glazed window to side aspect, wall mounted electric heater, fitted carpet and door to the en-suite shower room.
En Suite (2.87m x 1.55m) Smooth ceiling, extractor fan, obscure double glazed window to side aspect, tiled flooring, tiled walls. Wall mounted heated towel rail.
A modern white suite comprising a tiled shower cubicle, wall mounted hand wash basin and close coupled low flush WC Wall mounted mirror and shaver point.
Bedroom Two (3.89m x 2.36m) Smooth ceiling with sound around speakers inset, double glazed window to side aspect, wall mounted electric heater and fitted carpet.
Bathroom (1.59m x 1.12m) Smooth ceiling, extractor fan, tiled flooring.
A modern white suite comprising a panelled bath with shower screen and shower attachment, wall mounted wash hand basin with wall mounted mirror over and close coupled low flush WC.
Wall mounted heated towel rail.
Parking There is an allocated parking space in a secure residents only gated car park - residents permits are in use and there are a limited number of visitors spaces for residents visiting guests.
Communal Garden There is a communal garden for residents use in the centre of Audley Court.
Value & comps
No previous sales on record.
See the independent valuation, upside vs guide, and per-strategy max bid for this lot. Sign in to see it.
Returns
Set an offer; the calculator follows it.
We're still gathering serviced-accommodation data for this area.
Archie refurb estimate: a Pro feature
0.0% below starting price
This is not financial or investment advice. Prop AI Deals is not authorised by the Financial Conduct Authority (FCA) to provide investment advice.
All investment calculators, property analyses, and AI-generated insights are for informational purposes only. Property investment carries risk and may result in financial loss. All calculations should be independently verified and you should consult with FCA-authorised financial advisors before making any investment decisions.
Past performance does not guarantee future results. Tax implications vary by individual circumstances.
Deal
Properties like this can earn 2–3x BTL yields when converted to HMO, with retrofit costs around £10k/room. Sign in to see the full tier, yield projection, and cost breakdown.
Commercial properties like this can earn 30-50% higher yields when converted to residential under Class MA / Q / P / PA, with prior approval costing ~GBP 96/unit. Sign in to see the recommended route, yield uplift, and cost breakdown.
BRRR-suited properties can recycle 80-100% of investor capital on refi, leaving a high-yielding rental with most of the money out. Sign in to see the refurb cost stack, ARV projection, and refinance maths.
Detached + large garden = sub-division play. Pro tier unlocks the tier badge, plot size, uplift estimate, and regional land benchmark.
Short-lease flats trade at deep discount, but extending under the 1993 Act often costs far less than the discount. Pro tier unlocks the tier badge, premium breakdown, long-lease ARV and arbitrage maths.
See projected short-stay revenue vs a vanilla BTL for this property.
See real sub-let margins (HMO room rates & SA nightly rates) vs the landlord rent.
Area
Agent & docs

FAQ
About 15, Audley Court, Southend-On-Sea
Explore nearby