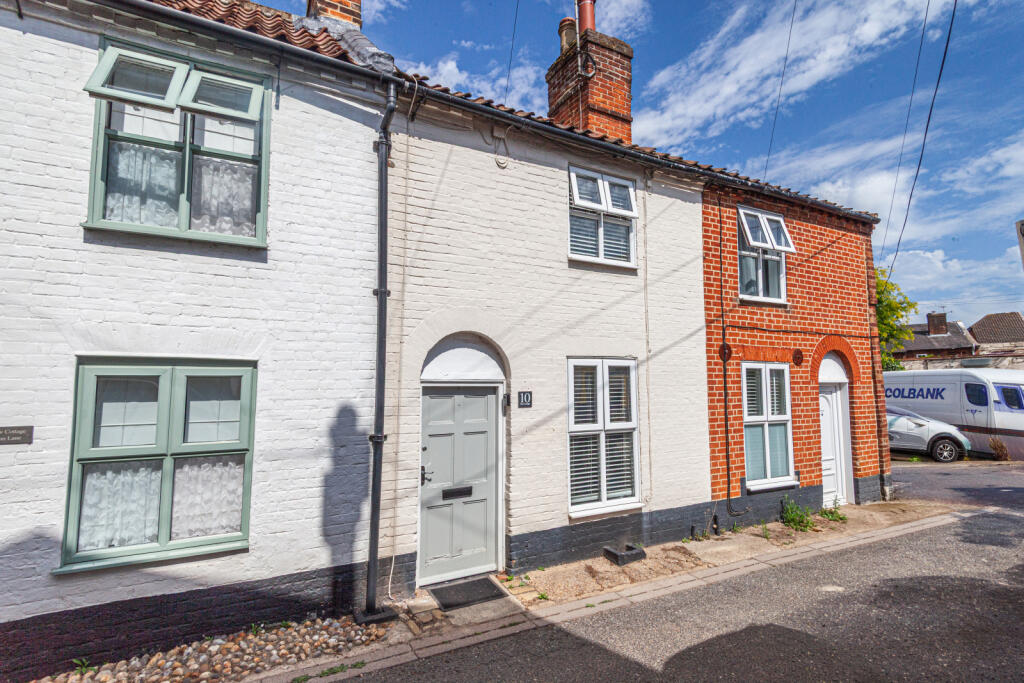
2-bedroom house · IP13 8DJ
For saleListed 117 days
Opportunity summary
See Archie’s verdict, returns by strategy and what to check before viewing.
About
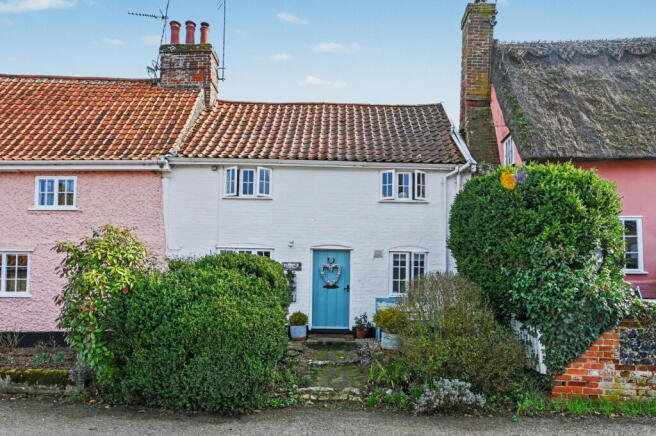
This charming Victorian end of terrace Villa has a wealth of period features and is located at the end of a very pretty row of Victorian terraced cottages accessed on foot from Church Walk, adjacent to the picturesque Laxfield Church.
The house has a small front garden with wrought iron fencing to the front and a curved brick wall leads to the courtyard garden at the rear.
The house has been restored throughout to retain the period features but has a modern kitchen and bathroom giving you the best of both worlds.
The property benefits from a sitting room, kitchen/breakfast room, two double bedrooms and a 1st floor bathroom plus a useful converted brick built outhouse which houses the washing machine, making it a great utility space.
The courtyard has been freshly shingled and is a delightfully secluded, walled space to enjoy the outside. There is vehicular access to the rear and parking close by.
Location - Church Villas is set in the heart of the much admired village of Laxfield.
A short walk just off the high street, Church Walk runs adjacent to the church and leads you to this secluded idyll, where you will find the house at the end of the row of villas.
Laxfield is situated just 7 miles north of the historic market town of Framlingham and is one of the most popular villages in the area with its two public houses, a reputable primary school and pre-school, a Co-op village shop, museum and picturesque Church.
Laxfield community monthly market is held on the first Saturday of the month from March through to November.
There is also a cricket team, bowls and football clubs and a well supported village hall hosting numerous functions and clubs.
Framlingham is a historic town and offers an excellent range of shopping and recreational facilities as well as good schools in both the state and private sectors.
The Heritage Coast lies about 15 miles to the east, with Ipswich and Norwich both within about 25 miles.
Diss mainline station with direct rail services to London Liverpool Street station is within about 14 miles.
Internal - The delightful original arched front door opens into the living room with a period window to the front overlooking the Church and an exposed brick fireplace incorporating a log burner with built in shelving to the recess.
There is an electric storage heater.
A stripped pine door leads you through to the kitchen which has been tastefully modernised with a wooden floor and pale, sage shaker style base units with a marble effect worktop and shelf above.
There is an inset stainless steel sink with mixer tap, integrated slimline dishwasher, integrated under counter oven with ceramic hob fitted above.
There are further matching fitted cupboards in the recess below the stairs with an integrated under counter fridge and a set of drawers together with a storage heater.
There is plenty of space to incorporate a dining table and chairs.
There are two UPVC double glazed windows into the courtyard and the back door which is half glazed giving the kitchen a bright, light feel.
A period stripped pine door gives access to the enclosed stairs which lead to the first floor. The landing has a window to the rear making it a light space.
The principal bedroom is to the front with UPVC double glazed window overlooking the Church, a period fireplace with wrought iron grate and shelf mantle above.
There is a cupboard fitted into the chimney breast recess and an electric storage heater.
The bathroom overlooks the rear of the house and has the benefit of a roll top bath together with a separate walk-in shower cubicle and basin.
The floor is stripped pine and the WC has a high level cistern giving it a period feel.
An electric panel heater heats this room and there is an airing cupboard to the corner incorporating the hot water tank.
From the hallway another pine door leads to a further staircase up to the second bedroom above.
This room is built into the eaves with some exposed timbers, eaves cupboards and an electric storage heater.
There is a UPVC double glazed window to the side of the property and the stairs are balustraded within the room. External - The front of the house is accessed from a quiet pedestrian pathway.
There is a pretty front garden enclosed with a wrought iron fence and an established rose bush.
A curved exterior wall wraps around the side of the property and to the rear, a door leads into the quaint cottage courtyard.
The courtyard has been freshly shingled and is a low maintenance area with space for a table and chairs plus a bin store.
In the courtyard there is a very useful brick built outhouse which has been adapted to make an ideal utility area with built in cupboards housing the integrated washing machine and further worktop area providing a very useful space.
The property is offered with no onward chain tenure: The property is freehold and vacant possession will be given upon completion.
Services: Electric storage heaters, mains drainage, water and electricity.
Local authority: Mid Suffolk District Council Tax Band: A EPC: E Postcode IP13 8DJ What3Words: ///political.tungsten.tips fixtures and fittings All Fixtures and Fittings including curtains are specifically excluded from the sale, but may be included subject to separate negotiation.
Agents notes The property is offered subject to and with the benefit of all rights of way, whether public or private, all easements and wayleaves, and other rights of way whether specifically mentioned or not.
Please note if you wish to offer on any of our properties we will require verification of funds and information to enable a search to be carried out on all parties purchasing.
Value & comps
No previous sales on record.
Returns
Set an offer; the calculator follows it.
We're still gathering serviced-accommodation data for this area.
Archie refurb estimate: a Pro feature
0.0% below asking
This is not financial or investment advice. Prop AI Deals is not authorised by the Financial Conduct Authority (FCA) to provide investment advice.
All investment calculators, property analyses, and AI-generated insights are for informational purposes only. Property investment carries risk and may result in financial loss. All calculations should be independently verified and you should consult with FCA-authorised financial advisors before making any investment decisions.
Past performance does not guarantee future results. Tax implications vary by individual circumstances.
Deal
Properties like this can earn 2–3x BTL yields when converted to HMO, with retrofit costs around £10k/room. Sign in to see the full tier, yield projection, and cost breakdown.
Commercial properties like this can earn 30-50% higher yields when converted to residential under Class MA / Q / P / PA, with prior approval costing ~GBP 96/unit. Sign in to see the recommended route, yield uplift, and cost breakdown.
BRRR-suited properties can recycle 80-100% of investor capital on refi, leaving a high-yielding rental with most of the money out. Sign in to see the refurb cost stack, ARV projection, and refinance maths.
Detached + large garden = sub-division play. Pro tier unlocks the tier badge, plot size, uplift estimate, and regional land benchmark.
Short-lease flats trade at deep discount, but extending under the 1993 Act often costs far less than the discount. Pro tier unlocks the tier badge, premium breakdown, long-lease ARV and arbitrage maths.
See projected short-stay revenue vs a vanilla BTL for this property.
See real sub-let margins (HMO room rates & SA nightly rates) vs the landlord rent.
Area
Agent & docs
FAQ
About 4, Church Villas, Woodbridge
Explore nearby