5-bedroom house · GL10 3BA
For saleListed today
Opportunity summary
See Archie’s verdict, returns by strategy and what to check before viewing.
About
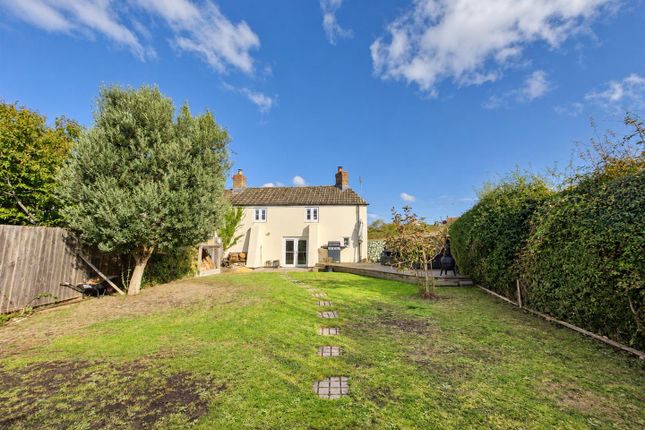
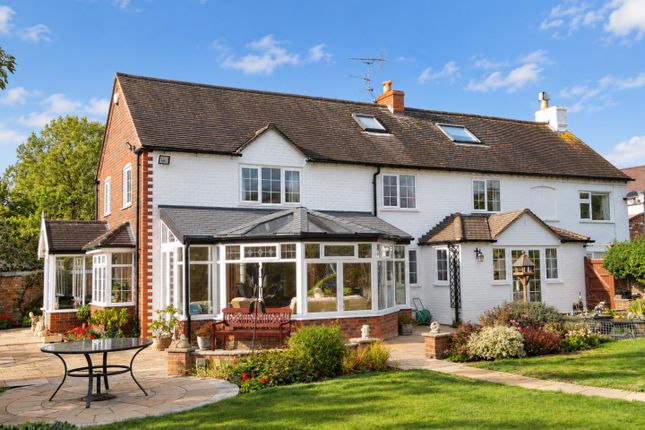
Set within a substantial plot with beautifully established gardens, this extended semi detached, family home has been lovingly maintained by the current owners for over three decades, offering an impressive and versatile property with generous accommodation, arranged over three floors, extensive gardens and a detached double garage with a useful room above.
The property is approached via a sweeping shingle driveway providing ample parking and access to the detached double garage.
Upon entering, a welcoming entrance porch leads into the hallway, which benefits from a range of fitted storage cupboards, including housing for the gas boiler, fridge/freezer and an additional fridge.
The spacious family/dining room enjoys a lovely outlook over the gardens through a large opening with triple Bi-fold doors that open seamlessly into a bay fronted sun- room/conservatory.
The adjoining kitchen/breakfast room is fitted with a comprehensive range of modern wall and base units, complemented by tiled flooring and a Rangemaster range cooker with both gas and electric ovens.
Integrated appliances include a fridge/freezer and dishwasher.
From the kitchen, a door leads to an inner hallway with stairs rising to the first floor and access to the useful utility room, which provides space and plumbing for both a washing machine and tumble dryer, together with a door leading directly to the side garden.
A convenient cloakroom with wc and wash hand basin completes this area.
The sitting room is accessed from the inner hallway and features attractive parquet flooring, a characterful stone fireplace with gas stove and French doors opening onto the established rear gardens.
To the first floor, a particularly spacious landing provides access to the principal bedroom, three further double bedrooms, a shower room with further family bathroom.
The principal bedroom benefits from dual-aspect windows overlooking the gardens, while one of the bathrooms enjoys the luxury of a Jacuzzi bath.
Stairs from the landing continue to the second floor and a further attic bedroom.
The attic bedroom provides excellent additional accommodation and benefits from access to a substantial loft area, which is fully boarded and features a Velux window, offering considerable storage potential.
Outside, the property is surrounded by beautifully established and mature gardens, providing an excellent degree of privacy and a variety of areas in which to relax and entertain.
The gardens feature extensive lawned areas, Indian stone paved terraces, a raised pergola adorned with established wisteria and a further circular patio providing a delightful additional seating area.
An adjoining gate provides direct access to one of the two fenced paddock areas with a range of mature fruit trees.
A further pergola leads to a productive garden area incorporating two greenhouses, a garden shed and raised vegetable beds, making this an ideal setting for gardening enthusiasts.
Mature trees, established planting and a wealth of flowering plants add to the considerable appeal of the grounds.
The detached double garage further enhances the property's appeal, with two up-and-over doors, power and lighting, together with a staircase leading to a substantial room above.
This versatile space offers excellent potential for a home office, hobby room, studio or additional storage.
An exceptional opportunity to acquire a substantial and well-established family home, offering generous accommodation, extensive mature gardens and a range of versatile ancillary spaces.
The property also has foot access over the neighbouring property onto Middle Street.
Anti-Money Laundering (Aml) Compliance - Estate agents operating in the UK are legally required to carry out Anti-Money Laundering (AML) checks in line with regulations set by HM Revenue and Customs (HMRC).
At Hunters Dursley, we use Moverly to facilitate these checks as part of our commitment to compliance and transparency.
It is mandatory for both buyers and sellers to complete AML verification before a property transaction can proceed. A fee will be charged for each individual AML check carried out.
Eastington is a highly regarded Gloucestershire village situated between Stonehouse and Junction 13 of the M5, offering an excellent balance of rural surroundings and convenient transport links.
The village benefits from a range of local amenities including a primary school, village hall, public houses, convenience stores and a thriving community atmosphere.
The nearby town of Stonehouse provides a wider selection of shops, supermarkets, cafés and leisure facilities, together with a mainline railway station offering direct services to Gloucester, Cheltenham, Bristol and London Paddington.
The larger centres of Stroud, Gloucester and Cheltenham are all within easy reach, making the area particularly popular with commuters.
Value & comps
No previous sales on record.
Returns
Set an offer; the calculator follows it.
We're still gathering serviced-accommodation data for this area.
Archie refurb estimate: a Pro feature
0.0% below asking
This is not financial or investment advice. Prop AI Deals is not authorised by the Financial Conduct Authority (FCA) to provide investment advice.
All investment calculators, property analyses, and AI-generated insights are for informational purposes only. Property investment carries risk and may result in financial loss. All calculations should be independently verified and you should consult with FCA-authorised financial advisors before making any investment decisions.
Past performance does not guarantee future results. Tax implications vary by individual circumstances.
Deal
Properties like this can earn 2–3x BTL yields when converted to HMO, with retrofit costs around £10k/room. Sign in to see the full tier, yield projection, and cost breakdown.
Commercial properties like this can earn 30-50% higher yields when converted to residential under Class MA / Q / P / PA, with prior approval costing ~GBP 96/unit. Sign in to see the recommended route, yield uplift, and cost breakdown.
BRRR-suited properties can recycle 80-100% of investor capital on refi, leaving a high-yielding rental with most of the money out. Sign in to see the refurb cost stack, ARV projection, and refinance maths.
Detached + large garden = sub-division play. Pro tier unlocks the tier badge, plot size, uplift estimate, and regional land benchmark.
Short-lease flats trade at deep discount, but extending under the 1993 Act often costs far less than the discount. Pro tier unlocks the tier badge, premium breakdown, long-lease ARV and arbitrage maths.
See projected short-stay revenue vs a vanilla BTL for this property.
See real sub-let margins (HMO room rates & SA nightly rates) vs the landlord rent.
Area
Agent & docs
FAQ
About Middle Street, Eastington, Stonehouse
Explore nearby