4-bedroom bungalow · GL6 0HT
For saleListed 255 days
Opportunity summary
See Archie’s verdict, returns by strategy and what to check before viewing.
About
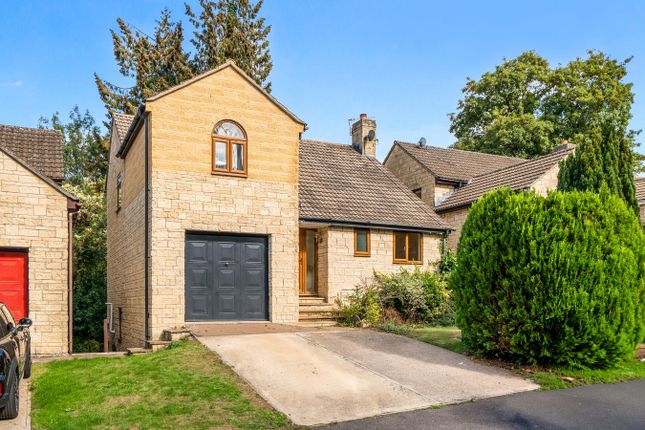
Situated within walking distance of the town centre, this detached 1960s bungalow offers well balanced and flexible single storey accommodation, extended in the 1980s to create a generous layout with four bedrooms and two bathrooms.
You enter into a bright and airy hallway, with all rooms arranged off it. At the front of the bungalow is the main bedroom, a particularly good sized double with windows to the front and side.
Two further double bedrooms are positioned at the rear, one with built in wardrobes, along with a fourth bedroom that could also serve as a study or guest room.
The sitting room is located to the right of the hallway, a comfortable and inviting space, with a bay style window drawing in natural light.
An open archway connects this room to the adjoining dining area, making it ideal for entertaining or family use.
The dining area features sliding patio doors that open onto the front garden, while a side window enjoys elevated views over chimney pots towards Watledge.
A door from the dining area leads into the kitchen/breakfast room, which is fitted with a range of wall and base units, stone tiled flooring, and space for a table and chairs.
A window overlooks the front garden, and a side door opens into a covered porch linking the front and rear of the property, with access to a detached outhouse currently used as a utility room.
From the kitchen, a second door leads back into the hallway, where you'll find built in storage cupboards including a shelved airing cupboard.
along with a bathroom with shower over the bath, and a separate shower room with cubicle.
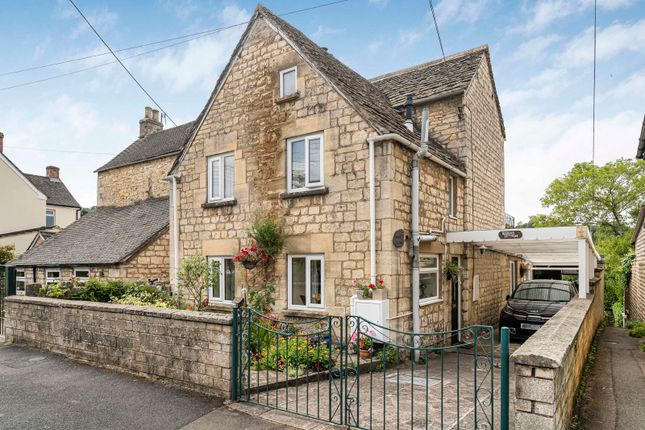
The bungalow sits towards the rear of its plot, with the main garden lying to the front and offering a high degree of privacy thanks to mature conifer hedging and fencing.
Wrought iron double gates open onto a broad paved area that leads up to a reconstituted stone built workshop with power and light. This space is wide enough to comfortably park two vehicles.
A dropped kerb provides easy access from the road. From here, a gently winding path leads through sloping lawns with well established planting and an apple tree.
Steps rise to a level area of garden by the front door, where there is a paved terrace ideal for seating, a further lawn, a timber arbour, and a pond tucked into a gravelled seating area, perfect for enjoying the afternoon sun.
On the other side of the plot, there is a single garage with an up and over door and parking space in front.
A footpath runs from the front of the garage along the side of the garden, leading up to the covered porch and into the kitchen.
A personal door at the rear of the garage also provides access to this path.
To the rear of the bungalow is a more functional garden space, with a gravel bed and a raised vegetable bed, ideal for those keen to grow their own produce.
Nailsworth is home to many independent businesses, selling everything from artisan bread, meat and fish to stationery, fashion and handmade jewellery.
Nestling at the bottom of steep wooded hills, Nailsworth is now an attractive and vibrant shopping destination, with a large selection of interesting speciality shops and cafes, including the famous Williams Food Hall and Hobbs House Bakery.
It is a quirky and friendly town, with a good selection of restaurants, as well as three supermarkets, a regular farmers’ market and a ‘green’ football club.
Nailsworth is well positioned for both town and country. Climb the steep ‘W’ hill out of town and you find yourself on acres of stunning National Trust common land, home to a prestigious golf course.
The town is also on the doorstep of beautiful Woodchester Park, with miles of woodland walks and secluded lakes.
Yet just four miles away is Stroud, with more comprehensive shopping, educational and leisure facilities, connected by bus services.
Junctions of the M4 and M5 motorways are within easy reach and railway stations at Stroud (4 miles) and Kemble (10 miles) provide main line services to Gloucester, Swindon and London Paddington.
Agents note The property is of steel frame construction. Property information The property is freehold. Gas central heating, mains electricity, water and drainage.
The council tax band is D.
We have checked the service and reception levels available locally through the OFCOM network checker and the broadband services available include superfast, and you are likely to have service from the main service providers (EE, Three, O2 and Vodafone)
Value & comps
No previous sales on record.
Returns
Set an offer; the calculator follows it.
We're still gathering serviced-accommodation data for this area.
Archie refurb estimate: a Pro feature
0.0% below asking
This is not financial or investment advice. Prop AI Deals is not authorised by the Financial Conduct Authority (FCA) to provide investment advice.
All investment calculators, property analyses, and AI-generated insights are for informational purposes only. Property investment carries risk and may result in financial loss. All calculations should be independently verified and you should consult with FCA-authorised financial advisors before making any investment decisions.
Past performance does not guarantee future results. Tax implications vary by individual circumstances.
Deal
Properties like this can earn 2–3x BTL yields when converted to HMO, with retrofit costs around £10k/room. Sign in to see the full tier, yield projection, and cost breakdown.
Commercial properties like this can earn 30-50% higher yields when converted to residential under Class MA / Q / P / PA, with prior approval costing ~GBP 96/unit. Sign in to see the recommended route, yield uplift, and cost breakdown.
BRRR-suited properties can recycle 80-100% of investor capital on refi, leaving a high-yielding rental with most of the money out. Sign in to see the refurb cost stack, ARV projection, and refinance maths.
Detached + large garden = sub-division play. Pro tier unlocks the tier badge, plot size, uplift estimate, and regional land benchmark.
Short-lease flats trade at deep discount, but extending under the 1993 Act often costs far less than the discount. Pro tier unlocks the tier badge, premium breakdown, long-lease ARV and arbitrage maths.
See projected short-stay revenue vs a vanilla BTL for this property.
See real sub-let margins (HMO room rates & SA nightly rates) vs the landlord rent.
Area
Agent & docs

FAQ
About Park Road, Nailsworth, GL6
Explore nearby