7-bedroom detached house · SL7 2QT
For saleListed 251 days
Opportunity summary
See Archie’s verdict, returns by strategy and what to check before viewing.
About
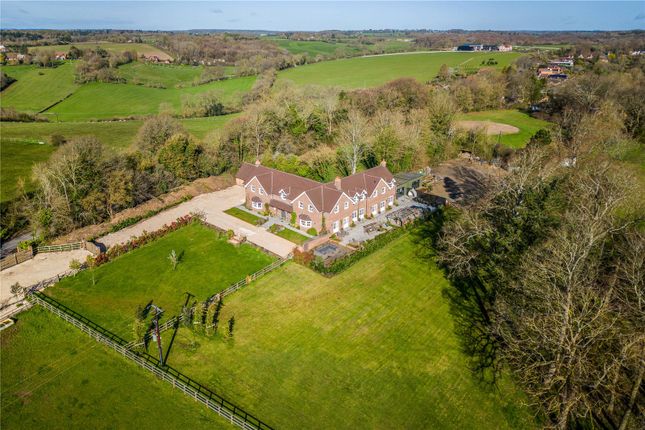
Situated among the rolling Chiltern Hills just west of Marlow town is this substantial family home, which offers a fabulous country lifestyle while being well connected by road and rail routes.
The home was constructed by the vendor and completed in 2022, this accommodation presents exquisitely designed and modern accommodations, boasting generous proportions.
Spanning over two floors in an L-shaped layout, the house extents over 6500 sq.
ft, featuring formal reception areas for gatherings, family spaces, and seven double bedrooms, nearly all with individual dressing areas.
Ideal for family living, the property also includes five acres of land, suitable for a smallholding or equestrian purposes, making it a truly exceptional choice for a family home.
The accommodation presents exceptional standards throughout, offering contemporary amenities and stylish décor.
Key features include an AGA stove in the kitchen, underfloor heating, Cat 6 cabling, an intercom system, and enhanced security measures such as an alarm and CCTV.
The kitchen, a standout feature, boasts custom cabinetry with ample storage, granite countertops, a spacious central island, and room for family dining.
Designed with family life in mind, the layout centres around a welcoming entrance hallway that divides formal reception areas from everyday spaces.
Among these are a games room with a built-in bar, a study, a cinema room, and a sitting room, all with French windows leading to the outdoor terrace.
In a separate wing, the kitchen is complemented by a pantry, utility room, boot room, and guest toilet.
The principal bedroom on the first floor boasts two individual walk-in wardrobes and an ensuite bathroom with dual vanity sinks.
Among the six additional bedrooms, five feature ensuite bathrooms, each accompanied by either a private dressing area or built-in wardrobes. Additionally, there is a family bathroom available.
Gardens and Grounds Long Field House is accessed via a tranquil, tree-lined country lane, with wooden gates leading to a spacious gravel driveway offering plenty of off-street parking.
Alongside access to the detached triple-bay garage, which comprises two enclosed garages, an open 'car port', and a first-floor area with a WC, perfect for storage or as a studio/office space.
The property sits within approximately five acres of land, incorporating a large paddock enclosed by post and rail fencing for grazing, a wooded area, and manicured gardens.
These gardens feature lawns at the front and side, bordered by shrubs and flowerbeds, with a generous terrace running alongside, strategically positioned to enjoy views over the paddock and beyond.
The terrace includes decking for seating, a covered pergola dining space, and an outdoor kitchen.
Additionally, the grounds boast several outbuildings, such as a shepherd’s hut, a detached office, and a detached gym.
Location The property is situated to the north west of Marlow, approximately 1.9 miles from the town centre, yet it is surrounded by open countryside and there are far-reaching views over the surrounding fields.
Marlow has an excellent range of shops, bars and restaurants catering for all tastes, including the popular Hand and Flowers Pub, in addition to riverside or country walks in the town and nearby Chilterns.
There are excellent local schools including Holy Trinity and also Sir William Borlase’s Grammar School.
The Marlow bypass (A404) connects to the M40 in the north and M4 to the south giving ease of access to Heathrow airport and the City.
Marlow’s railway station links to the Elizabeth line at Maidenhead or High Wycombe for Marylebone. ADDITIONAL INFORMATION Council Tax Band: H Local Authority: Buckinghamshire Council EPC Rating: C
Value & comps
No previous sales on record.
Returns
Set an offer; the calculator follows it.
We're still gathering serviced-accommodation data for this area.
Archie refurb estimate: a Pro feature
0.0% below asking
This is not financial or investment advice. Prop AI Deals is not authorised by the Financial Conduct Authority (FCA) to provide investment advice.
All investment calculators, property analyses, and AI-generated insights are for informational purposes only. Property investment carries risk and may result in financial loss. All calculations should be independently verified and you should consult with FCA-authorised financial advisors before making any investment decisions.
Past performance does not guarantee future results. Tax implications vary by individual circumstances.
Deal
Properties like this can earn 2–3x BTL yields when converted to HMO, with retrofit costs around £10k/room. Sign in to see the full tier, yield projection, and cost breakdown.
Commercial properties like this can earn 30-50% higher yields when converted to residential under Class MA / Q / P / PA, with prior approval costing ~GBP 96/unit. Sign in to see the recommended route, yield uplift, and cost breakdown.
BRRR-suited properties can recycle 80-100% of investor capital on refi, leaving a high-yielding rental with most of the money out. Sign in to see the refurb cost stack, ARV projection, and refinance maths.
Detached + large garden = sub-division play. Pro tier unlocks the tier badge, plot size, uplift estimate, and regional land benchmark.
Short-lease flats trade at deep discount, but extending under the 1993 Act often costs far less than the discount. Pro tier unlocks the tier badge, premium breakdown, long-lease ARV and arbitrage maths.
See projected short-stay revenue vs a vanilla BTL for this property.
See real sub-let margins (HMO room rates & SA nightly rates) vs the landlord rent.
Area
Agent & docs
FAQ
About Frieth Road, Marlow, Buckinghamshire, SL7
Explore nearby