8-bedroom house · CV7 8JG
For saleListed 73 days
Opportunity summary
See Archie’s verdict, returns by strategy and what to check before viewing.
About
Believed to date from the late 18th century, Keresley House displays elegant Georgian proportions complemented by later Victorian additions, creating a compelling blend of architectural styles.
Its original brickwork, tall sash windows and ornate cornicing speak to the grandeur of its past, while the courtyard arrangement and substantial outbuildings add character, scale and versatility.
The main house extends to approximately 8,265 sq ft across three floors and a basement, providing five reception rooms and five bedrooms, together with a substantial dressing room.
It retains a wealth of period detail, including decorative plasterwork, ceiling roses and fine sash windows.
Immediately surrounding the house are approximately two acres of mature gardens and established trees, believed to have been designed by Sir Joseph Paxton.
Keresley House is now offered with approximately 12 acres in total, including mature grounds, a lake and land backing onto open countryside.
The scale of the house, outbuildings and wider estate creates remarkable scope for restoration, conversion or redevelopment, subject to the necessary consents.
Potential uses could include a substantial private country estate, luxury residential conversion, boutique care or hospitality use, or the creation of a retreat or glamping business within the grounds, all subject to the relevant planning permissions.
Ground floor The symmetrical Georgian façade opens to a striking entrance hall, where Victorian geometric black-and-white floor tiles and a sweeping curved staircase with polished wood handrail and iron balustrades immediately set the tone.
The ground floor offers five elegant reception rooms, including two magnificent front rooms of Regency scale with near full-height sash bay windows.
Additional spaces include a kitchen, pantry, laundry room, and guest cloakroom.
First floor Upstairs, a grand landing leads to three spacious bedrooms, one with an en-suite and dressing room, along with two bathrooms, a shower room, and a separate WC.
Second floor The second floor features a further three large bedrooms, a storage room, and a bathroom, while a self-contained two-bedroom apartment with separate access provides additional flexibility.
Basement Expansive basement with arched chambers providing versatile storage and redevelopment potential.
Outside Spaces The grounds, believed to have been designed by Sir Joseph Paxton, feature sweeping lawns, mature trees and planting, a grotto, and a rockery.
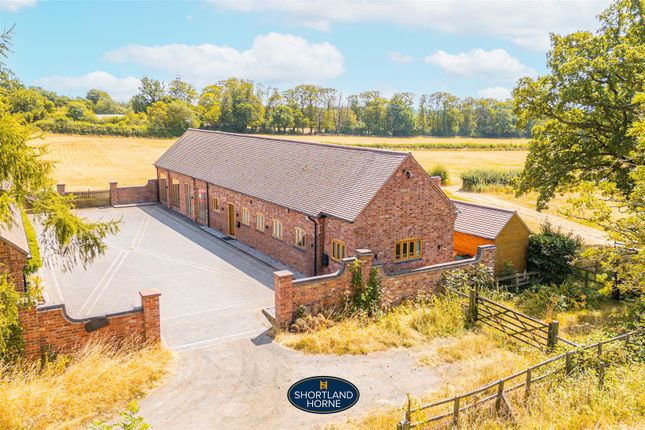
A traditional courtyard, finished with mellow brick paving, decorative ironwork, and red timber doors, leads to the former coach houses with their own gated entrance, car park, and additional stores, all offering excellent potential for sympathetic conversion or adaptive reuse.
The Area Tamworth Road is one of Keresley’s most desirable addresses, combining the tranquillity of a semi-rural setting with excellent access to nearby towns and cities.
Set on the northern edge of Coventry, the area enjoys a leafy, countryside feel, surrounded by open fields, woodland walks, and traditional Warwickshire villages, while still being only a short drive from the city centre.
Residents enjoy a strong sense of community and access to beautiful outdoor spaces such as Coundon Wedge and Allesley Park, ideal for walking, cycling, and family days out.
Nearby Meriden and Fillongley offer charming pubs and local dining options, while Coventry’s vibrant city centre provides shopping, theatre, and cultural attractions just a few miles away.
The location Tamworth road offers the perfect balance between rural calm and convenience.
Everyday amenities, well-regarded schools, and local shops are all close by, and for commuters, the area provides easy connections to Coventry, Nuneaton, Birmingham, and the wider Midlands via the A444, M6, and M69.
Key Information Services - Mains electric, water and gas. Tenure - Freehold Council Tax Band - H EPC Rating - D Local Authority - Coventry City Council
Value & comps
No previous sales on record.
Returns
Set an offer; the calculator follows it.
We're still gathering serviced-accommodation data for this area.
Archie refurb estimate: a Pro feature
0.0% below asking
This is not financial or investment advice. Prop AI Deals is not authorised by the Financial Conduct Authority (FCA) to provide investment advice.
All investment calculators, property analyses, and AI-generated insights are for informational purposes only. Property investment carries risk and may result in financial loss. All calculations should be independently verified and you should consult with FCA-authorised financial advisors before making any investment decisions.
Past performance does not guarantee future results. Tax implications vary by individual circumstances.
Deal
Properties like this can earn 2–3x BTL yields when converted to HMO, with retrofit costs around £10k/room. Sign in to see the full tier, yield projection, and cost breakdown.
Commercial properties like this can earn 30-50% higher yields when converted to residential under Class MA / Q / P / PA, with prior approval costing ~GBP 96/unit. Sign in to see the recommended route, yield uplift, and cost breakdown.
BRRR-suited properties can recycle 80-100% of investor capital on refi, leaving a high-yielding rental with most of the money out. Sign in to see the refurb cost stack, ARV projection, and refinance maths.
Detached + large garden = sub-division play. Pro tier unlocks the tier badge, plot size, uplift estimate, and regional land benchmark.
Short-lease flats trade at deep discount, but extending under the 1993 Act often costs far less than the discount. Pro tier unlocks the tier badge, premium breakdown, long-lease ARV and arbitrage maths.
See projected short-stay revenue vs a vanilla BTL for this property.
See real sub-let margins (HMO room rates & SA nightly rates) vs the landlord rent.
Area
Agent & docs
FAQ
About Keresley House, Tamworth Road, Coventry
Explore nearby