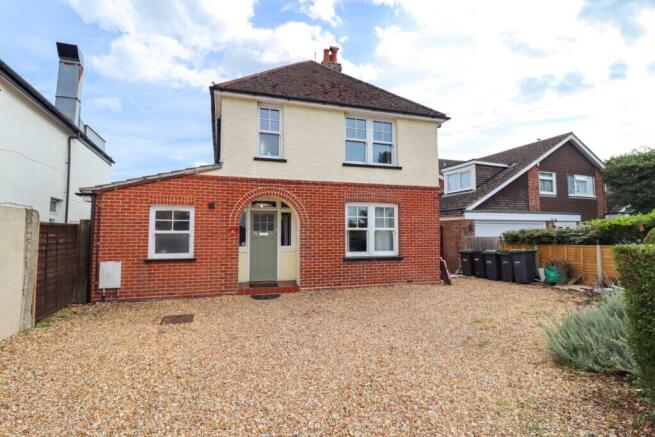
5-bedroom house · PO11 9AA
For saleReduced £30k (−3.8%) on 18 SepListed 158 days
Opportunity summary
See Archie’s verdict, returns by strategy and what to check before viewing.
About
Situated West Hayling this beautifully presented and extended five-bedroom detached home offers spacious, versatile accommodation perfectly suited to modern family living.
Ideally positioned for the local amenities, the property is also just a short drive from Hayling Seafront, where coastal walks, swimming, water sports opportunities, and picturesque views across to the Isle of Wight can be enjoyed.
Thoughtfully updated by the current owners, the property is finished in a stylish contemporary manner throughout, with a layout designed to accommodate both family life and modern working requirements.
The heart of the home is a stunning open-plan lounge/kitchen/family room, creating an impressive living and entertaining space with attractive views over the rear garden.
A utility room sits conveniently off the kitchen, while two ground floor bedrooms and a modern shower room provide excellent flexibility for guests, multi-generational living, or home working.
Upstairs, there are three further bedrooms, including a spacious principal bedroom benefitting from a modern en-suite shower room, alongside a separate contemporary family bathroom.
Externally, the property continues to impress. The generous rear garden features a large patio area leading onto a lawned garden, creating an ideal space for outdoor entertaining and family enjoyment.
A greenhouse and cedar-clad log cabin further enhance the outdoor space, with the cabin benefitting from air conditioning and its own WC, making it perfectly suited as a home office, studio, or garden room.
To the front, a driveway provides off-road parking for multiple vehicles.
A superb opportunity for families or professional buyers seeking a spacious and adaptable home in a convenient coastal location.
Covered Entrance Beneath Pitched Tiled Roof, With Paved Step, Light And Door To Entrance Hallway Radiator. Solid stripwood flooring. Window shutters. Down lights and coats hanging space.
Cloak/Shower Room Close coupled WC and wash hand basin. Attractive wall and floor tiling. Extractor fan. Chrome towel radiator. Shower enclosure with rainfall style shower.
Kitchen/Lounge/Family Room Feature working log burner with mantle over, slate hearth. Two radiators. Solid strip wood flooring. Twin double glazed windows to side.
Double glazed bi fold doors to rear Garden. Down lights. Space for dining Table and chairs. Double glazed picture window over looking rear Garden.
Kitchen area: Extensive bespoke hand made range of white fronted wall and base cupboards and drawers fitted to two sides. Butler sink set in Corian work surface, cupboards below.
Two glass fronted display cupboards. Tiled splash backs. Rangemaster stainless steel 6-ring gas cooker with double oven and over head extractor hood. Space for 'American style' fridge/freezer.
Central island with Corian work surface, cupboards below, wine cooler and microwave. Space for seating, triple lighting over. Door to Utility Wall mounted Worcester gas boiler.
Double glazed window to front. Tiled flooring. Door to side. Space and plumbing for washing machine and drier. Built in double cupboard with shelving, Consumer unit, gas and electric meters.
Bedroom 4 Double glazed bay window to front aspect. Radiator. Laminate flooring. Bedroom 5 Double glazed window to front and side. Laminate flooring. Radiator. Wall shelving.
Return Staircase Rising To Landing Radiator. Down lights. Obscure double glazed window to side. Range of built in cupboards. Double glazed dormer window to front elevation.
Bedroom 1 Feature double glazed Gable window to rear elevation, fitted shutters. Obscure double glazed window to side. Two radiators. Built in floor to ceiling wardrobes.
Door to En-suite: With a feature freestanding oval shaped Bath, walk-in shower enclosure with rainfall style shower and hand rail. Chrome towel radiator.
Inset matching sink unit set on work surface with drawers below. Close coupled Wc with concealed cistern. Ceramic wall and floor tiling. Extractor fan and shaver point.
Obscure double glazed window to rear elevation. Bedroom 2 Double glazed dormer window to rear elevation. Radiator. Bedroom 3 Double glazed window to front elevation.
Range of built in wardrobes to one wall. Radiator. Family Bathroom Feature freestanding Bath with rainfall style shower over and chrome curtain rail. Pedestal wash hand basin and close coupled WC.
Radiator. Obscure double glazed window to front elevation. Extractor fan and down lights. Outside Extensively paved driveway offering ample parking. Conifer screening to front boundary.
Fenced to side boundaries. Pedestrian gate to Rear Garden Slate laid patio. Timber garden shed. Outside water tap point. Exterior wall lights.
Raised garden mainly laid to lawn with vegetable boxes and flowers to borders. Greenhouse with adjoining storage. Sandstone paved paths and patio to additional seating area.
Hedged and fenced boundaries. Side storage area with bike and garden storage. Cedar clad Log Cabin, with double glazed French doors and full length side windows. Laminate flooring. Down lighting.
Air conditioning unit. Corian work surface with cupboards and drawers below. Electric wall heater. Door to WC with wash hand basin, mirror, close coupled WC and consumer unit. Window to rear.
Value & comps
No previous sales on record.
Returns
Set an offer; the calculator follows it.
We're still gathering serviced-accommodation data for this area.
Archie refurb estimate: a Pro feature
0.0% below asking
This is not financial or investment advice. Prop AI Deals is not authorised by the Financial Conduct Authority (FCA) to provide investment advice.
All investment calculators, property analyses, and AI-generated insights are for informational purposes only. Property investment carries risk and may result in financial loss. All calculations should be independently verified and you should consult with FCA-authorised financial advisors before making any investment decisions.
Past performance does not guarantee future results. Tax implications vary by individual circumstances.
Deal
Properties like this can earn 2–3x BTL yields when converted to HMO, with retrofit costs around £10k/room. Sign in to see the full tier, yield projection, and cost breakdown.
Commercial properties like this can earn 30-50% higher yields when converted to residential under Class MA / Q / P / PA, with prior approval costing ~GBP 96/unit. Sign in to see the recommended route, yield uplift, and cost breakdown.
BRRR-suited properties can recycle 80-100% of investor capital on refi, leaving a high-yielding rental with most of the money out. Sign in to see the refurb cost stack, ARV projection, and refinance maths.
Detached + large garden = sub-division play. Pro tier unlocks the tier badge, plot size, uplift estimate, and regional land benchmark.
Short-lease flats trade at deep discount, but extending under the 1993 Act often costs far less than the discount. Pro tier unlocks the tier badge, premium breakdown, long-lease ARV and arbitrage maths.
See projected short-stay revenue vs a vanilla BTL for this property.
See real sub-let margins (HMO room rates & SA nightly rates) vs the landlord rent.
Area
Agent & docs
FAQ
About 7, Hollow Lane, Hayling Island
Explore nearby