1-bedroom flat · PO30 5UN
For saleListed 139 days
Opportunity summary
See Archie’s verdict, returns by strategy and what to check before viewing.
About
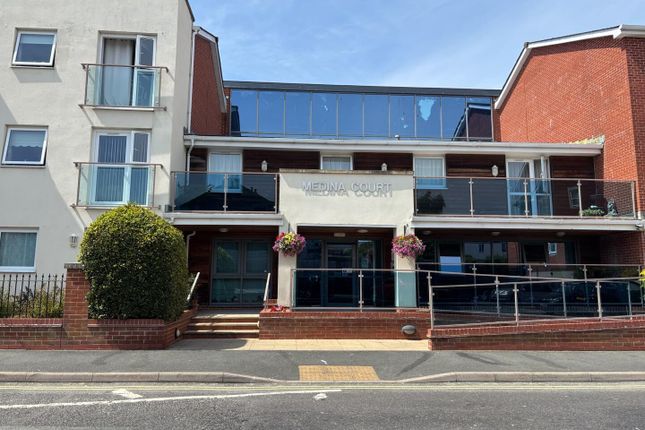
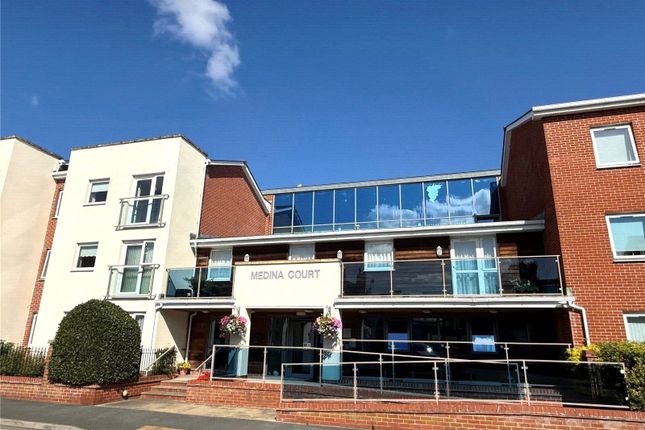
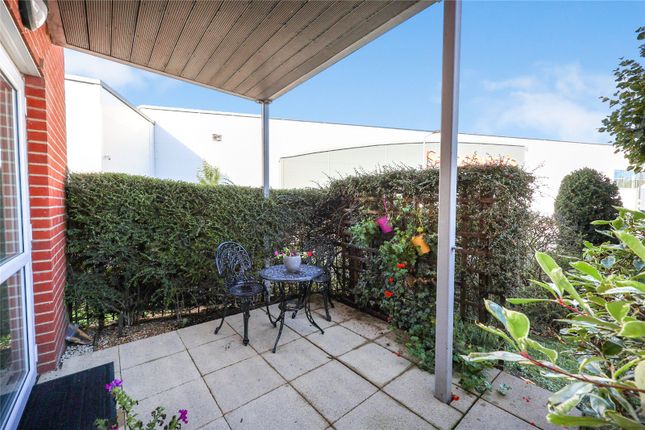
A fantastic one bedroom retirement apartment situated in a peaceful position within the development with walk out balcony.
The wonderful communal facilities include an in-house restaurant, homeowners lounge where social events take place and beautiful landscaped gardens.
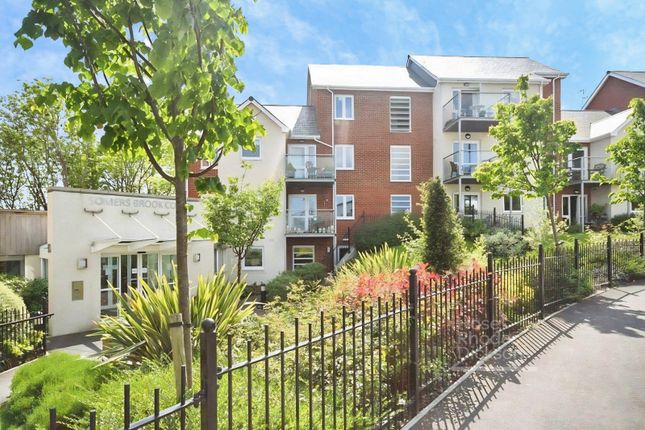
Somers Brook Court Constructed in early 2014 by award-winning retirement home specialists McCarthy and Stone, Somers Brook Court is a ‘Retirement Living Plus’ development providing a lifestyle living opportunity for the over 70’s and designed for independent living with the peace-of-mind provided by the day-to-day support of our excellent Estate Manager and Staff who oversee the smooth running of the development.
The property enjoys excellent communal facilities including a homeowner’s lounge, restaurant with a fantastic, varied daily table-service lunch, laundry, scooter store and landscaped gardens.
Homeowners also benefit from an hour of domestic assistance each week and there are extensive domestic and care packages available to suit individual needs and budgets.
All apartments are equipped with a 24-hour emergency call facility and sophisticated intercom system providing both a visual and verbal link to the main development entrance.
There is also the excellent guest suite widely used by visiting family and friends for which a small charge of £25 per night applies.
It’s so easy to make new friends and to lead a busy and fulfilled life at Somers Brook Court; there are always plenty of regular activities to choose from including; exercise classes, coffee mornings, film nights, monthly bingo, beetle drive and cheese and wine evenings, a memory group, and numerous guest speakers.
Whilst there is something for everyone there is certainly no obligation to participate and home owners can ‘dip in and out’ of activities as they wish.
Somers Brook Court is within 850 metres of the High Street of this, the historic capital Town of the Island, and as such is very conveniently placed for day to day amenities.
In addition, a Sainsbury’s supermarket is just a few minutes walking distance.
Entrance Hall Front entrance door with spy-hole, security intercom system that provides both a visual (via the home-owners TV) and verbal link to the main development entrance door.
Emergency pull cord, walk-in boiler cupboard with light and shelving housing the Gledhill boiler supplying domestic hot water, and the ‘Vent Axia’ heat exchange unit providing an economic heat recovery system utilising the hot air generated within the property, filtering and recirculating this back into the principle rooms.
Living Area / Balcony A bright room with benefit from a patio door giving access to the walk out balcony. A feature glazed paneled door leads to the kitchen. Power point, telephone and TV point.
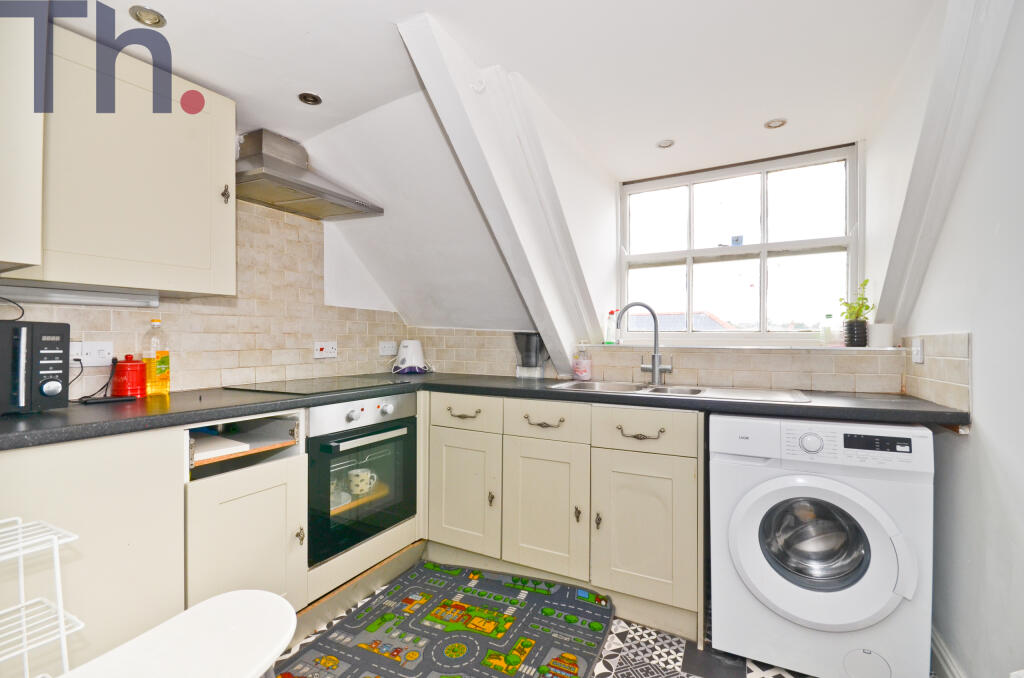
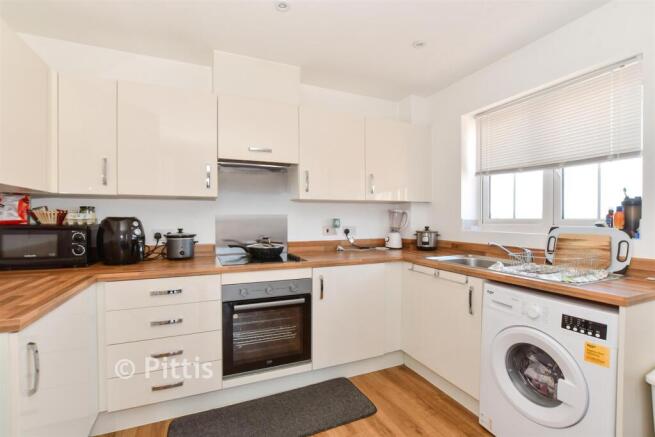
Kitchen With an electrically operated glazed window.
There is an excellent range of ‘Maple effect’ fronted fitted wall and base units with contrasting laminate worktops incorporating a stainless steel inset sink unit.
Integrated appliances include; a four-ringed ceramic hob with a stainless-steel chimney extractor hood over, concealed fridge and freezer. There is a high-level housing suitable for a single oven.
Extensively tiled splash-backs, fully tiled floor, ceiling spot light fitting Bedroom A well-proportioned double bedroom.
Triple-glazed picture window, built-in wardrobe with hanging rail, shelving and mirror-fronted sliding doors.
Bathroom Modern white suite comprising of a close-coupled WC, vanity wash-hand basin with cupboard unit below and worktop over with mirror, strip light and shaver point, paneled bath and a separate walk-in level access shower with a thermostatically controlled shower on an adjustable slide.
Fully tiled walls and wet room styled vinyl flooring, electric heated towel rail, emergency pull cord and ceiling spot light.
Service Charge • Cleaning of communal windows • Water rates for communal areas and apartments • Electricity, heating, lighting and power to communal areas • 24 hour emergency call system • Upkeep of gardens and grounds • Repairs and maintenance to the interior and exterior communal areas • Contingency fund including internal and external redecoration of communal areas • Buildings insurance • One hour of domestic support per week is included in the service charge The Service charge does not cover external costs such as your Council Tax, electricity or TV, but does include the cost of your Estates Manager, your water rates, our 24 hour emergency call system, the heating and maintenance of all communal areas and all external window cleaning, exterior property maintenance and gardening.
Find out more about service charges please contact your Property Consultant or Estates Manager. Annual Service charge: £9,787.39 for the financial year end 28/02/2027.
Leasehold Ground Rent £435.00 reviewed 01/2028 Lease 125 Years from 2013 Ground rent review: Jan-28 Additional Information And Services • SuperFast Broadband available • Mains water and electricity • Electric room heating • Mains drainage Parking Parking is by allocated space subject to availability.
The fee is usually £250.00 per annum, but may vary by development. Permits are available on a first come, first served basis. Please check with the Estates Manager on site for availability.
Value & comps
No previous sales on record.
Returns
Set an offer; the calculator follows it.
We're still gathering serviced-accommodation data for this area.
Archie refurb estimate: a Pro feature
0.0% below asking
This is not financial or investment advice. Prop AI Deals is not authorised by the Financial Conduct Authority (FCA) to provide investment advice.
All investment calculators, property analyses, and AI-generated insights are for informational purposes only. Property investment carries risk and may result in financial loss. All calculations should be independently verified and you should consult with FCA-authorised financial advisors before making any investment decisions.
Past performance does not guarantee future results. Tax implications vary by individual circumstances.
Deal
Properties like this can earn 2–3x BTL yields when converted to HMO, with retrofit costs around £10k/room. Sign in to see the full tier, yield projection, and cost breakdown.
Commercial properties like this can earn 30-50% higher yields when converted to residential under Class MA / Q / P / PA, with prior approval costing ~GBP 96/unit. Sign in to see the recommended route, yield uplift, and cost breakdown.
BRRR-suited properties can recycle 80-100% of investor capital on refi, leaving a high-yielding rental with most of the money out. Sign in to see the refurb cost stack, ARV projection, and refinance maths.
Detached + large garden = sub-division play. Pro tier unlocks the tier badge, plot size, uplift estimate, and regional land benchmark.
Short-lease flats trade at deep discount, but extending under the 1993 Act often costs far less than the discount. Pro tier unlocks the tier badge, premium breakdown, long-lease ARV and arbitrage maths.
See projected short-stay revenue vs a vanilla BTL for this property.
See real sub-let margins (HMO room rates & SA nightly rates) vs the landlord rent.
Area
Agent & docs
FAQ
About 38 Somers Brook Court, Foxes Road, Newport
Explore nearby