3-bedroom house · HG3 5JA
Sold STCListed 225 days
Opportunity summary
See Archie’s verdict, returns by strategy and what to check before viewing.
About
*** Best & Final Offer - 12 Noon 15th October *** See letter and offer form available for download below Baylis Gap Farm extends in total to 238.32Ac (96.44Ha) and comprises a stone built dales farmhouse, attached range of stone barns, extensive range of modern livestock buildings, productive grassland surrounding the steading and an extensive area of conservation woodland.
The property is offered for sale as a whole or in 3 lots: Lot 1 - Baylis Gap Farmhouse, Buildings & Grassland Extending in total to approximately 51.39 Ac (20.80Ha) and comprising the farmhouse, range of stone barns, yard area and modern buildings, grassland surrounding the steading and a substantial stone field barn.
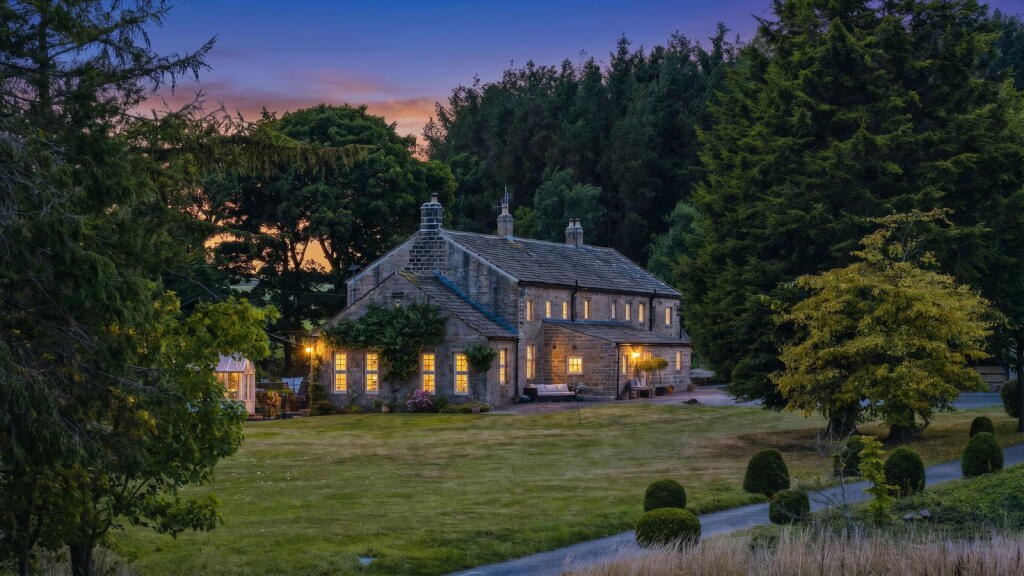
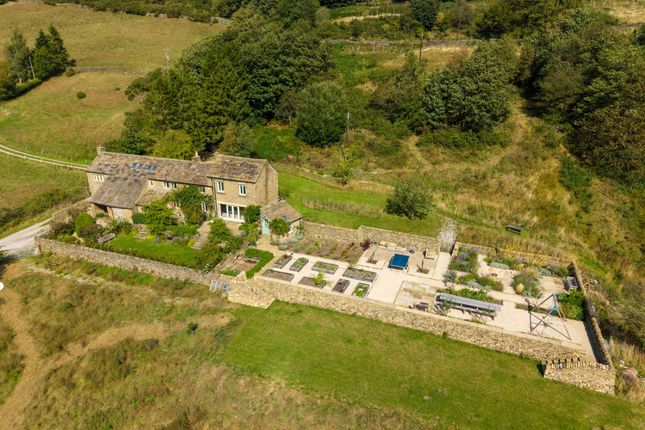
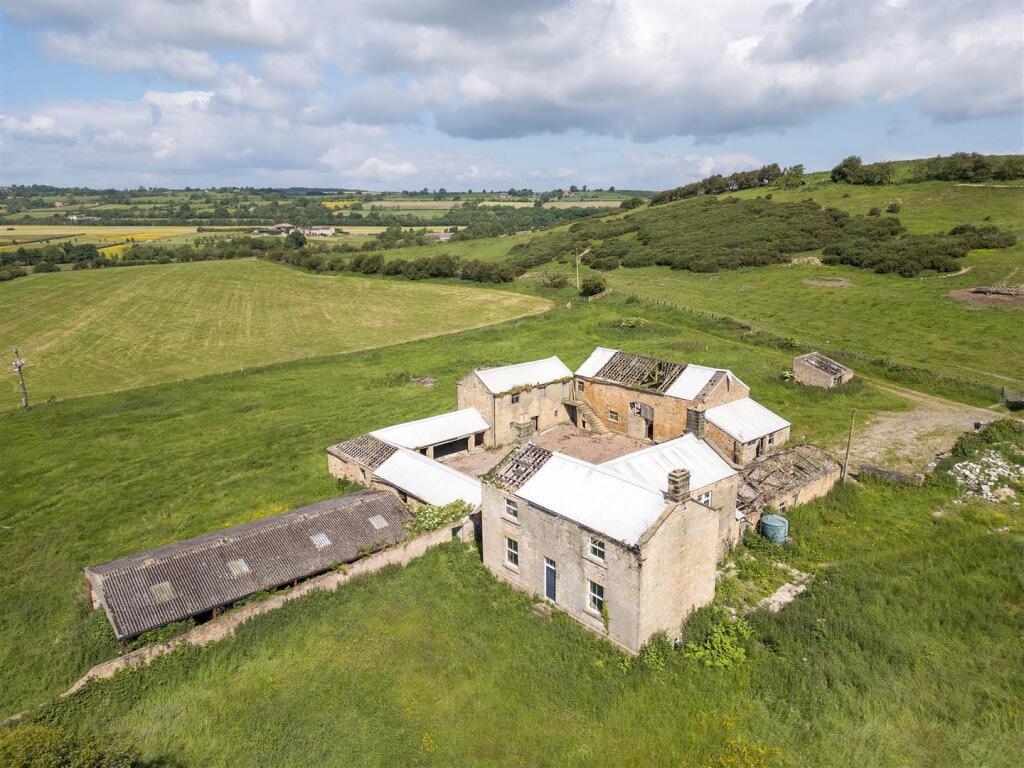
The farmhouse is a stone built double-fronted dales farmhouse is in need of complete renovation and modernisation but offering significant scope to extend into the adjoining stone barns which offer potential to form a single large dwelling of up to c.4500sqft (subject to consents).
The stone barns include a large two storey barn attached to the farmhouse and single storey mistal running south, each with further lean-to buildings off the sides.
The modern farm buildings comprise a range of steel portal frame and timber frame livestock and storage buildings having housed dairy cattle but offering scope for a range of alternative uses.
The buildings include the following: Building 1 - Two storey stone barn Building 2 - Single storey stone mistal Building 3 - Stone built lean-to workshop Building 4 - Timber frame straw shed (part collapsed) Building 5 - Steel frame machinery shed Building 6 - Steel frame cubicle shed Building 7 - Former parlour and dairy Building 8 - Timber frame cattle shed The grassland surrounding the steading has been farmed in a traditional manner and comprises parcels of traditional pasture and meadow land divided by a mix of walls and wire fences.
The land is accessible via a good range of tracks running from the steading.
The field barn lying to the southeast of the main farmstead is of traditional stone construction under a stone slate roof and with a large arch doorway looking down the valley.
The barn was re-roofed in recent years and includes a partial first floor. There is scope for a range of alternative uses including conversion to a substantial dwelling (subject to consents).
Lot 2 - Guisecliffe & Bark Cabin Wood This substantial block of woodland comprises a mix of native species including oak, beech, silver birch, rowan, holly, sycamore and an understorey of native shrubs.
Extending in total to approximately 154.53Ac (62.54 Ha) and comprising mainly conservation and amenity woodland, the land rises in elevation from Baylis Gap Farm up to Guisecliffe and adjoins Heyshaw Moor on its southern tip.
The woodland includes several natural watercourses, springs streams and Guisecliffe Tarn, a natural lake situated within the centre of the wood.
Guisecliffe wood is designated as a Site of Special Scientific Interest (SSSI), Special Protection Area (SPA) and Special Area of Conservation (SAC).
The woodland includes a number of ancient and veteran trees and is home to a wide variety of wildlife.
Bark Cabin Wood to the east is a mix of open ground and woodland, with large areas of bracken and scrub.
The land has traditionally been grazed with sheep but has been allowed to return to nature over recent years. There is a pond and a range of springs providing valuable wildlife habitats on the site.
The woodland is accessed via a trackway running over Lot 3 from the west.
Lot 3 - Land at High Westcliffe A block of productive pasture and meadow land extending to approximately 32.40 Ac (13.11 Ha) and benefiting from access off Nought Bank Road.
The land slopes gently down from Nought Bank and wraps around Far High Westcliffe to adjoin Lot 1.
The parcels are bounded by a mix of stone walls and wire fences and a hard track crosses the land to Guisecliffe Wood on the east. View the pdf brochure for full details.
Value & comps
No previous sales on record.
Returns
Set an offer; the calculator follows it.
We're still gathering serviced-accommodation data for this area.
Archie refurb estimate: a Pro feature
0.0% below asking
This is not financial or investment advice. Prop AI Deals is not authorised by the Financial Conduct Authority (FCA) to provide investment advice.
All investment calculators, property analyses, and AI-generated insights are for informational purposes only. Property investment carries risk and may result in financial loss. All calculations should be independently verified and you should consult with FCA-authorised financial advisers before making any investment decisions.
Past performance does not guarantee future results. Tax implications vary by individual circumstances.
Deal
Properties like this can earn 2–3x BTL yields when converted to HMO, with retrofit costs around £10k/room. Sign in to see the full tier, yield projection, and cost breakdown.
Commercial properties like this can earn 30-50% higher yields when converted to residential under Class MA / Q / P / PA, with prior approval costing ~GBP 96/unit. Sign in to see the recommended route, yield uplift, and cost breakdown.
BRRR-suited properties can recycle 80-100% of investor capital on refi, leaving a high-yielding rental with most of the money out. Sign in to see the refurb cost stack, ARV projection, and refinance maths.
Detached + large garden = sub-division play. Pro tier unlocks the tier badge, plot size, uplift estimate, and regional land benchmark.
Short-lease flats trade at deep discount, but extending under the 1993 Act often costs far less than the discount. Pro tier unlocks the tier badge, premium breakdown, long-lease ARV and arbitrage maths.
See projected short-stay revenue vs a vanilla BTL for this property.
See real sub-let margins (HMO room rates & SA nightly rates) vs the landlord rent.
Area
Agent & docs

FAQ
About Baylis Gap Farm, Bewerley, Harrogate
Explore nearby