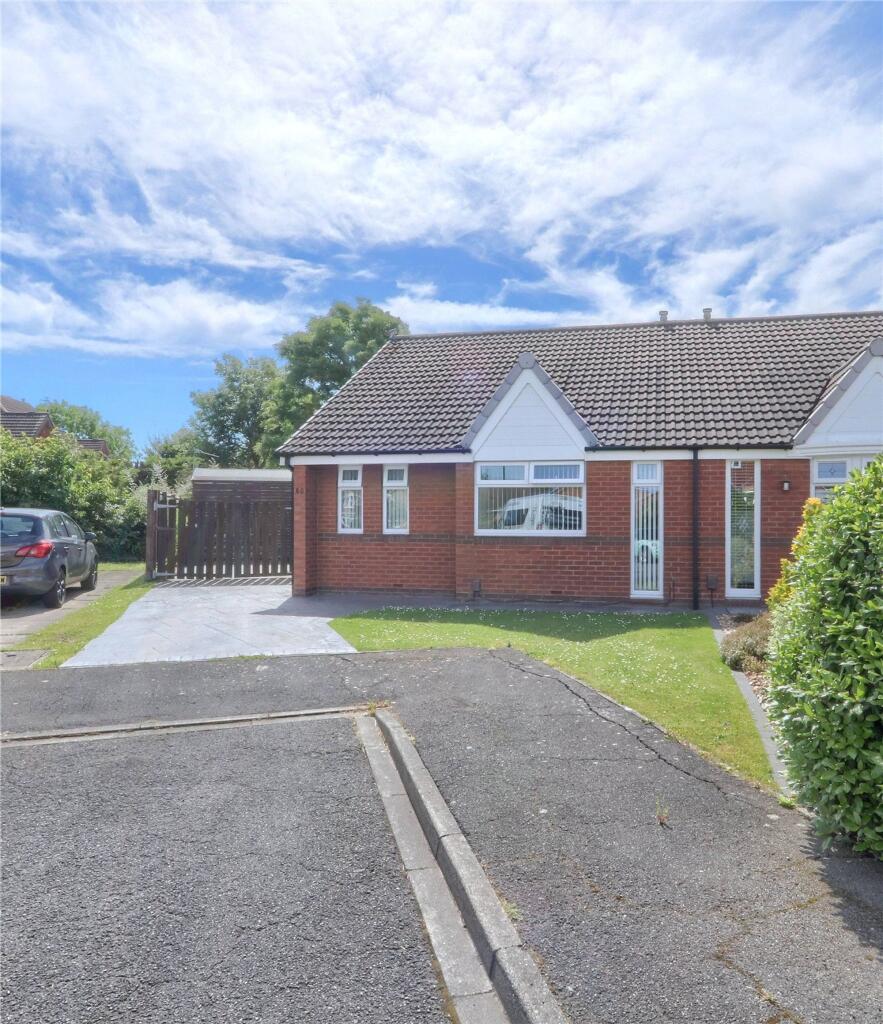
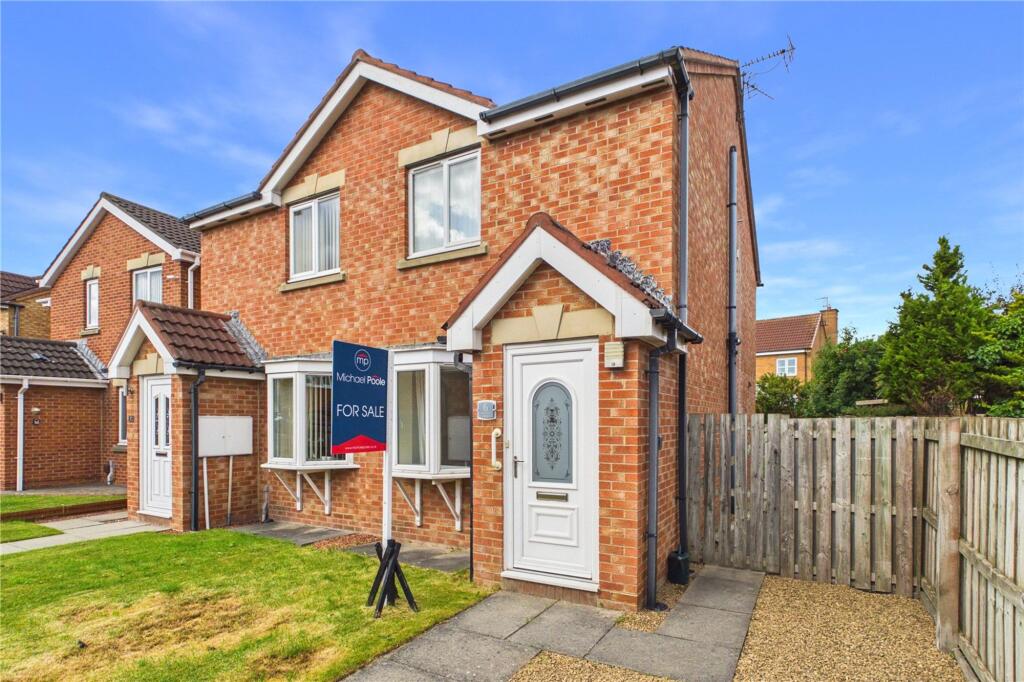
2-bedroom semi-detached house · TS10 2GU
For saleListed 27 days
Opportunity summary
See Archie’s verdict, returns by strategy and what to check before viewing.
About
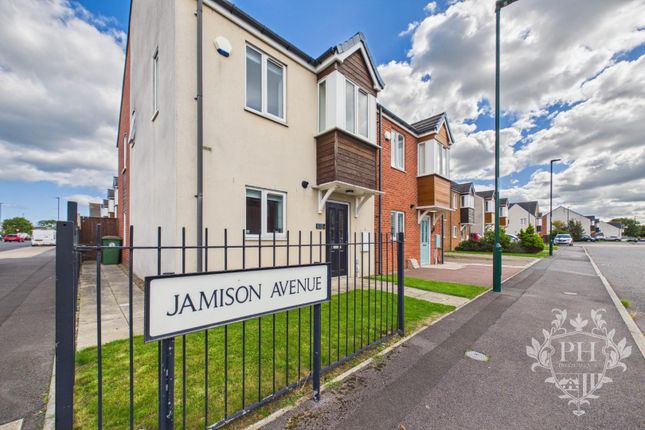
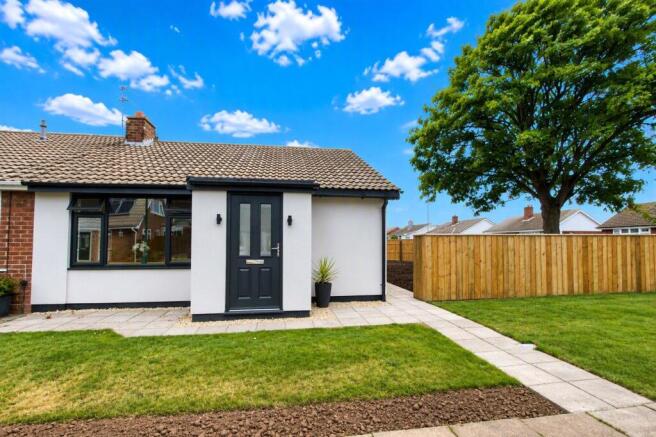
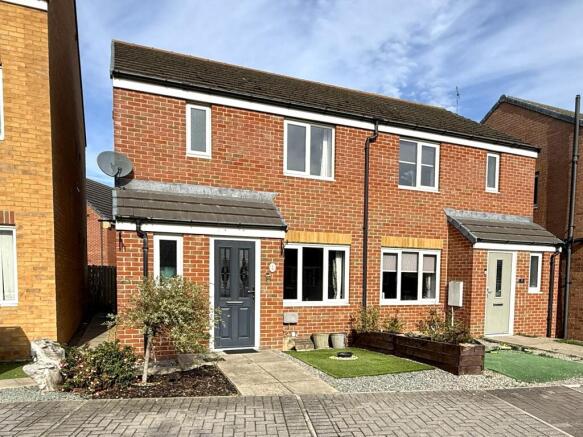
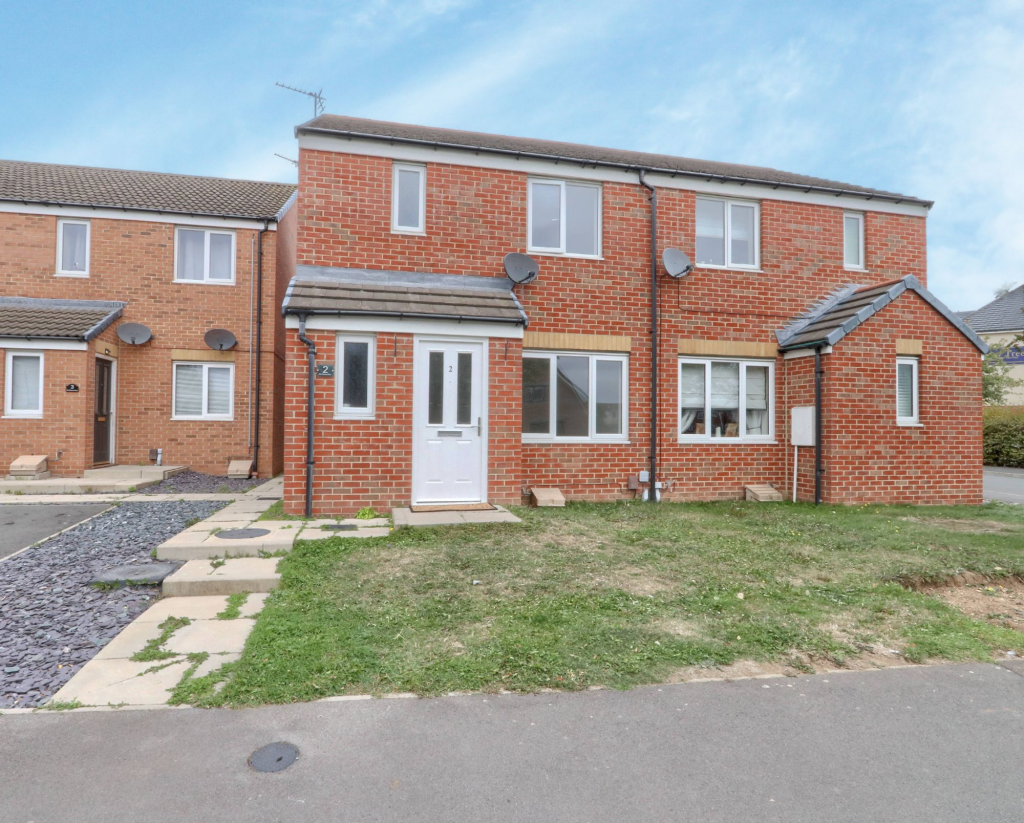
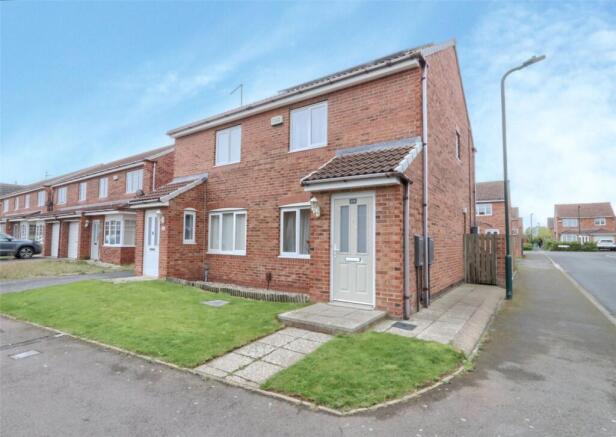
A SUPERB FIRST HOME WITH STYLE, SPACE AND A SOUTH-FACING GARDEN Stylish, tastefully decorated and beautifully presented throughout, this attractive two-bedroom semi-detached house is an excellent opportunity for first-time buyers looking for a home they can simply move into and enjoy.
Set within a popular residential development, the property combines contemporary interiors with a particularly practical layout.
There’s a generous living room, kitchen / dining area opening directly onto the garden, ground-floor WC, two bedrooms and a modern bathroom.
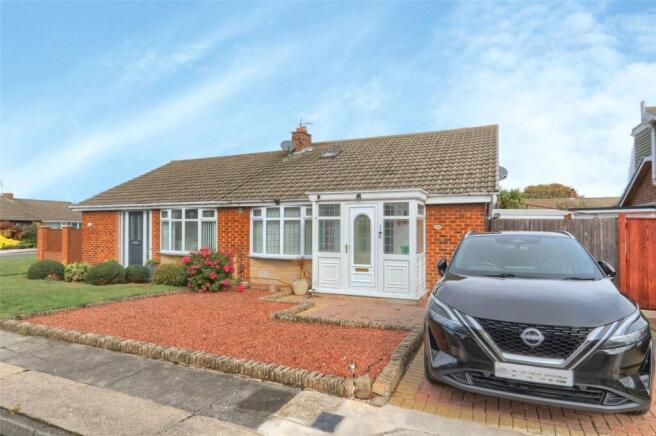
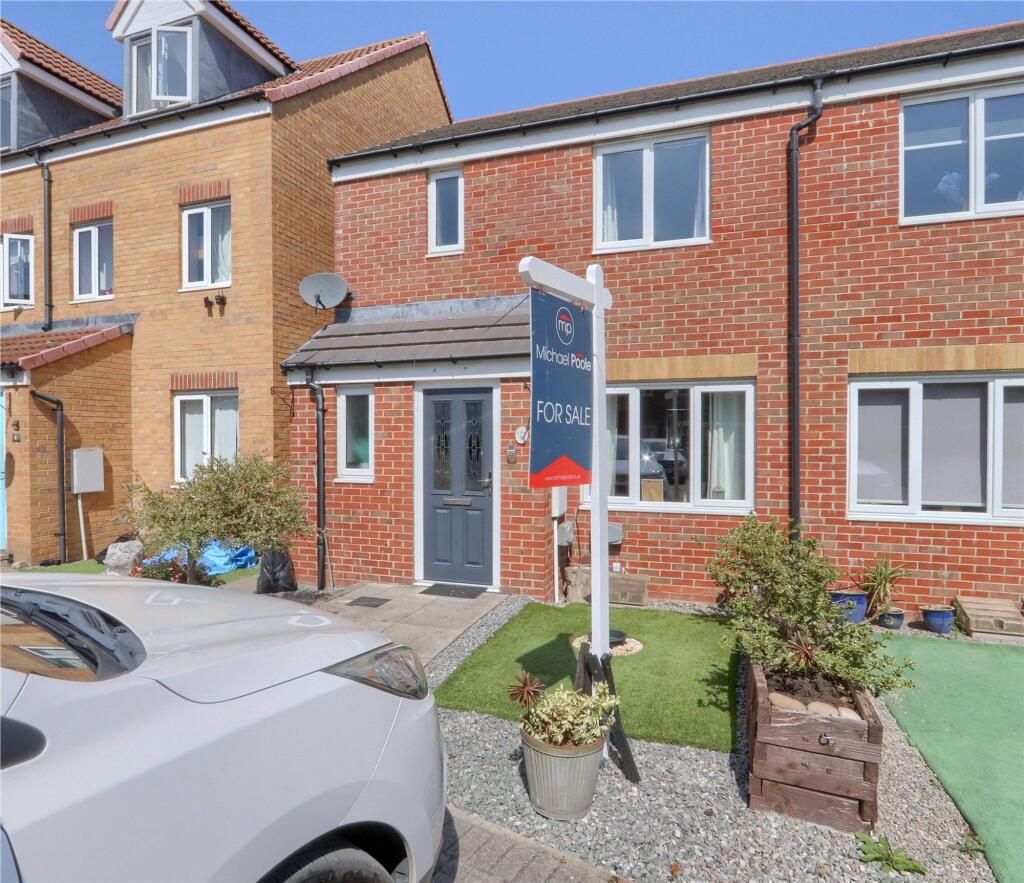
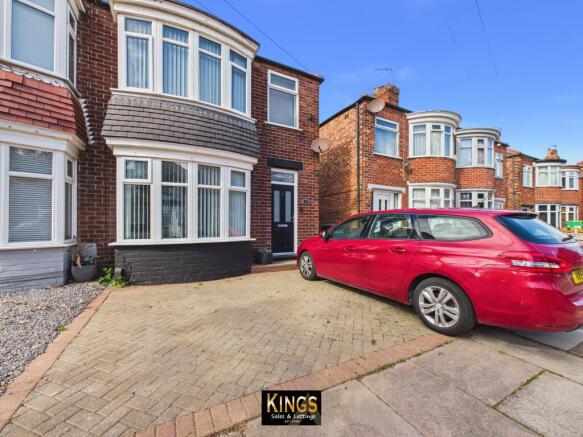
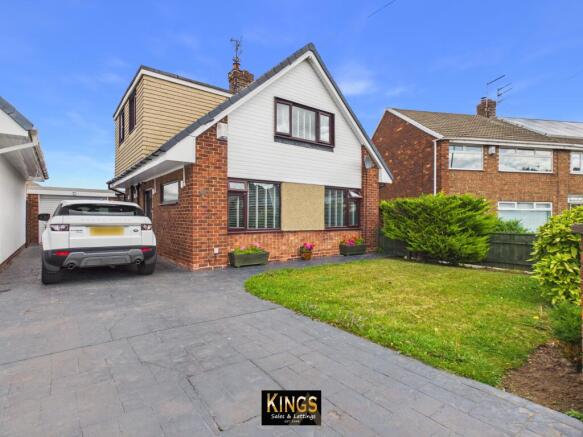
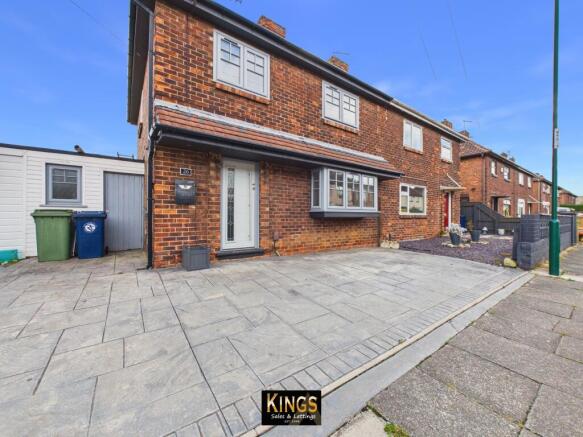
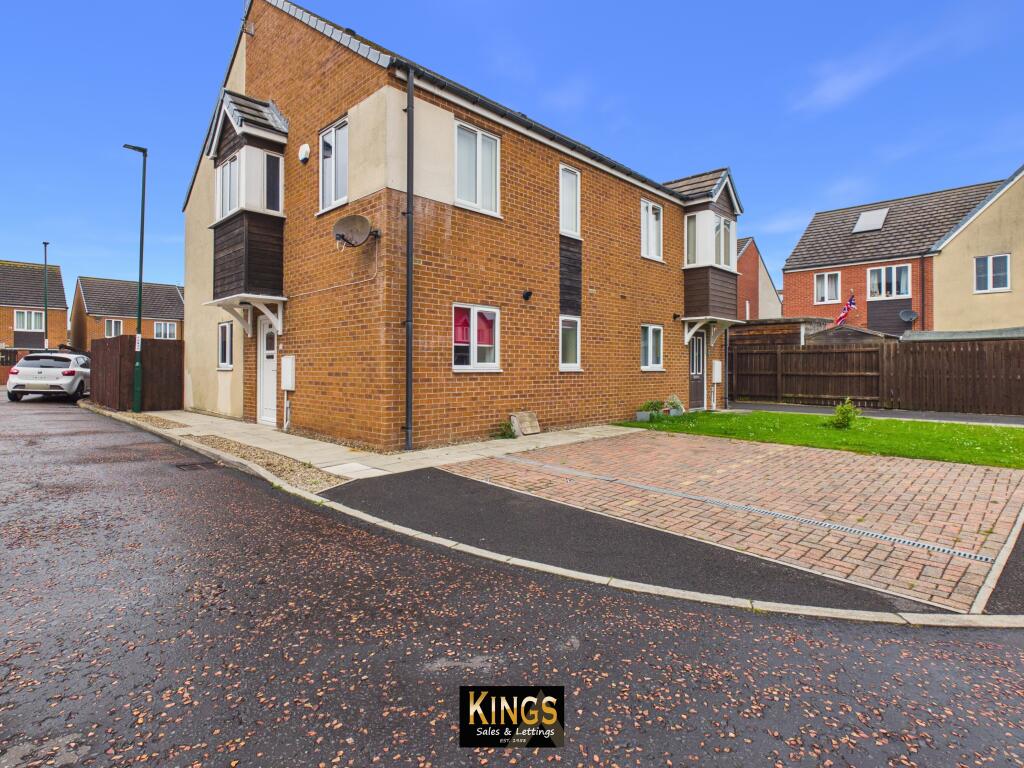
Outside, the block-paved frontage provides off-road parking for two cars, while the enclosed south-facing rear garden offers an easy-to-maintain outdoor space.
WHAT MAKES THIS HOME SPECIAL • Attractive two-bedroom semi-detached house • Ideal opportunity for the first-time buyer • Stylish and tastefully decorated throughout • Generous living room with contemporary neutral décor • Kitchen / dining area with French doors onto the rear garden • Useful ground-floor WC • Two bedrooms, including an excellent-sized principal bedroom • Modern family bathroom • Block-paved frontage providing parking for two cars • Enclosed south-facing rear garden The property is approached across a block-paved frontage which provides valuable off-road parking for two cars.
An entrance lobby gives access to a useful ground-floor WC before opening into the living accommodation.
The living room is bright, stylish and well presented, with neutral décor and contemporary flooring creating a smart and welcoming space.
Stairs rise to the first floor, while a door leads through to the kitchen / dining area.
Positioned across the rear of the house, the kitchen / dining area provides plenty of space for everyday living.
The kitchen is fitted with a range of white wall and base units complemented by contrasting work surfaces, together with an integrated oven and gas hob.
There is ample room for a dining table and chairs, while French doors provide direct access to the rear garden. To the first floor are two bedrooms and the family bathroom.
The principal bedroom is particularly generous for a two-bedroom home, while the second bedroom provides useful additional accommodation and would work equally well as a child's room, guest bedroom or home office.
The bathroom is finished in a fresh, neutral style and includes a white suite comprising bath with shower over, wash basin and WC.
Outside, the enclosed south-facing rear garden has been designed with ease of maintenance in mind, incorporating paved seating areas and artificial lawn, providing plenty of room for outdoor seating and entertaining.
For buyers looking to take their first step onto the property ladder without facing a long list of jobs after moving in, this one deserves to be seen. Viewing is essential.
MEASUREMENTS SHOWN ON FLOORPLANS MORTGAGE ADVICE Need help arranging your mortgage?
We work closely with Mortgage Advice Bureau, who can provide expert mortgage advice and search thousands of mortgage products from a wide range of lenders. Ask our team for further details.
AGENTS' NOTES All measurements are approximate and are provided for guidance purposes only. These particulars do not constitute part of an offer or contract.
Selectiv has not tested any services, appliances or equipment referred to within these particulars and buyers are advised to satisfy themselves as to their condition and suitability.
Photographs may include digital enhancement or dressing for presentation purposes.
ANTI-MONEY LAUNDERING In accordance with current Anti-Money Laundering regulations, all purchasers will be required to complete a third-party identity verification check. This is not a credit check.
A charge of £35 including VAT per purchaser is payable before the Memorandum of Sale can be issued and is non-refundable.
Value & comps
No previous sales on record.
Returns
Set an offer; the calculator follows it.
We're still gathering serviced-accommodation data for this area.
Archie refurb estimate: a Pro feature
0.0% below asking
This is not financial or investment advice. Prop AI Deals is not authorised by the Financial Conduct Authority (FCA) to provide investment advice.
All investment calculators, property analyses, and AI-generated insights are for informational purposes only. Property investment carries risk and may result in financial loss. All calculations should be independently verified and you should consult with FCA-authorised financial advisors before making any investment decisions.
Past performance does not guarantee future results. Tax implications vary by individual circumstances.
Deal
Properties like this can earn 2–3x BTL yields when converted to HMO, with retrofit costs around £10k/room. Sign in to see the full tier, yield projection, and cost breakdown.
Commercial properties like this can earn 30-50% higher yields when converted to residential under Class MA / Q / P / PA, with prior approval costing ~GBP 96/unit. Sign in to see the recommended route, yield uplift, and cost breakdown.
BRRR-suited properties can recycle 80-100% of investor capital on refi, leaving a high-yielding rental with most of the money out. Sign in to see the refurb cost stack, ARV projection, and refinance maths.
Detached + large garden = sub-division play. Pro tier unlocks the tier badge, plot size, uplift estimate, and regional land benchmark.
Short-lease flats trade at deep discount, but extending under the 1993 Act often costs far less than the discount. Pro tier unlocks the tier badge, premium breakdown, long-lease ARV and arbitrage maths.
See projected short-stay revenue vs a vanilla BTL for this property.
See real sub-let margins (HMO room rates & SA nightly rates) vs the landlord rent.
Area
Agent & docs

FAQ
About College Gardens, Redcar, North Yorkshire
Explore nearby