3-bedroom terraced house · BT34 4GR
For saleListed 6 days
Opportunity summary
See Archie’s verdict, returns by strategy and what to check before viewing.
About
Mid Terrace House Three Bedrooms Two Receptions Recently installed New Boiler Newly installed Ensuite Hot Water Solar Panel Built in wardrobes in Two Bedrooms Enclosed Rear Garden overlooking Countryside view Spotlighting in the External Red Brick at the Rear Tarmac Driveway Energy Rating "C" - Very Energy Efficient This modern and well-presented three-bedroom terraced home offers comfortable and versatile accommodation in a convenient location close to Kilkeel town.
The property boasts two well-proportioned reception rooms, providing excellent space for both family living and entertaining, along with three bedrooms offering comfortable accommodation for a growing family or those seeking additional home-working space there is also the added bonus that this property benefits from a Solar Panel for Hot Water.
A particular feature of the property is the beautiful outlook towards the Mourne Mountains, adding a wonderful sense of space and natural beauty.
In recent times there has been a New Boiler Installed and Newly fitted Ensuite. There is tiny spotlighting throughout the red brick work in the rear garden.
Ideally positioned within easy reach of Kilkeel’s shops, schools, amenities and local services, this attractive home combines modern living with convenience and stunning surrounding scenery.
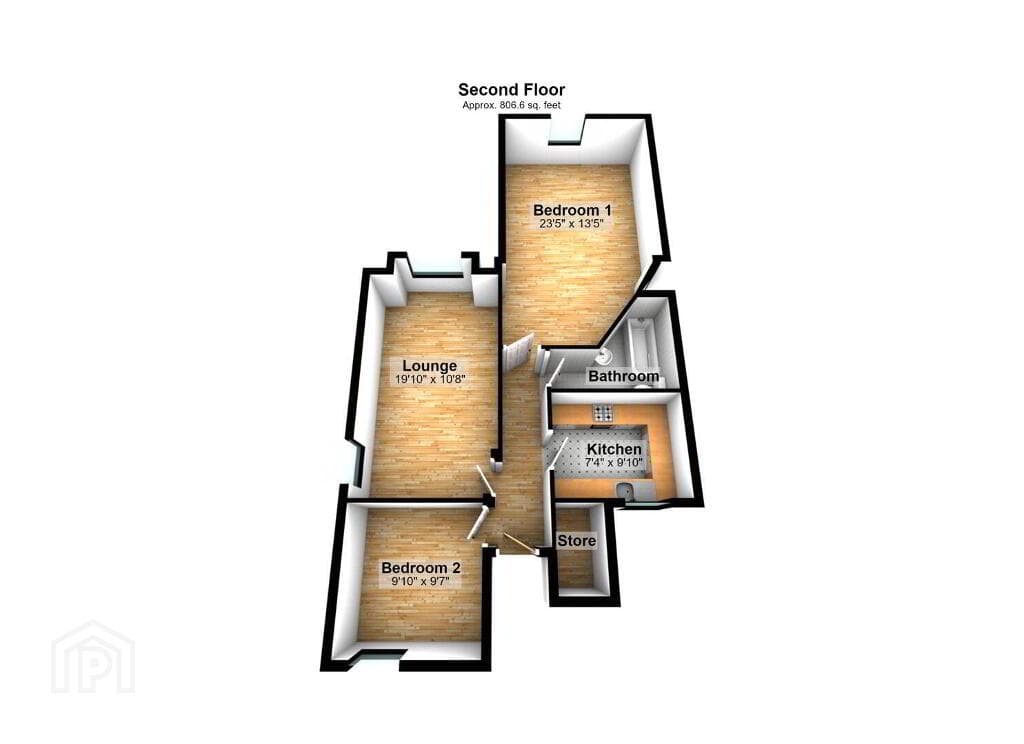
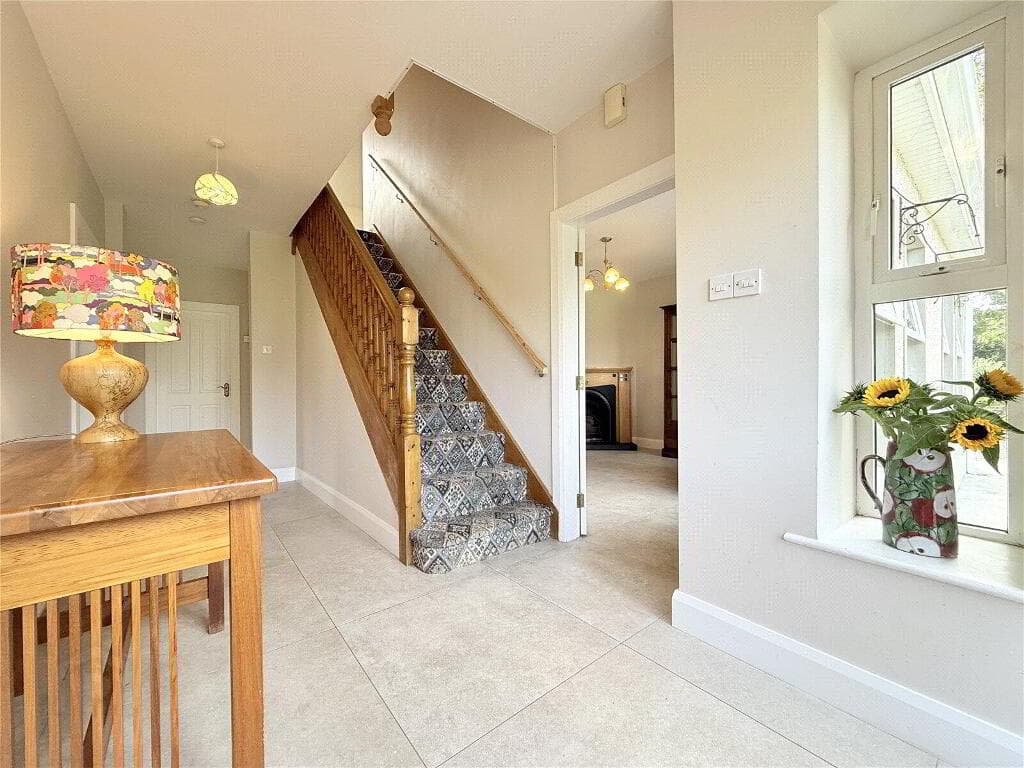
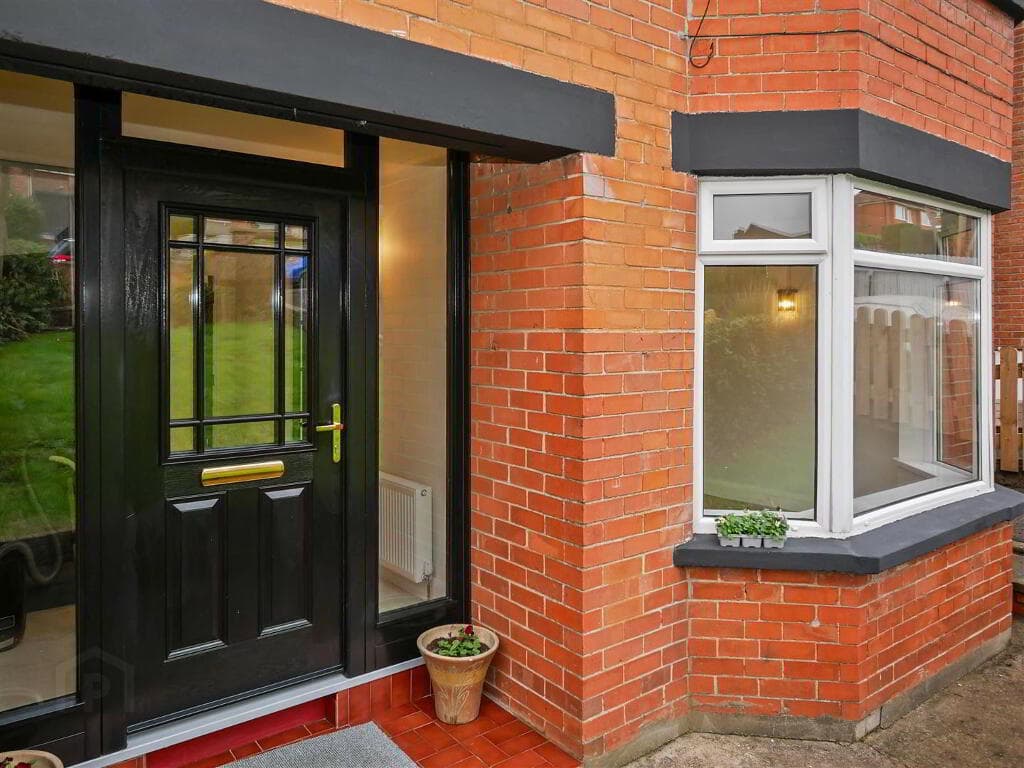
Accommodation in Brief: Entrance Hall: 2.14m x 5.25m PVC Front Door with Glass inset and Side glass panels.
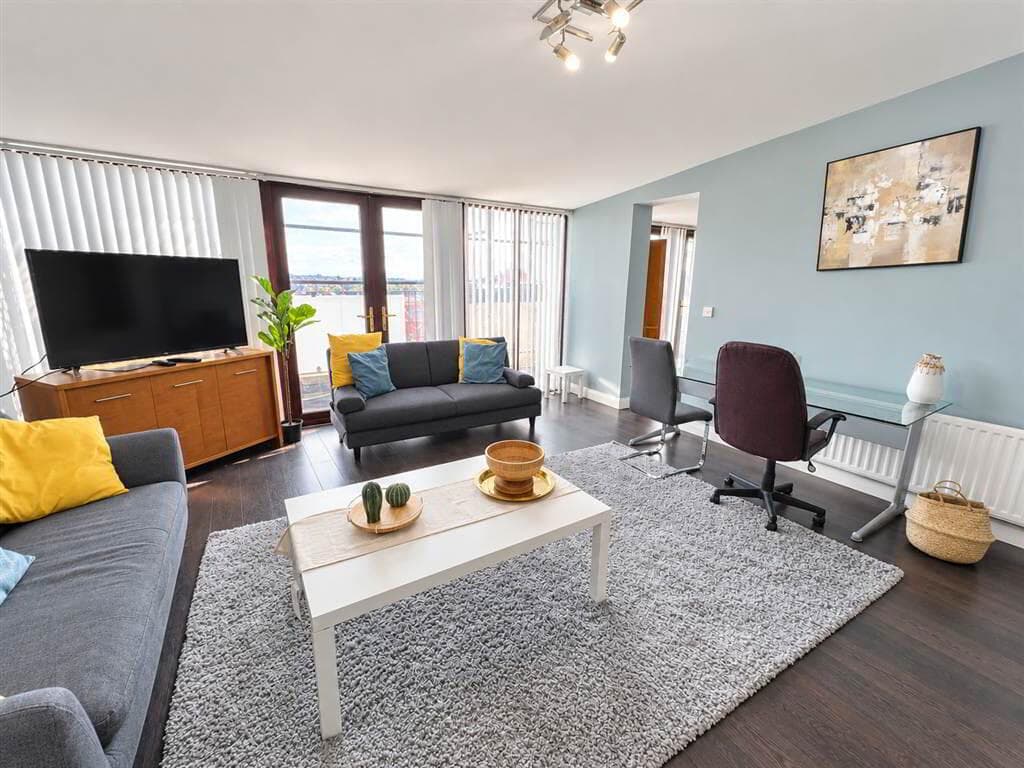
Tiled flooring, Single Radiator, Under stairs storage. Living Room: 3.67m x 5.25m Very Large room with Two long Windows with front view aspect.
Laminated flooring, Double Radiator, Thermostat Heating control, Smoke alarm.
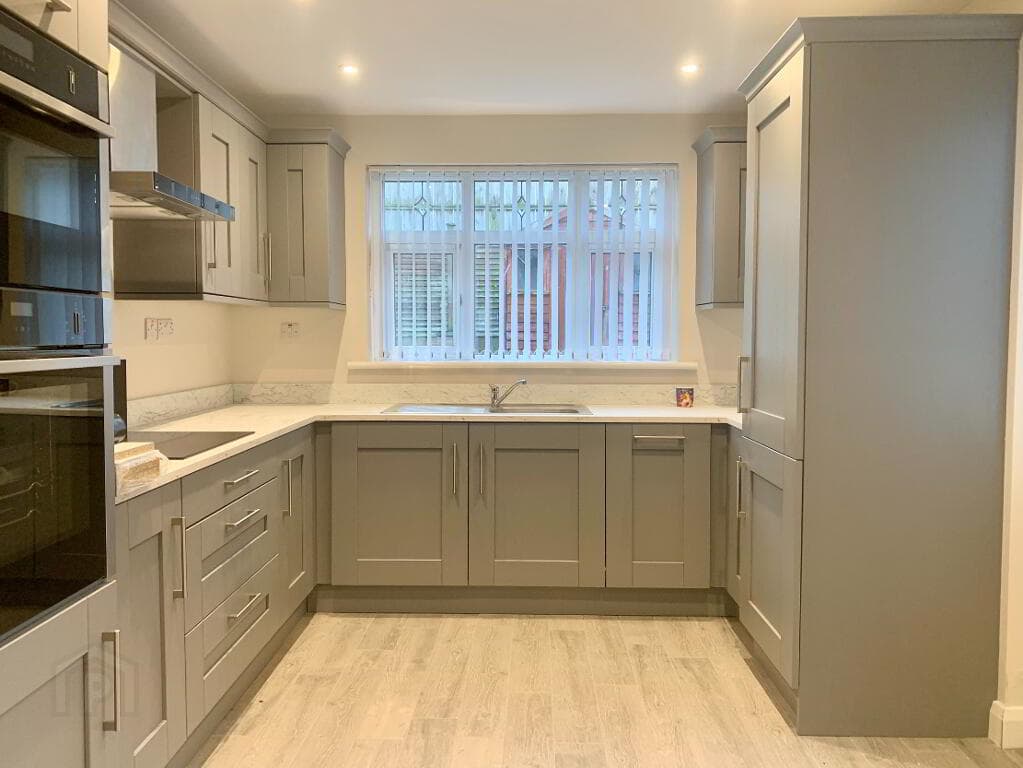
WC: 0.96m x 1.88m WC and Wash Hand Basin, Red Brick feature walls, Single Radiator, Tiled flooring and Extractor fan Kitchen/ Dining: 3.50m x 5.86m High & Low fitted wooden effect units, with Tiled walls under the higher units.
Integrated fridge/ freezer.
Stainless Steel Sink and Side drainer, Stoves Oven and Hob with Stainless Steel Extractor Fan over, Plumbing for washing machine, Double Radiator, High Gloss tiled flooring.
Programmer controls for heating. Smoke alarm. Living Room: 3.62m x 2.76m Open plan flowing on from the kitchen/ dining area with high gloss tiled flooring.
Blacksmith Stove sitting on Black Slate on a raised feature area with stone tiled wall behind.
Spotlighting, Double Patio Door leading to rear enclosed garden. Landing: Carpet Staircase and Landing, access to Roofspace.
Smoke alarm. Master Bedroom: 4.48m x 3.09m Rear view aspect with views into the Mourne Mountains, Laminated wooden flooring, Single Radiator, Thermostat control for upstairs heating. Ensuite: 0.89m x 2.69m Brand New Modern three piece suite to include WC, Wash hand basin with Grey High Gloss vanity under.
Modern Black lined sliding shower door, Black Rainfall shower and separate shower head. Tiled walls to the shower area.
Tiled flooring and Extractor fan. Bedroom 2: 2.70m x 3.33m Rear view aspect into the Countryside, Built in Double Wardrobes and built in dressing table.
Laminated flooring and single radiator. Bedroom 3: 2.30m x 3.32m Front view aspect, Laminated flooring, Two Built in Double full length wardrobes with Two other units with mirrored doors and drawers under.
Single Radiator Hotpress: Shelving Bathroom: 2.11m x 2.89m Modern Four Piece suite to include WC, Wash hand basin, Bath with Tiled splash back, Corner shower cubicle that has been tiled.
Tiled flooring and Tiled Shelf area, Double Radiator, Extractor fan. External: Front Tarmac Driveway with garden in grass.
Enclosed rear with countryside views, red brick paving pathway which has spotlighing throughout and small grass area. Newly fitted boiler.
Value & comps
Land Registry doesn’t cover Scotland or Northern Ireland, so previous sales may not be on record.
Returns
Set an offer; the calculator follows it.
We're still gathering serviced-accommodation data for this area.
Archie refurb estimate: a Pro feature
0.0% below asking
This is not financial or investment advice. Prop AI Deals is not authorised by the Financial Conduct Authority (FCA) to provide investment advice.
All investment calculators, property analyses, and AI-generated insights are for informational purposes only. Property investment carries risk and may result in financial loss. All calculations should be independently verified and you should consult with FCA-authorised financial advisers before making any investment decisions.
Past performance does not guarantee future results. Tax implications vary by individual circumstances.
Deal
Properties like this can earn 2–3x BTL yields when converted to HMO, with retrofit costs around £10k/room. Sign in to see the full tier, yield projection, and cost breakdown.
Commercial properties like this can earn 30-50% higher yields when converted to residential under Class MA / Q / P / PA, with prior approval costing ~GBP 96/unit. Sign in to see the recommended route, yield uplift, and cost breakdown.
BRRR-suited properties can recycle 80-100% of investor capital on refi, leaving a high-yielding rental with most of the money out. Sign in to see the refurb cost stack, ARV projection, and refinance maths.
Detached + large garden = sub-division play. Pro tier unlocks the tier badge, plot size, uplift estimate, and regional land benchmark.
Short-lease flats trade at deep discount, but extending under the 1993 Act often costs far less than the discount. Pro tier unlocks the tier badge, premium breakdown, long-lease ARV and arbitrage maths.
See projected short-stay revenue vs a vanilla BTL for this property.
See real sub-let margins (HMO room rates & SA nightly rates) vs the landlord rent.
Area
Agent & docs
FAQ
About 21 Moorfield Court, Moor Road, Kilkeel, BT34 4GR
Explore nearby