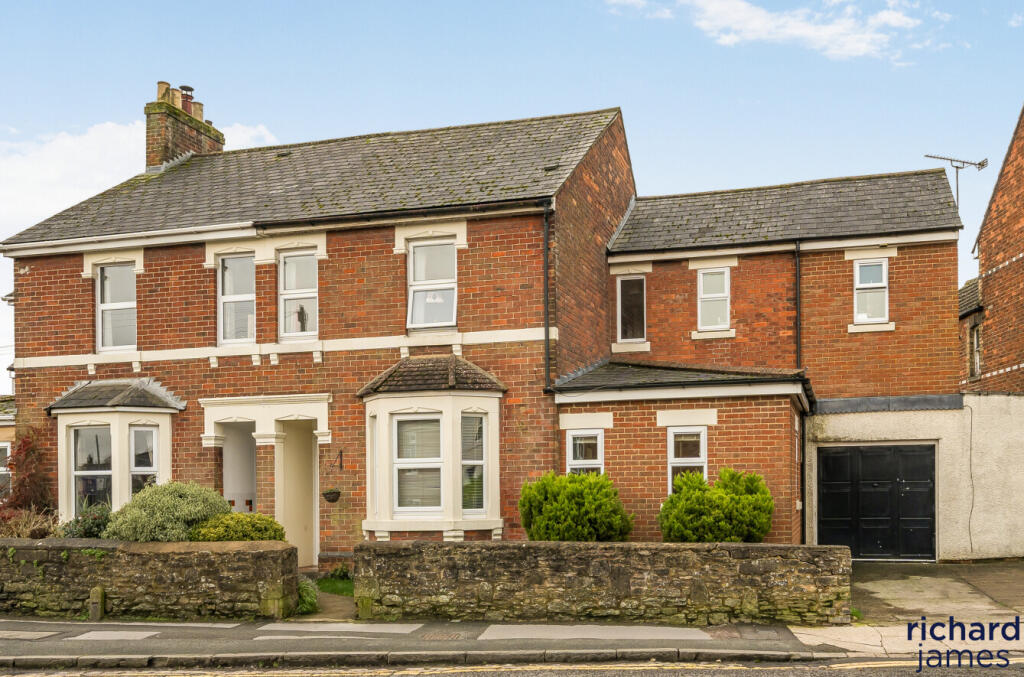
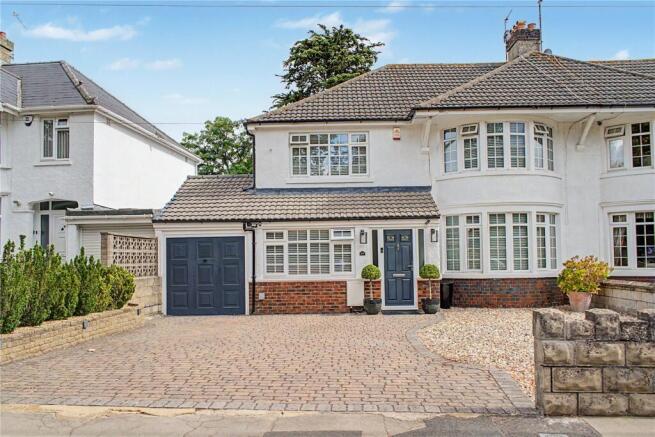
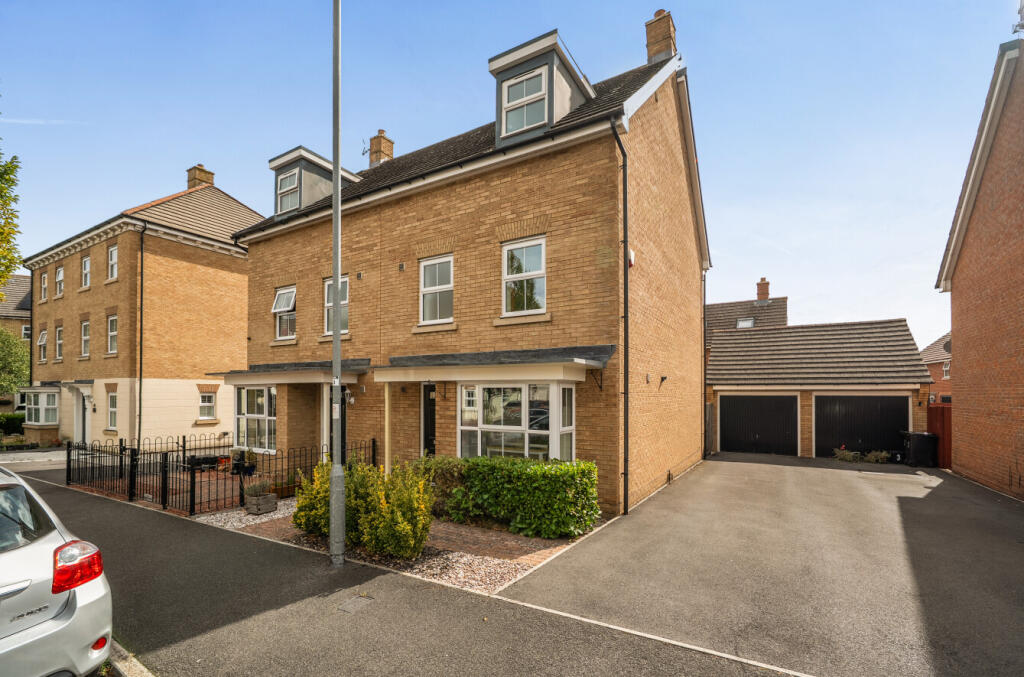
4-bedroom semi-detached house · SN3 1DB
Sold STCListed 99 days
Opportunity summary
See Archie’s verdict, returns by strategy and what to check before viewing.
About
Guide price £450,000 - £475,000 “Our favourite place in the day time has to be the kitchen as we spend so much time in there. I love to cook so we often eat meals and socialise at the breakfast bar.
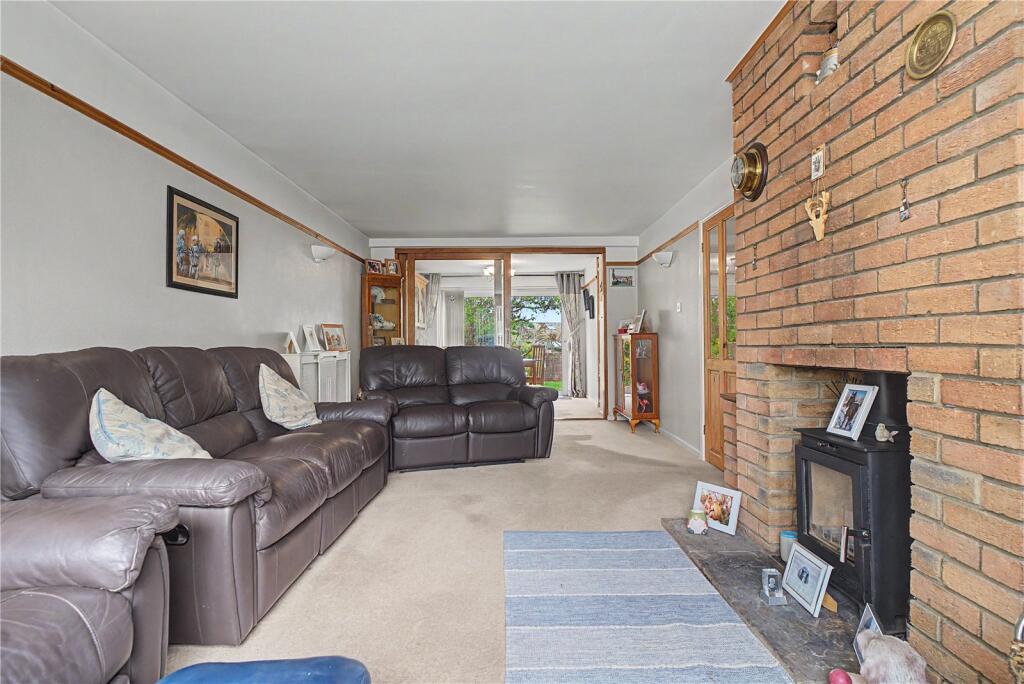
In the evening, we love to wind down in the living room.
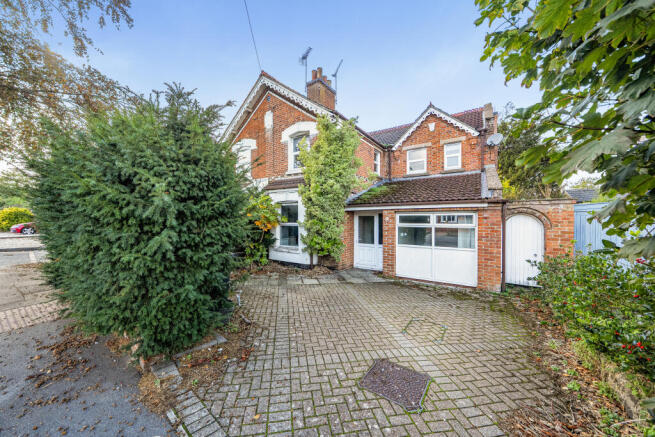
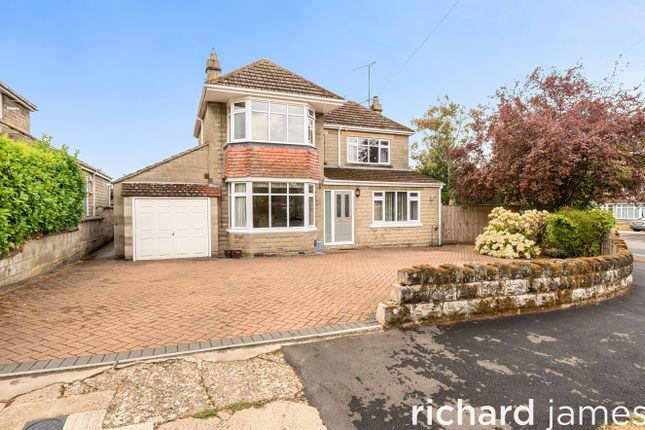
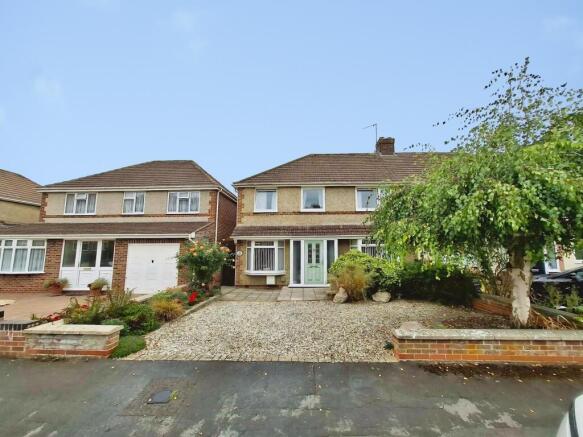
I’ve been in this house for thirty years, and while it's hard to say goodbye, it's time to be closer to family.” This beautifully presented four-bedroom family home offers space and character that sets it apart from the rest.
As you step inside, you’re welcomed with a bright and inviting entrance hall. A handy storage cupboard keeps all those essentials close by but tidied away. You’ll find the living area on the left.
A generous and charming space with original wooden flooring, a fireplace and a large bay window that allows for plenty of natural light.
It feels calm and comfortable, no wonder it’s the current owners favourite evening spot to relax and unwind. Walk through to the dining area.
French doors open out onto the garden, making it the perfect spot to entertain and serve up your favourite dishes. We can see lots of summer evenings spent here.
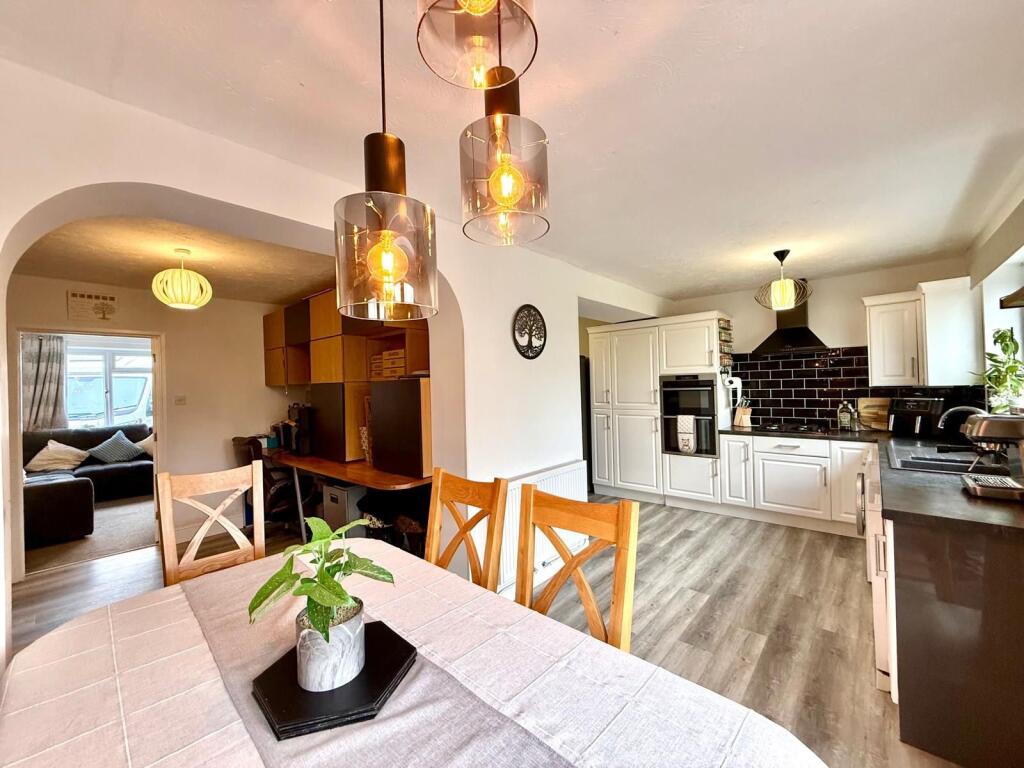
It's a flexible space, so if you’d rather somewhere that feels slightly less formal, it works well as a snug area too. Let’s talk about the hub of the home, the recently updated kitchen.
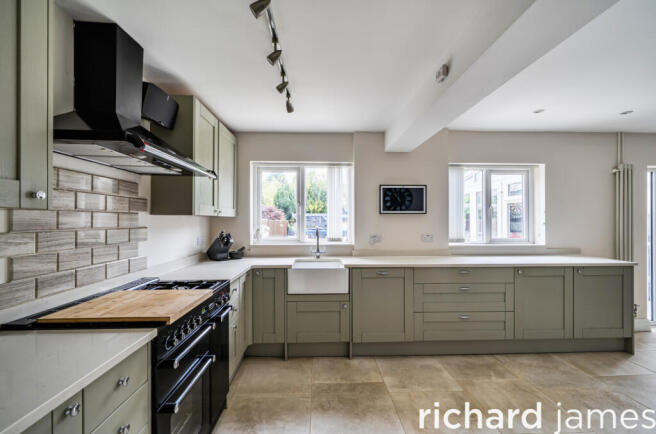
Baby blue storage cupboards, white worktops and Aztec floor tiling steal the show.
The breakfast bar is a peachy place, whether the kids need a quick bite before school or picky bits with friends, it’s a spot that has you covered.
With French doors and windows that overlook the garden, you can even enjoy your morning coffee with a side of greenery. Two skylights are an added bonus to watch the clouds go by..
There’s a handy storage nook for household bits and bobs. And a downstairs loo helps to keep things nice and practical.
If you’re someone who's into your reading, or perhaps just wants somewhere to retreat to, the downstairs study is the one for you.
On the first floor there are four bedrooms all looked after to a high standard.
Two of which are proper doubles, with the main room benefitting from its own built-in wardrobe space, more original wooden flooring and a bay window.
The family bathroom is incredibly spacious with a traditional Roll Top bath and a standalone shower. Whatever you prefer, there’s something for every fancy.
And with so much room for storage, you can keep all your best toiletries and fluffy towels within reach. It’s a win-win.
At the back of the home the property continues to impress with a south-east facing rear garden. With a mix of lawn, decking, a large sleeper bed and mature shrubs, it’s private and well-kept.
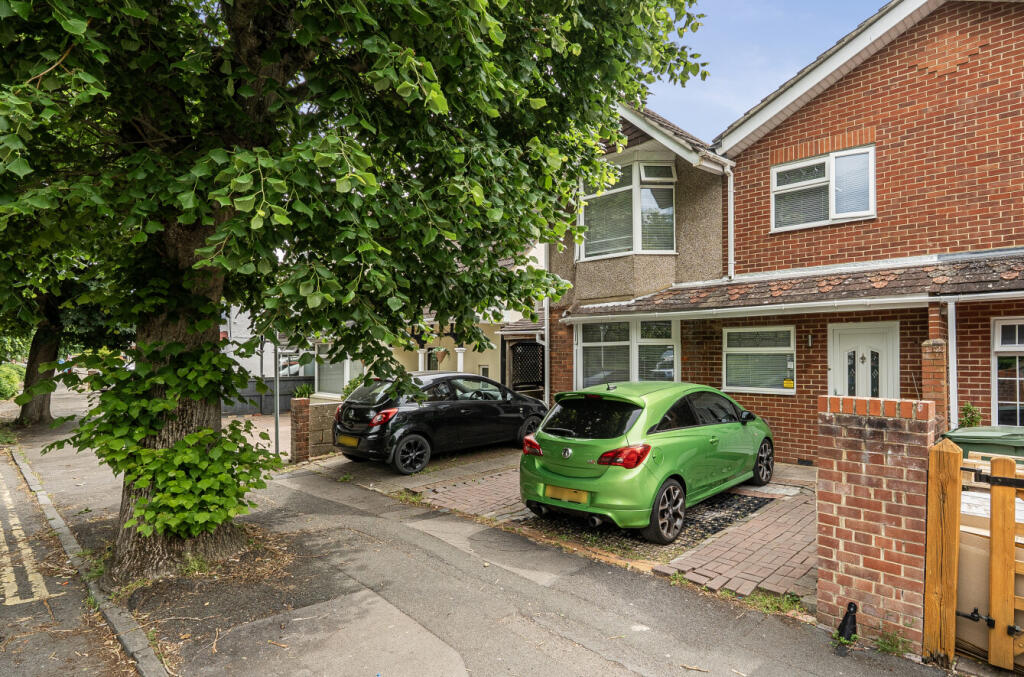
Family barbecues, garden games, something to keep green fingers occupied, it does it all. You’ll find driveway parking for three makes this peach even sweeter.
You’re in the right place with four local schools nearby including Lawns Primary school and Lawn Manor Academy. Lawn Woods offers a lovely walk that takes you straight to all your Old Town faves.
We highly recommend grabbing a coffee and sweet treat at Mabels - you deserve it. A dreamy home full of character and potential. It’s ready for a new beginning. EPC Rating: E
Value & comps
No previous sales on record.
Returns
Set an offer; the calculator follows it.
We're still gathering serviced-accommodation data for this area.
Archie refurb estimate: a Pro feature
0.0% below asking
This is not financial or investment advice. Prop AI Deals is not authorised by the Financial Conduct Authority (FCA) to provide investment advice.
All investment calculators, property analyses, and AI-generated insights are for informational purposes only. Property investment carries risk and may result in financial loss. All calculations should be independently verified and you should consult with FCA-authorised financial advisors before making any investment decisions.
Past performance does not guarantee future results. Tax implications vary by individual circumstances.
Deal
Properties like this can earn 2–3x BTL yields when converted to HMO, with retrofit costs around £10k/room. Sign in to see the full tier, yield projection, and cost breakdown.
Commercial properties like this can earn 30-50% higher yields when converted to residential under Class MA / Q / P / PA, with prior approval costing ~GBP 96/unit. Sign in to see the recommended route, yield uplift, and cost breakdown.
BRRR-suited properties can recycle 80-100% of investor capital on refi, leaving a high-yielding rental with most of the money out. Sign in to see the refurb cost stack, ARV projection, and refinance maths.
Detached + large garden = sub-division play. Pro tier unlocks the tier badge, plot size, uplift estimate, and regional land benchmark.
Short-lease flats trade at deep discount, but extending under the 1993 Act often costs far less than the discount. Pro tier unlocks the tier badge, premium breakdown, long-lease ARV and arbitrage maths.
See projected short-stay revenue vs a vanilla BTL for this property.
See real sub-let margins (HMO room rates & SA nightly rates) vs the landlord rent.
Area
Agent & docs
FAQ
About 23 Campden Road, Swindon
Explore nearby