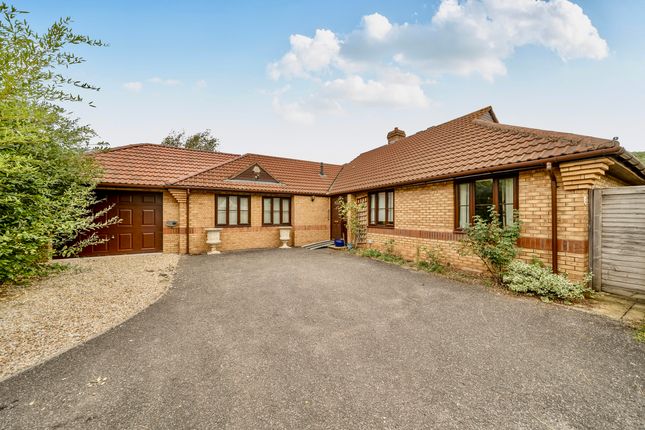
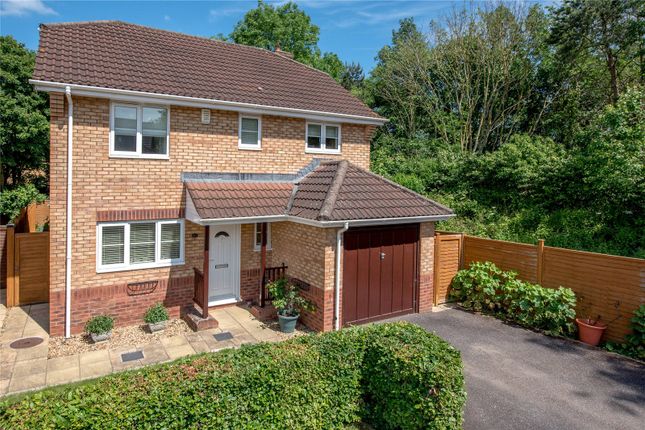
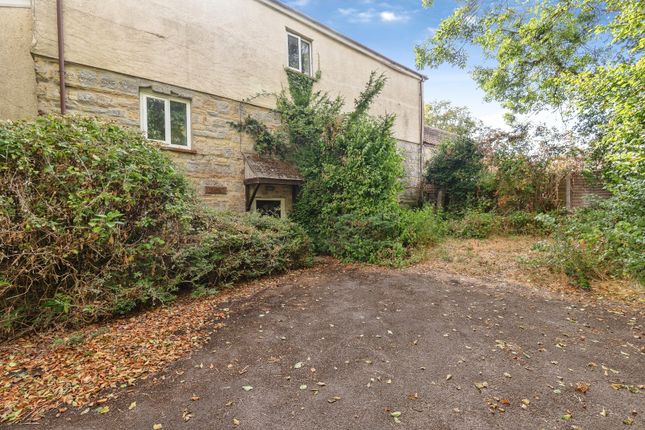
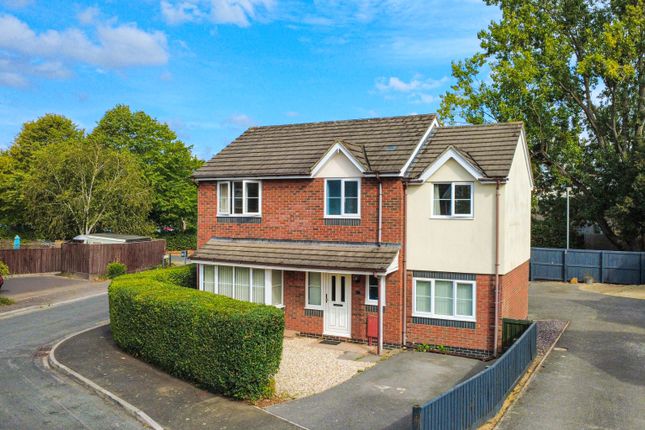
4-bedroom detached house · TA1 3YQ
Sold STCListed 40 days
Opportunity summary
See Archie’s verdict, returns by strategy and what to check before viewing.
About
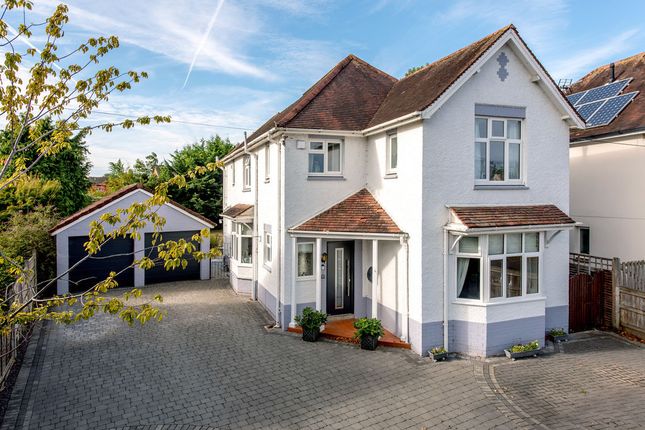
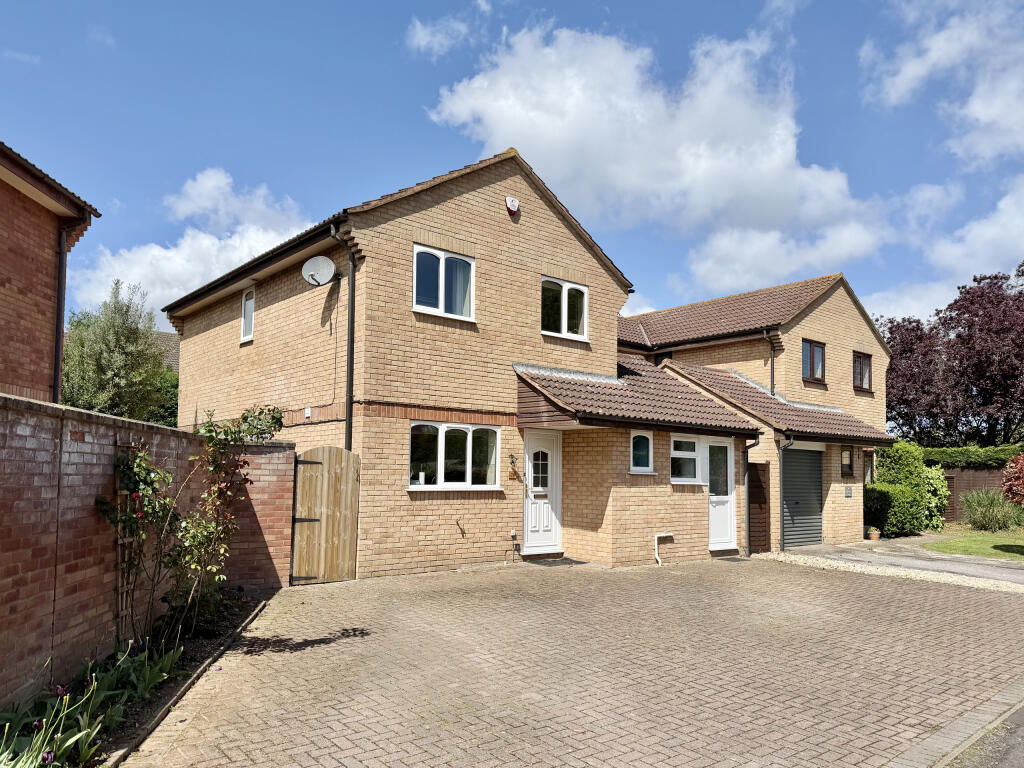
Set within the ever-popular Killams Green residential area, this impressive, detached family home has been thoughtfully extended to create generous and highly usable accommodation extending to approximately 1,667 sq ft.
Beautifully presented throughout, the property combines the more traditional benefits of a separate lounge, four bedrooms and integral garage with a fantastic open-plan rear extension designed around modern family life.
The accommodation begins with an entrance porch leading into the hallway, with stairs rising to the first floor.
To the front is a comfortable separate lounge, providing a quieter reception room away from the main family space and giving the ground floor a particularly versatile layout.
There is also a useful ground-floor cloakroom. Without doubt, the standout feature is the extended kitchen, dining and family area across the rear.
The contemporary kitchen, complete with underfloor heating, provides an excellent range of sleek fitted cabinetry together with extensive work surfaces, integrated appliances and a substantial central island incorporating the hob and breakfast-bar seating.
A series of skylights draw natural light into the room and helps create the bright, open feel that makes this such an appealing everyday living space.
The kitchen flows naturally into generous dining and family areas, creating one sociable space in which to cook, eat, relax and entertain.
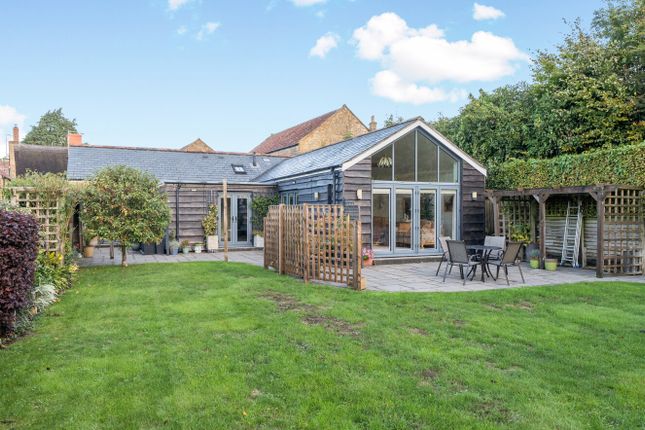
Bi-folding doors provide a wide connection with the garden, making the rear of the house particularly enjoyable through the warmer months and allowing family life to move easily between indoors and out.
George Loves - "The extension transforms the way this house works.
Rather than simply adding extra floor space, it has created a genuine heart to the home, with the kitchen, dining and family areas all connected and plenty of natural light overhead.
Add in the bi-folding doors and garden beyond and it is exactly the sort of layout that works brilliantly for both busy family life and entertaining." Upstairs, the landing provides access to four bedrooms, offering plenty of flexibility for a growing family, guests or those needing a dedicated home-working space.
The bedroom accommodation is complemented by two modern bathrooms, including a stylish ensuite shower room and a separate family bathroom.
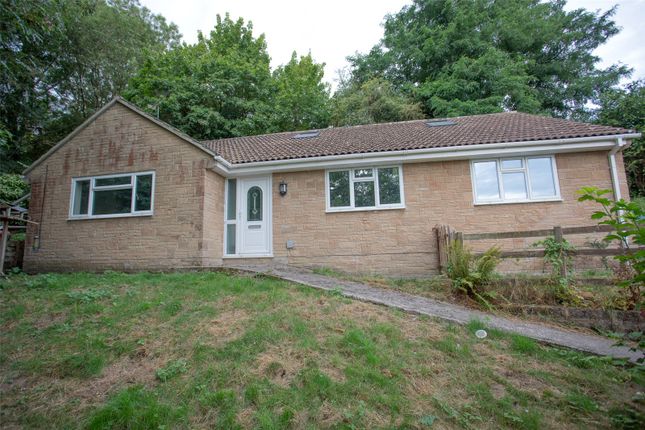
Outside, the property continues to offer excellent family-friendly space.
The rear garden is a particularly good size and enjoys a pleasing degree of privacy, with a broad lawn bordered by established planting.
Immediately adjoining the house is an undercover decked seating and entertaining area, providing a sheltered spot for outdoor dining, barbecues and relaxing while overlooking the garden.
Owners Love - "The connection between the house and garden is the thing that has made day-to-day living here so enjoyable.
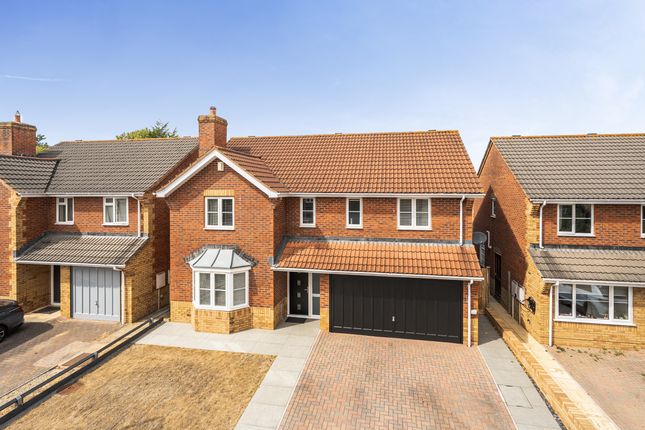
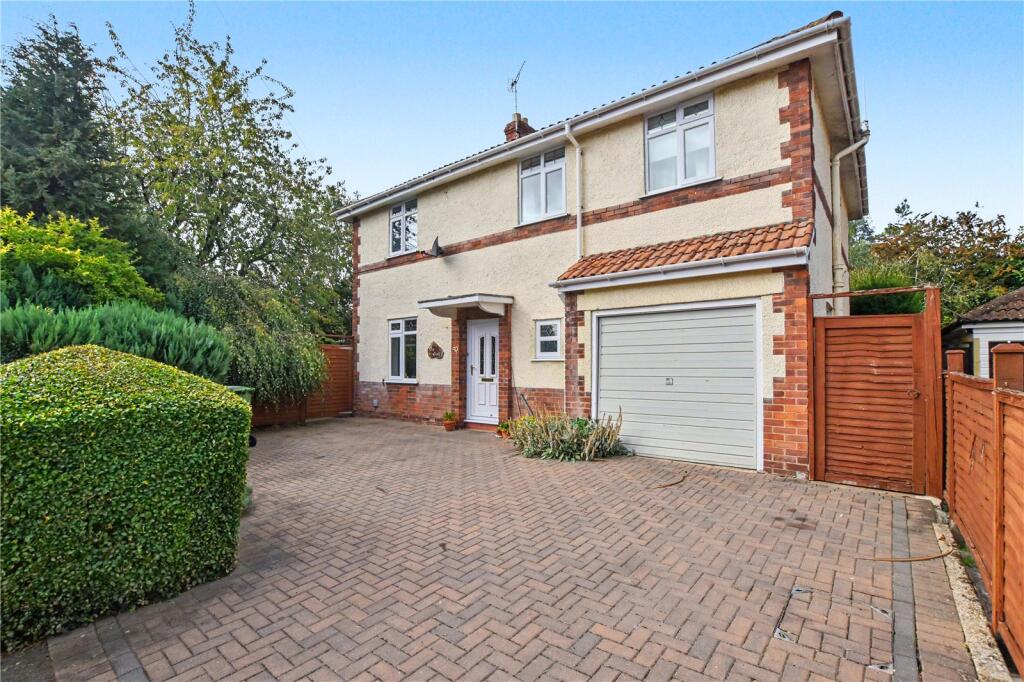
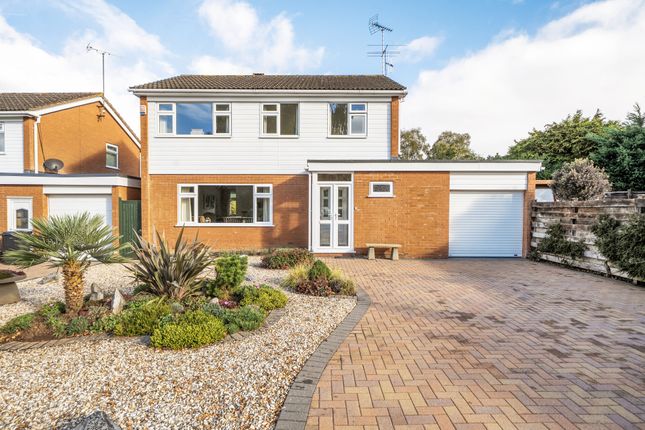
The bi-folding doors can connect the living space straight onto the garden, while the covered decking gives you somewhere to sit and entertain outside even when the weather is less predictable!" To the front, a driveway provides off-road parking and leads to the integral garage, while the established frontage gives the house an attractive approach.
Taken as a whole, this is an extremely well-presented and thoughtfully extended family home, with an excellent balance of sociable living space, practical accommodation, parking and a generous private garden in a consistently popular residential location.
Tenure - Freehold. Council Tax - Band E. Gas - Mains Supply. Water - Mains Supply. Electric - Mains Supply. Drainage - Mains Supply. EPC - Band C. Internet - FTTP (Fibre to the Premises).
Value & comps
No previous sales on record.
Returns
Set an offer; the calculator follows it.
We're still gathering serviced-accommodation data for this area.
Archie refurb estimate: a Pro feature
0.0% below asking
This is not financial or investment advice. Prop AI Deals is not authorised by the Financial Conduct Authority (FCA) to provide investment advice.
All investment calculators, property analyses, and AI-generated insights are for informational purposes only. Property investment carries risk and may result in financial loss. All calculations should be independently verified and you should consult with FCA-authorised financial advisors before making any investment decisions.
Past performance does not guarantee future results. Tax implications vary by individual circumstances.
Deal
Properties like this can earn 2–3x BTL yields when converted to HMO, with retrofit costs around £10k/room. Sign in to see the full tier, yield projection, and cost breakdown.
Commercial properties like this can earn 30-50% higher yields when converted to residential under Class MA / Q / P / PA, with prior approval costing ~GBP 96/unit. Sign in to see the recommended route, yield uplift, and cost breakdown.
BRRR-suited properties can recycle 80-100% of investor capital on refi, leaving a high-yielding rental with most of the money out. Sign in to see the refurb cost stack, ARV projection, and refinance maths.
Detached + large garden = sub-division play. Pro tier unlocks the tier badge, plot size, uplift estimate, and regional land benchmark.
Short-lease flats trade at deep discount, but extending under the 1993 Act often costs far less than the discount. Pro tier unlocks the tier badge, premium breakdown, long-lease ARV and arbitrage maths.
See projected short-stay revenue vs a vanilla BTL for this property.
See real sub-let margins (HMO room rates & SA nightly rates) vs the landlord rent.
Area
Agent & docs
FAQ
About Killams Green, Taunton, Somerset
Explore nearby