4-bedroom house · M33 5FG
To rentReduced £200 (−9.1%) on 26 AugListed 113 days · slow let
Opportunity summary
See Archie’s verdict, returns by strategy and what to check before viewing.
About
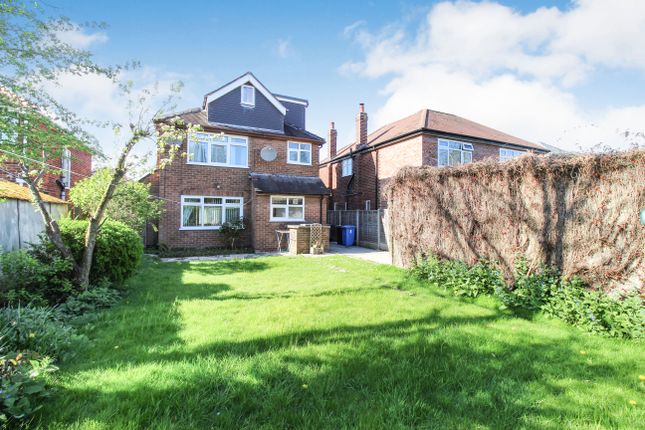
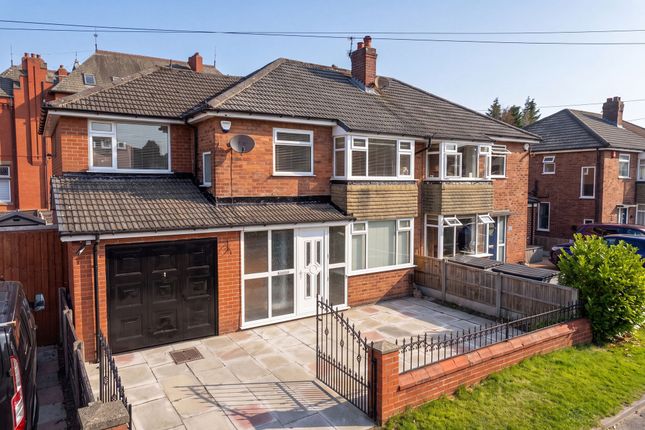
Available now A four bedroom detached property situated within a very popular area of Sale.
Extended accommodation to include entrance hall with cloaks/wc, generous size lounge, separate dining room, kitchen. To the first floor there are three bedrooms and the family bathroom.
To the second floor there is a large fourth bedroom with en suite. Good size garden to the rear. Private driveway to the front. Porch UPVC front door and additional leaded panels.
Entrance Hall UPVC door from porch parquet flooring, single radiator, security alarm. Staircase leading to first floor. Cloak Wc UPVC window to side and low level WC.
Lounge (12'10'' x 12'6'') Fire in tiled surround with wooden mantel piece, inglenook fire place, uPVC windows to both sides of the fire, flooding the room with natural light and uPVC window to the rear elevation, ceiling light point and continuation of the parquet flooring.
Dining Room (12'6'' x 11'0'') Window to front elevation, central ceiling light point, Neville Johnson fitted unit to side wall.
Parquet flooring, multi power points and double sliding doors leading to the rear of the property.
Kitchen (11'10'' x 8'2'') A range of matching wall and base units with complementary work tops over, stainless steel and tiled splash backs, multiple power points, uPVC double glazed window, to rear elevation, stainless steel sink with mixer tap, integral double electric oven and grill, four ring gas burner hob with stainless steel extractor over, multiple, four way modern circular light to ceiling and door providing access to the side.
First Floor Landing With staircase to attic room and PVC double glazed window. Bedroom One (13'0'' x 12'6'') Central heating radiator, uPVC bay window to the front. Laminate flooring.
Bedroom Two (12'2'' x 12'2'') Floor ceiling fitted wardrobes with mirrored front doors, laminate flooring, radiator, ceiling light point.
Bedroom Four (6'11'' x 6'7'') UPVC window to the front, central heating radiator.
Family Bathroom Modern white four piece suite, shower cubicle, low level W.C, corner spa/whirlpool bath, pedestal wash hand basin, porcelain tiles to the floor and part tiled to the walls.
UPVC double glazed window, inset spot lighting. Jack and Jill bathroom access.
Second Floor Bedroom Three (18'4'' into eaves x 8'2'') Laminate flooring, dual aspect room with skylight window and uPVC window. Ceiling lights and access to a superb en suite shower room.
Radiator, eaves storage. Shower Room Continuation of laminate flooring, low level WC, vanity basin, shower cubicle with shower and chrome heated towel rail.
Outside Gardens to the front, rear and side, lawned area with well established borders. Large conifers giving a private feel to the plot.
To the front of the property there is tarmac drive down the side of the house. To the rear there are further lawned gardens with mature shrubs and bushes Detached Garage
Value & comps
No previous sales on record.
Rental comparables are shown in the Rental section below. Sold comparables remain for area capital context only.
Returns
We're still gathering serviced-accommodation data for this area.
This is not financial or investment advice. Prop AI Deals is not authorised by the Financial Conduct Authority (FCA) to provide investment advice.
All investment calculators, property analyses, and AI-generated insights are for informational purposes only. Property investment carries risk and may result in financial loss. All calculations should be independently verified and you should consult with FCA-authorised financial advisers before making any investment decisions.
Past performance does not guarantee future results. Tax implications vary by individual circumstances.
Deal
Properties like this can earn 2–3x BTL yields when converted to HMO, with retrofit costs around £10k/room. Sign in to see the full tier, yield projection, and cost breakdown.
Commercial properties like this can earn 30-50% higher yields when converted to residential under Class MA / Q / P / PA, with prior approval costing ~GBP 96/unit. Sign in to see the recommended route, yield uplift, and cost breakdown.
BRRR-suited properties can recycle 80-100% of investor capital on refi, leaving a high-yielding rental with most of the money out. Sign in to see the refurb cost stack, ARV projection, and refinance maths.
Detached + large garden = sub-division play. Pro tier unlocks the tier badge, plot size, uplift estimate, and regional land benchmark.
Short-lease flats trade at deep discount, but extending under the 1993 Act often costs far less than the discount. Pro tier unlocks the tier badge, premium breakdown, long-lease ARV and arbitrage maths.
See projected short-stay revenue vs a vanilla BTL for this property.
See real sub-let margins (HMO room rates & SA nightly rates) vs the landlord rent.
Area
Agent & docs

FAQ
About 9, Lightborne Road, SALE
Explore nearby