5-bedroom bungalow · DE22 2NL
Listing removedListed 196 days
Opportunity summary
See Archie’s verdict, returns by strategy and what to check before viewing.
About
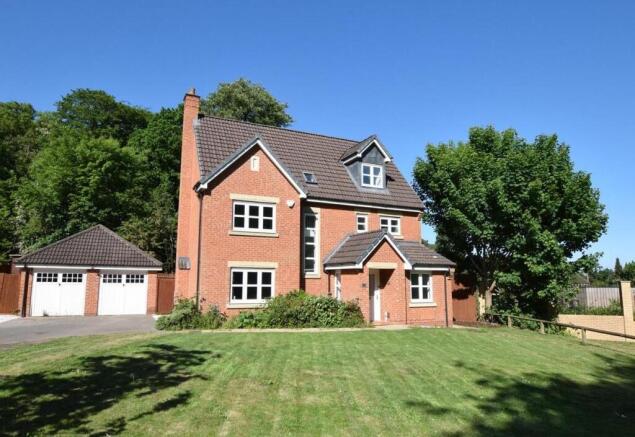
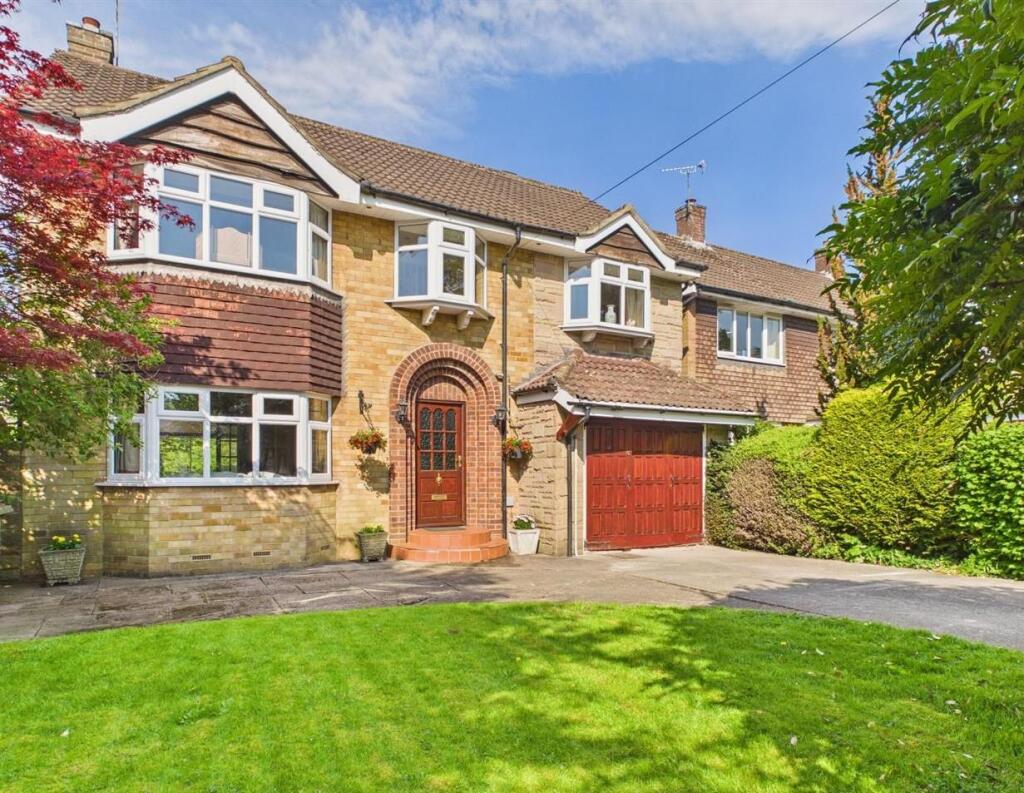
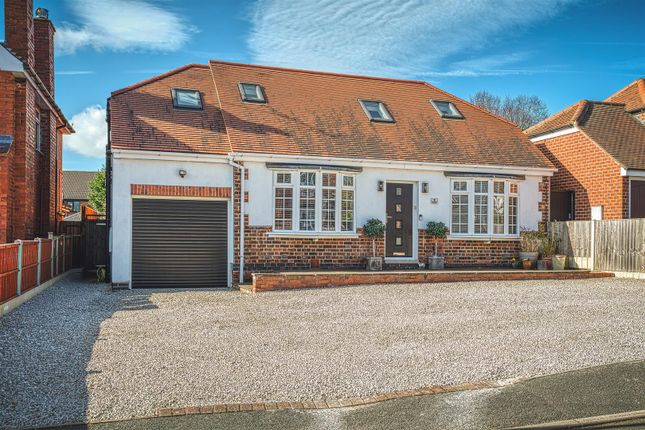
Stunning extended bungalow - A truly immaculate, contemporary-styled, extended four/five-bedroom detached bungalow, occupying a highly convenient and much sought-after cul-de-sac position off Kedleston.
Ideally located, the property is within a short walk of Markeaton Park and the surrounding open countryside.
The property offers approximately 1,500 square feet of beautifully appointed accommodation and features a stunning open-plan living/dining kitchen, complete with large aluminium sliding patio doors opening onto the landscaped rear garden.
The accommodation briefly comprises: An entrance hallway, a superb open-plan living/dining kitchen, utility room, four double bedrooms, a fifth bedroom/snug, and a contemporary bathroom.
The primary bedroom also benefits from a stylish en-suite shower room.
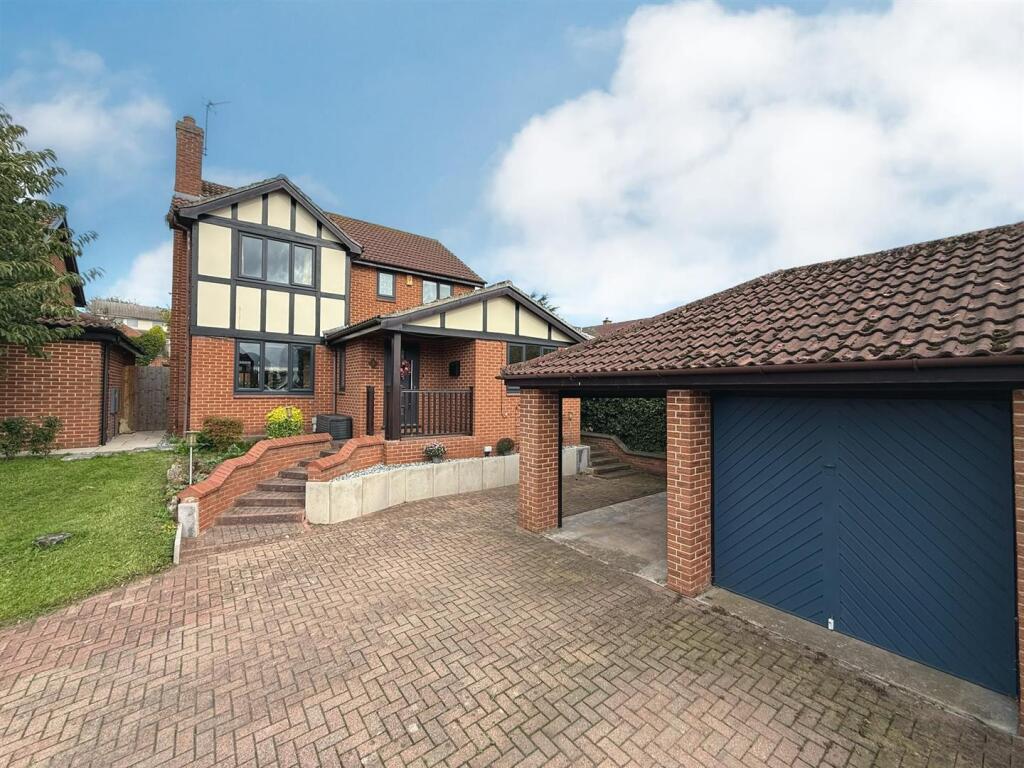
Externally, the property sits on a generous plot, set well back from the road, with a spacious tarmac driveway leading to a single attached garage.
To the rear, there is a delightful landscaped garden featuring a generous lawn, well-stocked planting borders, and a raised timber decked seating area.
The Detail The property opens into a welcoming entrance hall featuring an inset window with side panel, oak flooring, and access via a ladder to a boarded loft with lighting, providing useful additional storage.
A particular highlight of this superb bungalow is the exceptionally spacious open-plan living, dining and kitchen area.
This bright and sociable space benefits from oak flooring and two sets of aluminium double-glazed sliding doors, which open onto a raised deck and the private rear garden.
The kitchen is fitted with a range of wall and base units with matching worktops and concealed lighting, along with a double stainless steel sink.
Integrated appliances include a Neff induction hob with concealed extractor, two Neff electric ovens, a Neff microwave, fridge/freezer, and a Bosch dishwasher.
A matching island unit provides additional storage, with a wine cooler available by separate negotiation.
A separate utility room offers space and plumbing for laundry appliances, along with fitted shelving, an extractor fan and a heated towel rail.
The primary bedroom is a generous double, complete with fitted sliding wardrobes and a double-glazed window.
It also benefits from a superb contemporary en-suite shower room, featuring a walk-in shower, wash basin set within a vanity unit, and a low-level WC, all finished with tiled splashbacks and flooring, recessed downlighters, an extractor fan, and an LED mirror.
There are four further versatile rooms, all with matching oak flooring and double-glazed windows, ideal for use as additional bedrooms, a snug or a home office, with some also benefiting from fitted wardrobes.
The contemporary bathroom comprises a bath with shower over and glass screen, a wash basin with storage, and a low-level WC, complemented by tiled splashbacks and flooring, recessed downlighters, an extractor fan and an LED mirror.
Externally, the property is set back behind a low-maintenance front garden with a stone retaining wall and purple slate beds.
A generous tarmacadam driveway leads to a good-sized single attached garage.
The private, enclosed rear garden is a particular feature, offering a generous lawn, well-stocked borders, and a large timber-decked area, ideal for outdoor entertaining.
The Location Allestree is one of Derby’s most sought-after residential suburbs, located approximately three miles north of the city centre.
The area is well regarded for its blend of green surroundings, excellent amenities, and convenient access to major transport routes.
The popular Park Farm Shopping Centre offers a wide range of everyday conveniences including supermarkets, cafés, independent shops, and services, while the nearby A38 and A50 provide fast connections to the M1 motorway and surrounding areas.
The location is ideal for professionals and families alike, being within easy reach of the University of Derby, Rolls-Royce, Royal Derby Hospital, and Toyota.
For leisure and recreation, Allestree offers an abundance of green space and sports facilities.
The stunning Allestree Park and Nature Reserve is right on the doorstep, featuring woodland walks, open parkland, and an 18-hole golf course at Kedleston Golf Club just a few minutes’ drive away.
Residents can also enjoy Woodlands Tennis Club, Markeaton Park with its additional courts and play areas, and modern gym facilities at both Park Farm Centre and the University of Derby.
Families are particularly drawn to Allestree for its highly regarded schools, including and Woodlands Secondary School and several well regarded local Primary Schools.
Aml Verification In accordance with UK Anti-Money Laundering Regulations, all buyers will be required to complete an identity verification check when an offer is accepted.
A fee of £25 + VAT per purchaser is payable.
Value & comps
No previous sales on record.
Returns
Set an offer; the calculator follows it.
We're still gathering serviced-accommodation data for this area.
Archie refurb estimate: a Pro feature
0.0% below asking
This is not financial or investment advice. Prop AI Deals is not authorised by the Financial Conduct Authority (FCA) to provide investment advice.
All investment calculators, property analyses, and AI-generated insights are for informational purposes only. Property investment carries risk and may result in financial loss. All calculations should be independently verified and you should consult with FCA-authorised financial advisers before making any investment decisions.
Past performance does not guarantee future results. Tax implications vary by individual circumstances.
Deal
Properties like this can earn 2–3x BTL yields when converted to HMO, with retrofit costs around £10k/room. Sign in to see the full tier, yield projection, and cost breakdown.
Commercial properties like this can earn 30-50% higher yields when converted to residential under Class MA / Q / P / PA, with prior approval costing ~GBP 96/unit. Sign in to see the recommended route, yield uplift, and cost breakdown.
BRRR-suited properties can recycle 80-100% of investor capital on refi, leaving a high-yielding rental with most of the money out. Sign in to see the refurb cost stack, ARV projection, and refinance maths.
Detached + large garden = sub-division play. Pro tier unlocks the tier badge, plot size, uplift estimate, and regional land benchmark.
Short-lease flats trade at deep discount, but extending under the 1993 Act often costs far less than the discount. Pro tier unlocks the tier badge, premium breakdown, long-lease ARV and arbitrage maths.
See projected short-stay revenue vs a vanilla BTL for this property.
See real sub-let margins (HMO room rates & SA nightly rates) vs the landlord rent.
Area
Agent & docs
FAQ
About 14, Menin Road, Derby
Explore nearby