5-bedroom terraced house · BT14 6JQ
Listing removedListed 41 days
Opportunity summary
See Archie’s verdict, returns by strategy and what to check before viewing.
About
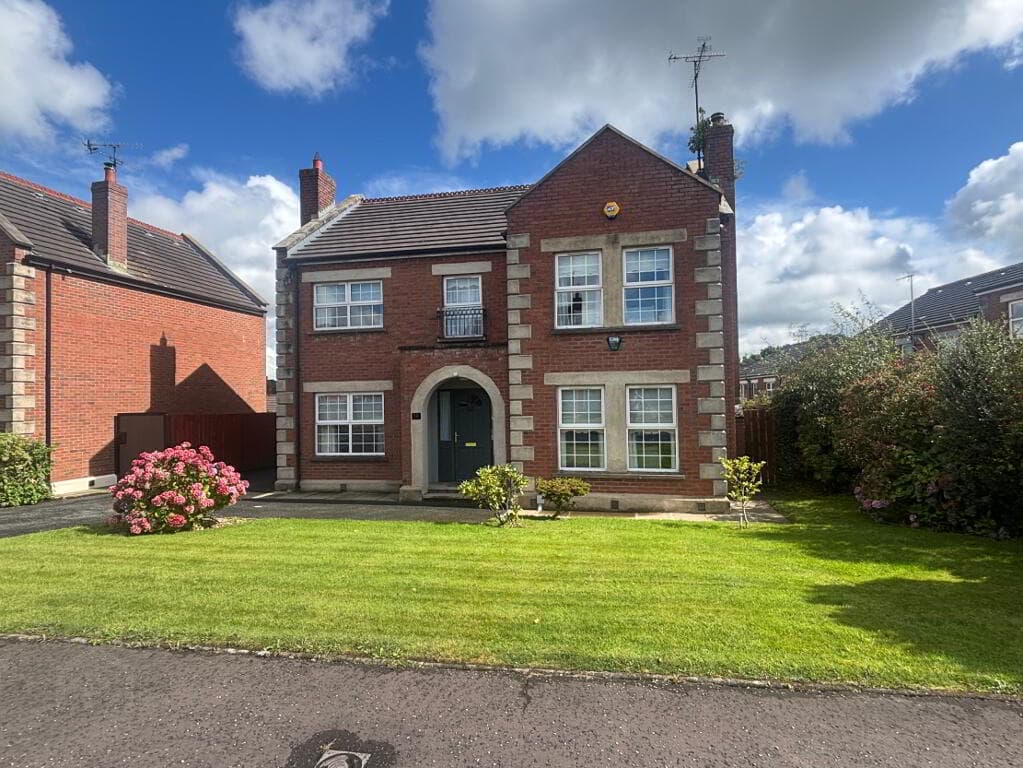
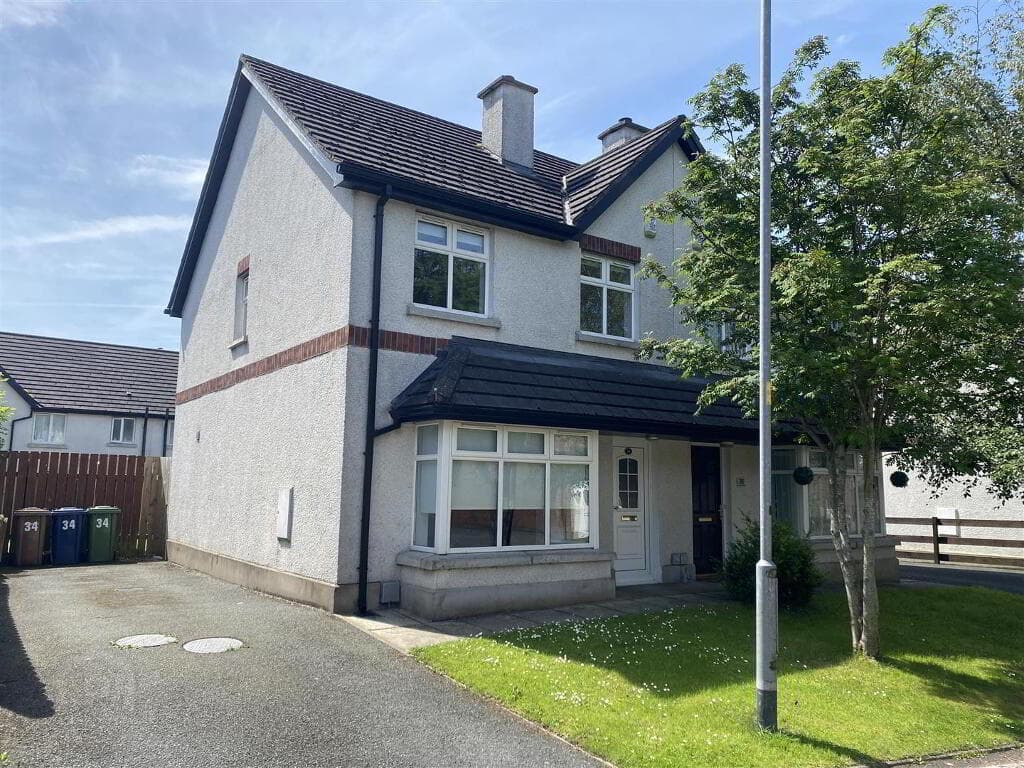
Substantial red brick terrace property Full planning approval for 6-bedroom HMO Building Control approval secured HMO licensing provisions in place Extensive refurbishment works completed Fully rewired and replumbed New gas-fired central heating boiler Significant insulation upgrades EPC Rating: C79 Front lounge with bay window Open plan dining room suitable for conversion to sixth bedroom Recently installed fitted kitchen with dining area Ground floor shower room Five existing bedrooms over two upper floors First floor bathroom Enclosed rear courtyard with excellent storage Certificates available for completed works Excellent investment opportunity with strong rental potential Convenient location close to Belfast city centre, public transport links, local amenities and major arterial routes Compliant fire alarm system, emergency lighting and fire escape provisions already in place This substantial red brick terrace property offers an outstanding opportunity for investors seeking a ready-to-complete HMO investment in a highly accessible North Belfast location.
Benefiting from full planning approval, building control approval and HMO licensing provisions for conversion to a 6-bedroom House in Multiple Occupation, the property has already undergone extensive refurbishment works, significantly reducing the time and cost required to bring the asset into full operation.
The current owners have invested heavily in upgrading the property, including a full rewire, complete replumbing works, significant insulation improvements and the installation of a new gas-fired central heating system, resulting in an impressive EPC rating of C79.
All relevant certificates and approvals relating to the completed works are in place, providing purchasers with confidence and peace of mind.
Internally, the accommodation is spacious and well proportioned throughout.
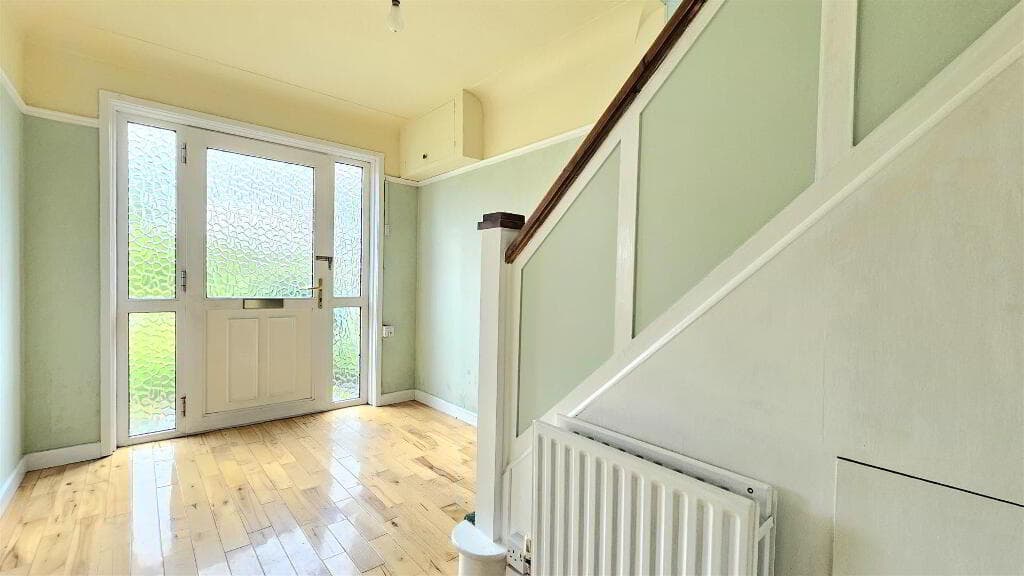
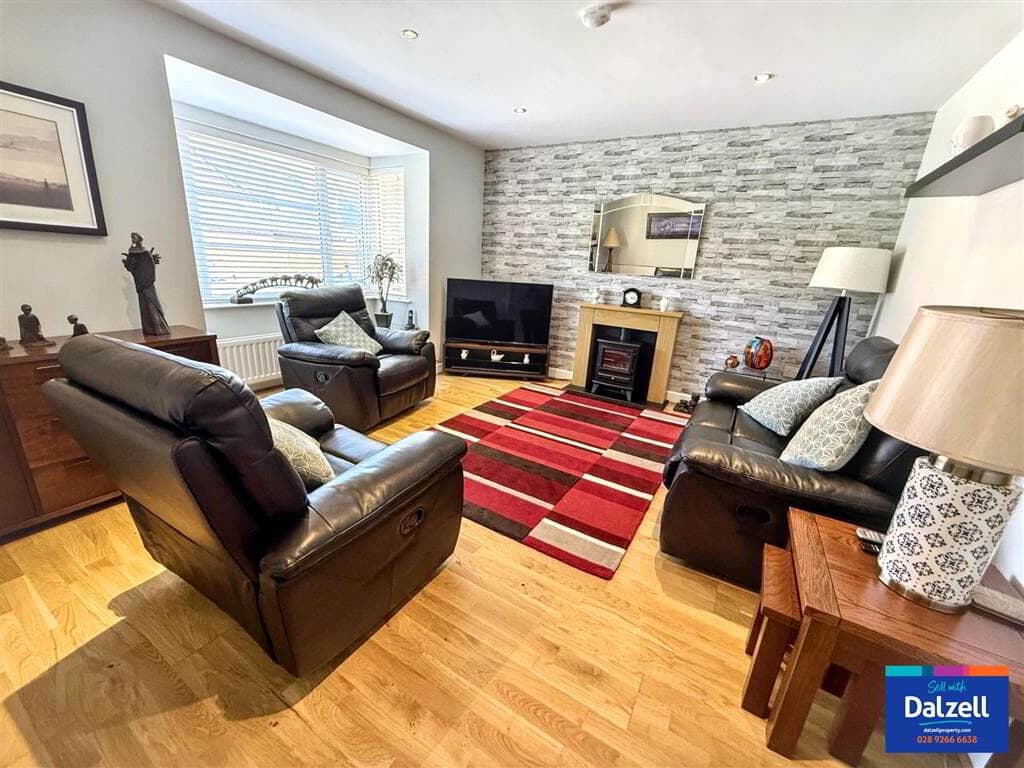
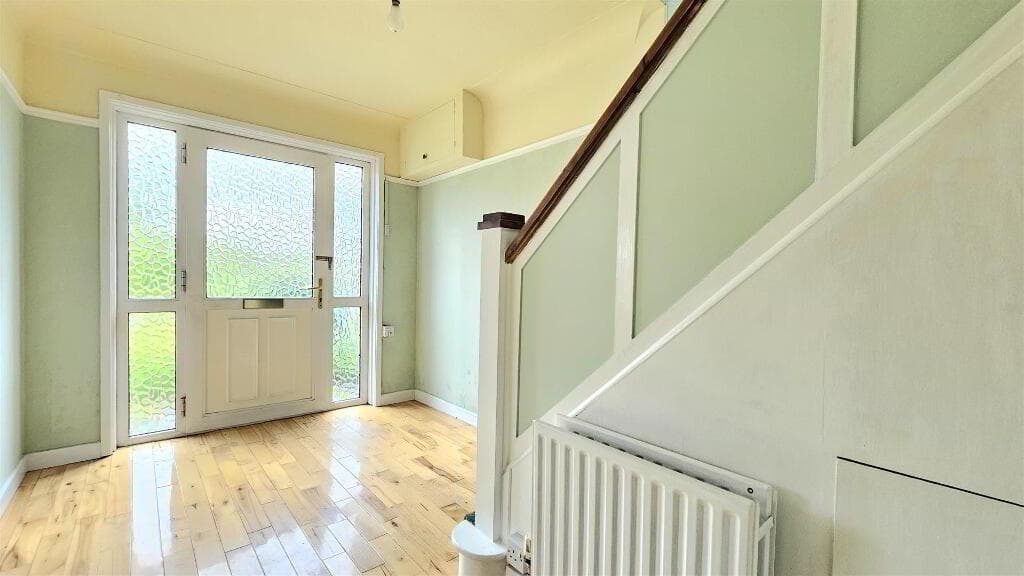
The ground floor comprises a welcoming entrance hall leading to a bright front reception room with attractive bay window, open plan through to a generous dining room.
This space has been designed to allow straightforward conversion into the approved sixth bedroom through the installation of a stud partition wall.
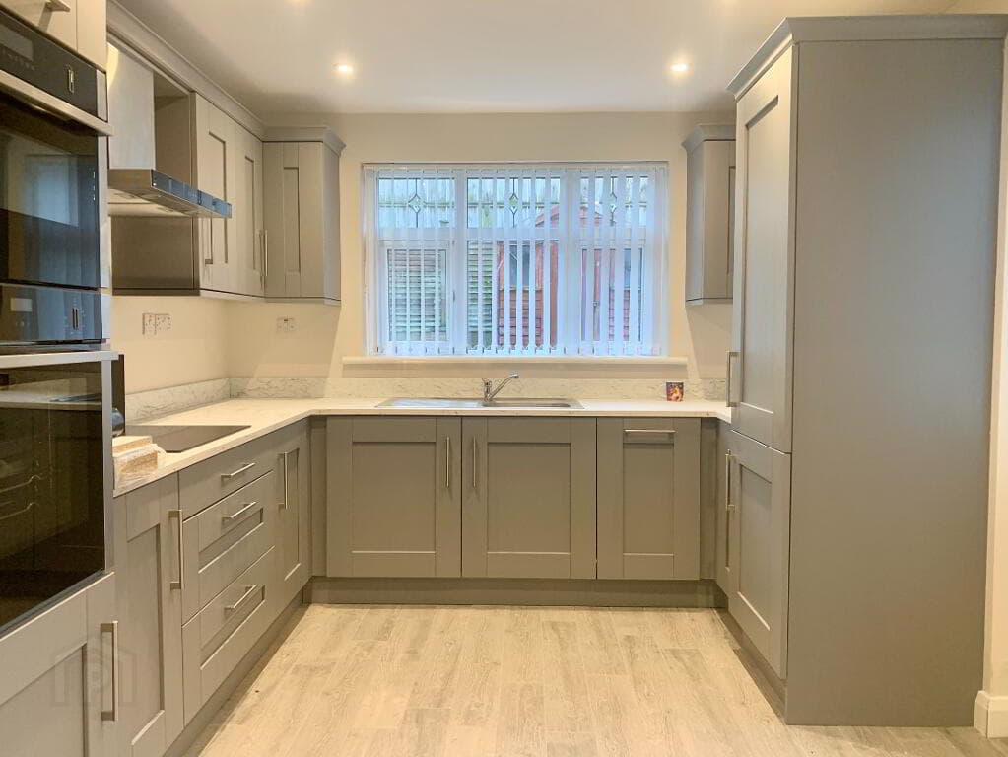
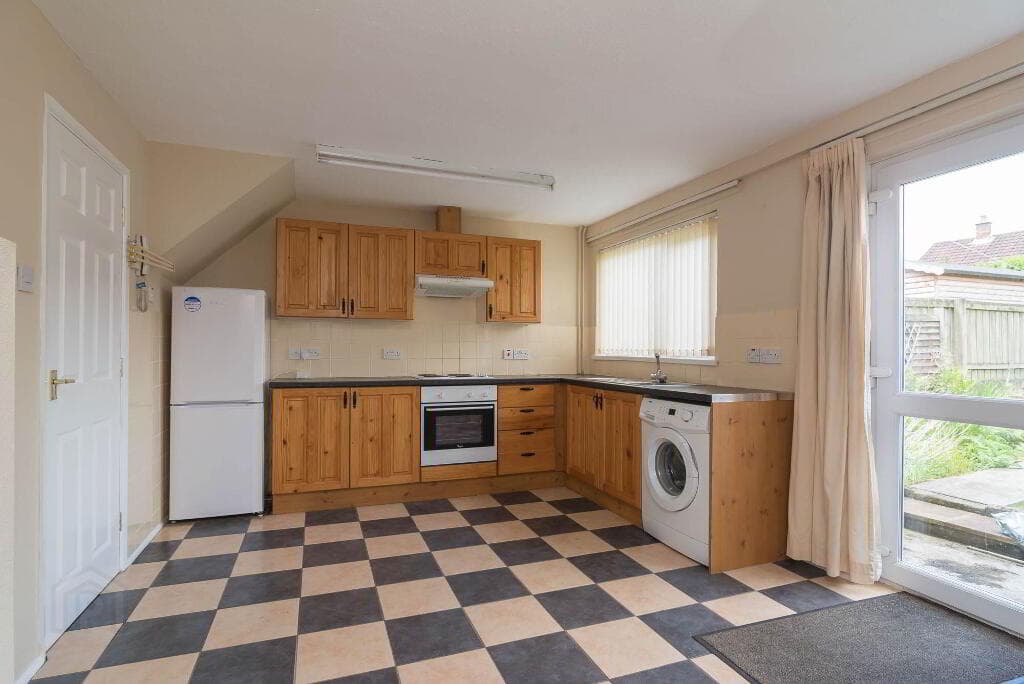
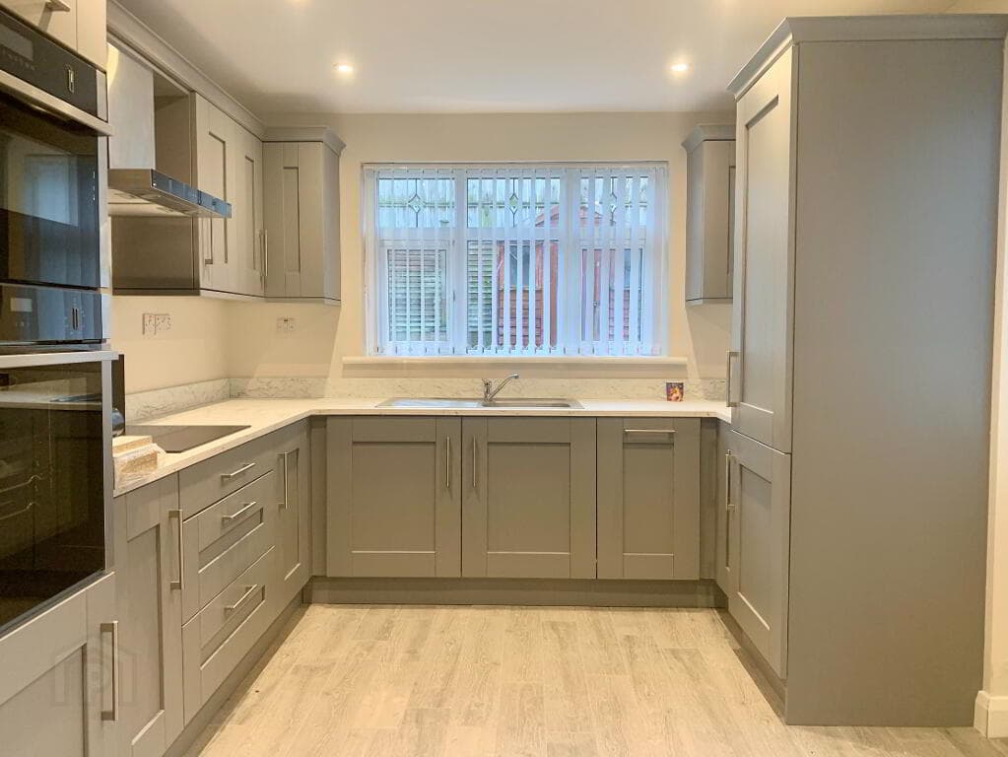
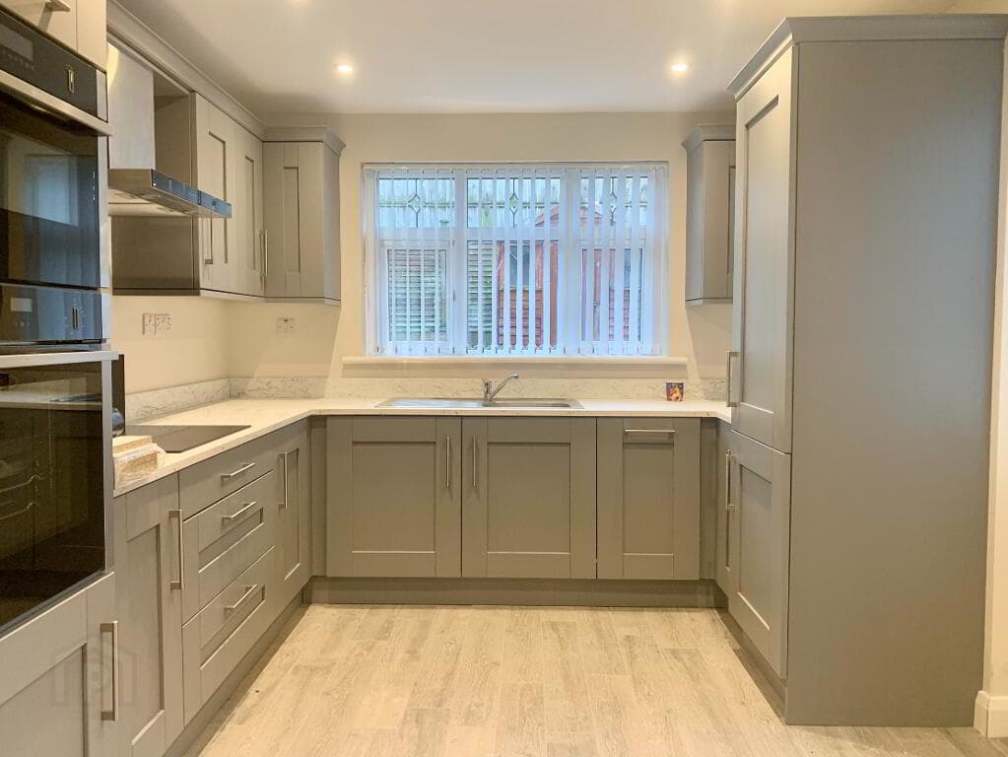
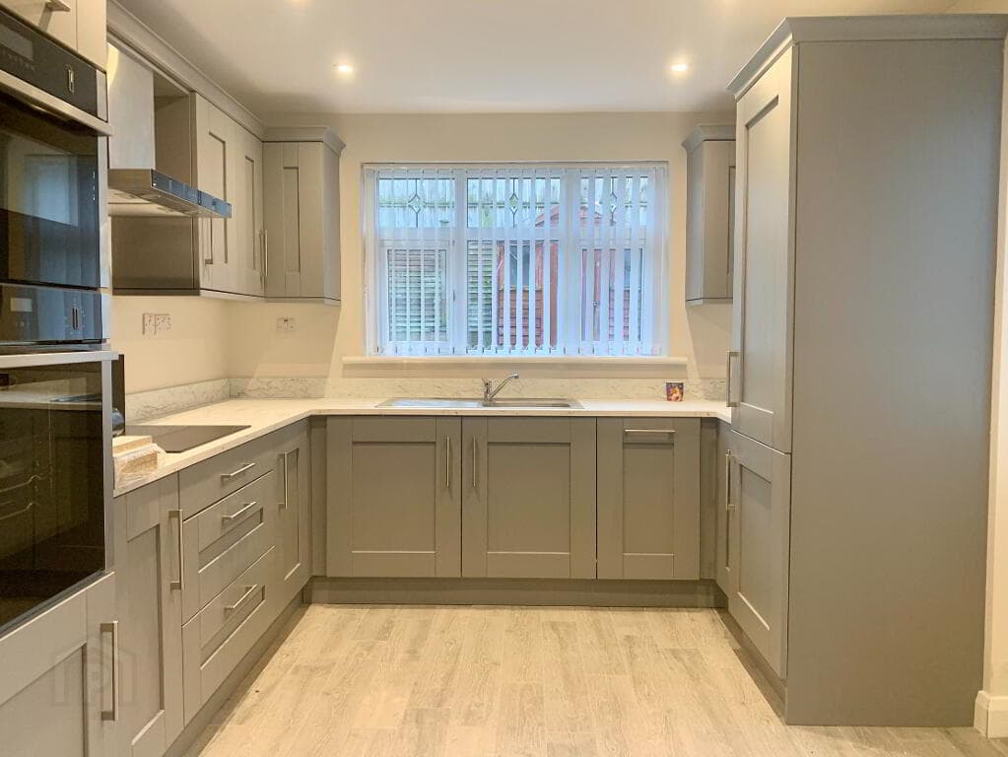
To the rear is a recently fitted modern kitchen with ample dining space, together with access to an enclosed courtyard area offering excellent external storage.
A convenient ground floor shower room further enhances the accommodation.
The first floor hosts three well-proportioned bedrooms, including a spacious principal bedroom with bay window, along with a family bathroom.
The second floor provides two additional bedrooms, completing the approved six-bedroom layout.
With much of the major expenditure already undertaken and all necessary approvals secured, this property represents a rare opportunity to acquire a substantial investment property with excellent income-generating potential.
Entrance uPVC front door. Entrance Hall Laminate wooden floor, leading to... Living Room 4.62m x 3.85m (15'2" x 12'8") Feature bay window.
Dining Room 5.12m x 2.93m (16'10" x 9'7") Access to hallway and rear yard.
Kitchen/ Dining 7.07m x 3.06m (23'2" x 10'0") An excellent range of high and low level high gloss units, one and a half bowl sink unit with mixer tap and drainer.
Boiler storage, plumbed for washing machine, space for tumble dryer, plumbed for dishwasher, space for fridge freezer, space for oven and hob, ample dining space, recessed lighting and access to rear yard.
Ground Floor Shower Room Comprises of low flush WC, chrome heated towel rail, pedestal wash hand basin with mixer tap, enclosed shower cubicle and extractor fan. First Floor Landing Access to loft.
Bedroom One 5.3m x 4.96m (17'5" x 16'3") Feature bay window.
Bedroom Two 3.36m x 3.27m (11'0" x 10'9") Bedroom Three 3.6m x 3.03m (11'10" x 9'11") Bathroom Comprises of paneled bath with overhead shower and shower screen.
Low flush WC, ceramic bowl sink unit with mixer tap and vanity storage underneath. Chrome heated towel rail and extractor fan.
Second Floor Bedroom Four 5.33m x 4.06m (17'6" x 13'4") Bedroom Five 3.33m x 3.2m (10'11" x 10'6") Outside Enclosed rear courtyard, forecourt to front with option to have as driveway parking.
Value & comps
Land Registry doesn’t cover Scotland or Northern Ireland, so previous sales may not be on record.
Returns
Set an offer; the calculator follows it.
We're still gathering serviced-accommodation data for this area.
Archie refurb estimate: a Pro feature
0.0% below asking
This is not financial or investment advice. Prop AI Deals is not authorised by the Financial Conduct Authority (FCA) to provide investment advice.
All investment calculators, property analyses, and AI-generated insights are for informational purposes only. Property investment carries risk and may result in financial loss. All calculations should be independently verified and you should consult with FCA-authorised financial advisors before making any investment decisions.
Past performance does not guarantee future results. Tax implications vary by individual circumstances.
Deal
Properties like this can earn 2–3x BTL yields when converted to HMO, with retrofit costs around £10k/room. Sign in to see the full tier, yield projection, and cost breakdown.
Commercial properties like this can earn 30-50% higher yields when converted to residential under Class MA / Q / P / PA, with prior approval costing ~GBP 96/unit. Sign in to see the recommended route, yield uplift, and cost breakdown.
BRRR-suited properties can recycle 80-100% of investor capital on refi, leaving a high-yielding rental with most of the money out. Sign in to see the refurb cost stack, ARV projection, and refinance maths.
Detached + large garden = sub-division play. Pro tier unlocks the tier badge, plot size, uplift estimate, and regional land benchmark.
Short-lease flats trade at deep discount, but extending under the 1993 Act often costs far less than the discount. Pro tier unlocks the tier badge, premium breakdown, long-lease ARV and arbitrage maths.
See projected short-stay revenue vs a vanilla BTL for this property.
See real sub-let margins (HMO room rates & SA nightly rates) vs the landlord rent.
Area
Agent & docs
FAQ
About 115 Cliftonville Road, Belfast, BT14 6JQ
Explore nearby