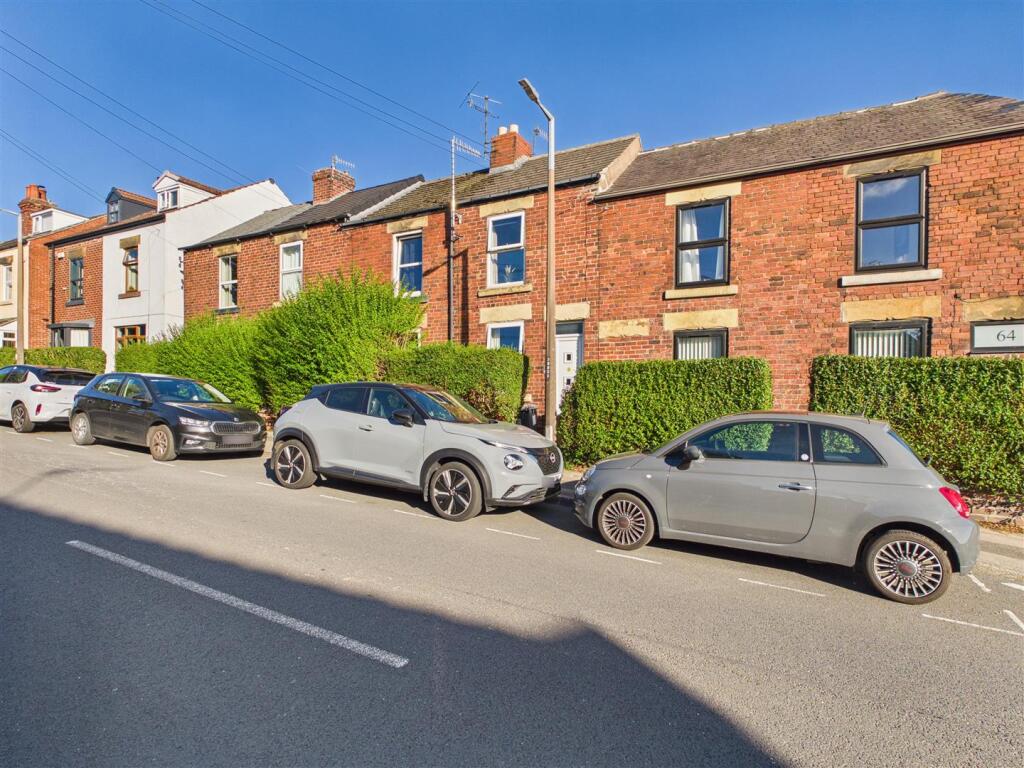
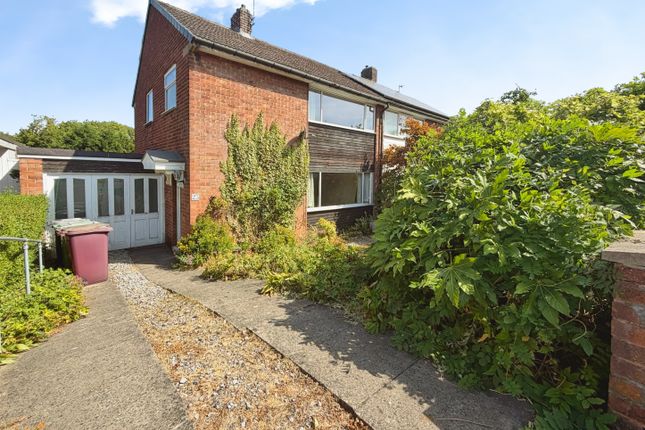
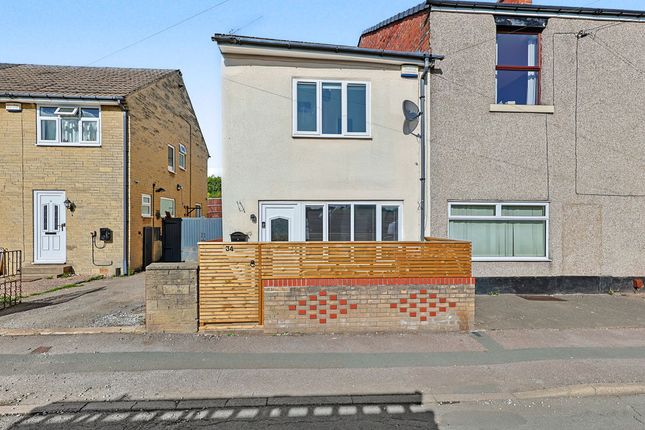
3-bedroom terraced house · S18 1NY
For saleListed 3 days
Opportunity summary
See Archie’s verdict, returns by strategy and what to check before viewing.
About
Occupying a convenient position within the popular residential area of Summerwood Place, Dronfield, this well-presented three bedroom end terrace property offers excellent value for money, with generously proportioned accommodation, modern kitchen and bathroom fittings and a private, enclosed rear garden.
Offered with no onward chain, the property is ideally suited to first-time buyers and growing families seeking a spacious, affordable home.
Conveniently situated within walking distance of Dronfield High Street, the Civic Centre and a wide range of shops and everyday amenities, the property is also well placed for highly regarded primary and secondary schools.
A nearby children's park adds to its appeal for families.
Internally, the accommodation has been well maintained and benefits from tasteful neutral décor, modern fixtures and fittings, a combination boiler and well-maintained heating and electrical installations.
The generous room sizes throughout are a particular feature, with three well-proportioned bedrooms, all benefiting from built-in wardrobes.
The accommodation is entered via an entrance porch leading into a welcoming hallway.
The spacious living and dining room provides an excellent family living space, featuring attractive laminate flooring, a front-facing window and French doors opening directly onto the rear garden.
The separate dining kitchen is fitted with a modern range of units, integrated fridge and freezer, space for a freestanding cooker and ample room for a dining table.
A useful utility room provides additional fitted storage and plumbing for laundry appliances, while a separate ground floor cloakroom WC adds further practicality.
To the first floor are two generously sized double bedrooms, together with a particularly spacious third bedroom, larger than typically found in properties of this type.
All three bedrooms benefit from built-in wardrobes, providing valuable storage. The family bathroom features a modern suite comprising a bath with tiled surround, wash hand basin and WC.
Externally, the property enjoys a private, enclosed rear garden, predominantly laid with attractive stone paving to create a low-maintenance outdoor space, complete with timber fencing and a substantial garden shed.
A dropped kerb immediately outside the property provides convenient access for parking, with ample additional residents' and visitors' parking available nearby.
Please note: The property is of non-standard construction, and prospective purchasers requiring mortgage finance should confirm suitability with their lender.
Our independent mortgage adviser would be happy to assist with enquiries and explore suitable lending options.
Combining excellent room sizes, modern presentation, a convenient family-friendly location and an attractive asking price, this spacious home represents a fantastic opportunity for first-time buyers and families alike.
Offered vacant with no onward chain, an internal viewing is highly recommended.
Anti-Money Laundering and Compliance In line with current regulations, successful buyers will be required to complete anti-money laundering (aml) and proof of funds checks.
These checks are carried out by our compliance partner, CreditSafe Limited. A non-refundable fee of £20 per person applies for these checks.
Once completed, Staves will issue a Memorandum of Sale to all relevant parties to progress the transaction.
Important Note to Purchasers: We aim to make our sales details accurate and reliable, but they do not form part of any contract and should not be relied upon as statements of fact.
Services, systems, and appliances have not been tested and no guarantee can be given to their condition or efficiency. Photographs, floor plans, and measurements are provided as a guide only.
If you require clarification on any points, please contact us before making a journey to view.
Value & comps
No previous sales on record.
Returns
Set an offer; the calculator follows it.
We're still gathering serviced-accommodation data for this area.
Archie refurb estimate: a Pro feature
0.0% below asking
This is not financial or investment advice. Prop AI Deals is not authorised by the Financial Conduct Authority (FCA) to provide investment advice.
All investment calculators, property analyses, and AI-generated insights are for informational purposes only. Property investment carries risk and may result in financial loss. All calculations should be independently verified and you should consult with FCA-authorised financial advisers before making any investment decisions.
Past performance does not guarantee future results. Tax implications vary by individual circumstances.
Deal
Properties like this can earn 2–3x BTL yields when converted to HMO, with retrofit costs around £10k/room. Sign in to see the full tier, yield projection, and cost breakdown.
Commercial properties like this can earn 30-50% higher yields when converted to residential under Class MA / Q / P / PA, with prior approval costing ~GBP 96/unit. Sign in to see the recommended route, yield uplift, and cost breakdown.
BRRR-suited properties can recycle 80-100% of investor capital on refi, leaving a high-yielding rental with most of the money out. Sign in to see the refurb cost stack, ARV projection, and refinance maths.
Detached + large garden = sub-division play. Pro tier unlocks the tier badge, plot size, uplift estimate, and regional land benchmark.
Short-lease flats trade at deep discount, but extending under the 1993 Act often costs far less than the discount. Pro tier unlocks the tier badge, premium breakdown, long-lease ARV and arbitrage maths.
See projected short-stay revenue vs a vanilla BTL for this property.
See real sub-let margins (HMO room rates & SA nightly rates) vs the landlord rent.
Area
Agent & docs
FAQ
About Summerwood Place, Dronfield
Explore nearby