4-bedroom bungalow · DG9 8LY
For saleListed 60 days
Opportunity summary
See Archie’s verdict, returns by strategy and what to check before viewing.
About
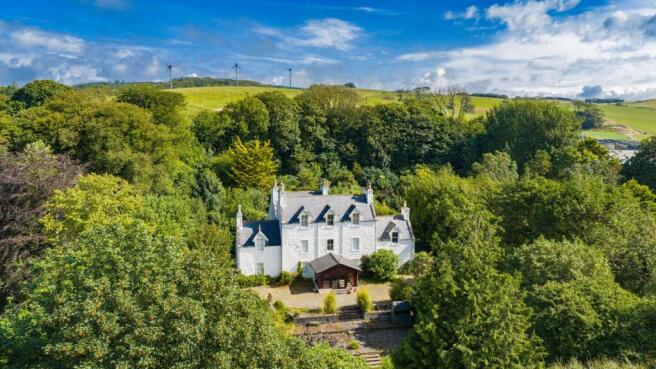
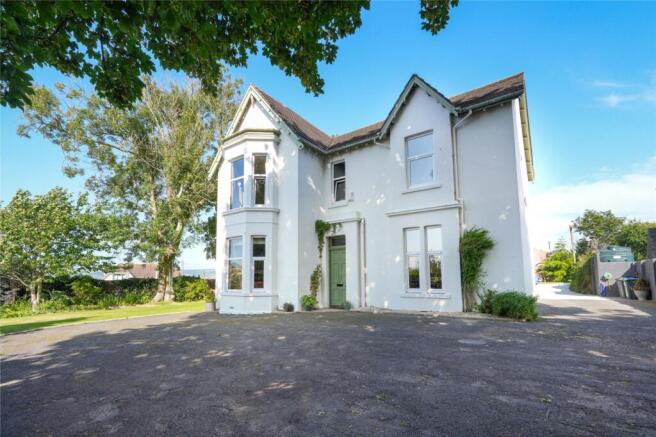
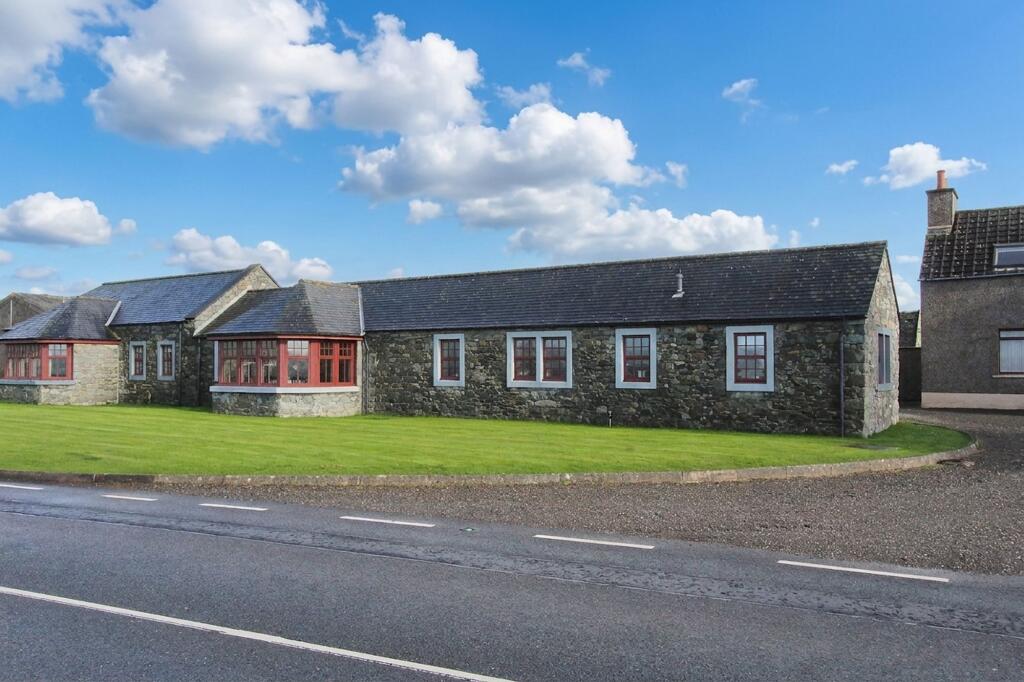
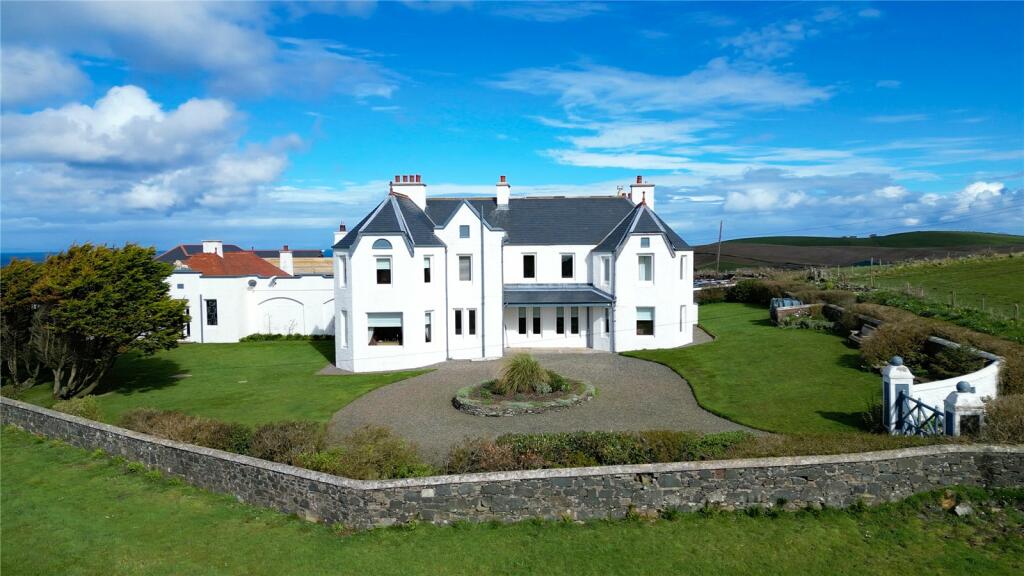
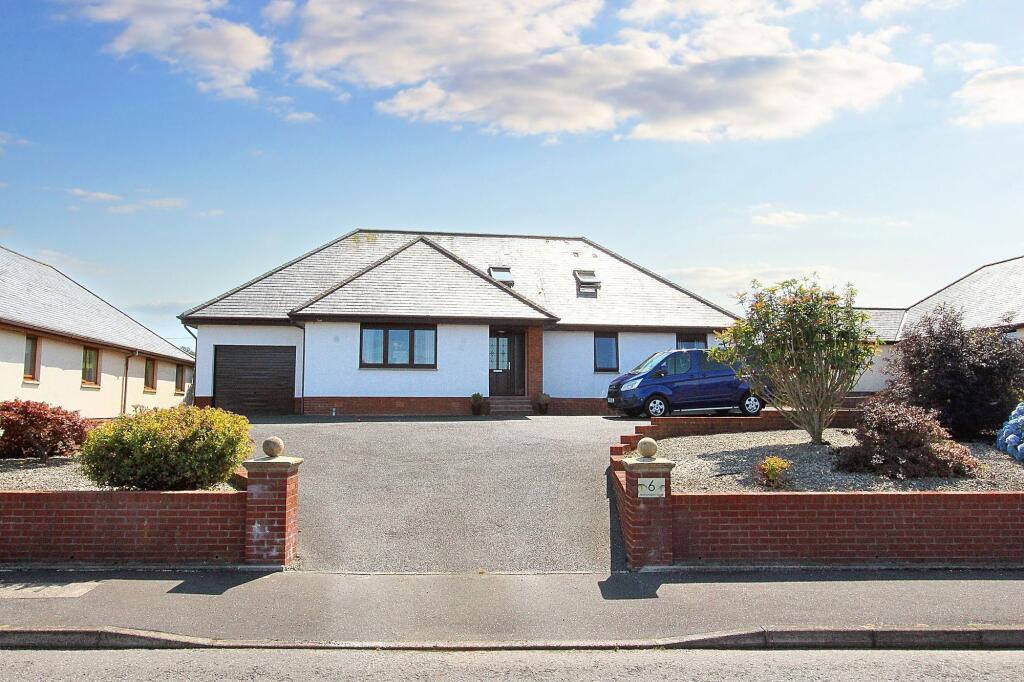
Introducing “Hill House” - a truly exceptional four-bedroom detached bungalow, immaculately presented and thoughtfully modernised to an exemplary standard throughout, located only a mile form the town of Stranraer.
This distinguished residence offers a rare blend of contemporary luxury and rural tranquillity, set in an elevated position that affords sweeping views over the surrounding countryside.
Upon entering, you are greeted by a welcoming hallway/dining room that leads to the heart of the home - a splendid, contemporary dining kitchen, exquisitely appointed with high-quality fittings and ample space for family gatherings or entertaining guests.
The inviting sitting room features a wood-burning stove, perfect for cosy evenings, while the air source central heating system and PV solar panels ensure modern efficiency and comfort.
Each of the four double bedrooms are well-proportioned, with the master suite boasting a delightful en-suite shower room, and the remaining bedrooms are served by a well-appointed family bathroom.
Every detail has been meticulously considered, from stylish flooring and tasteful décor to clever storage solutions, creating a home that is both elegant and practical.
The appeal of "Hill House" extends seamlessly to its exceptional outside space.
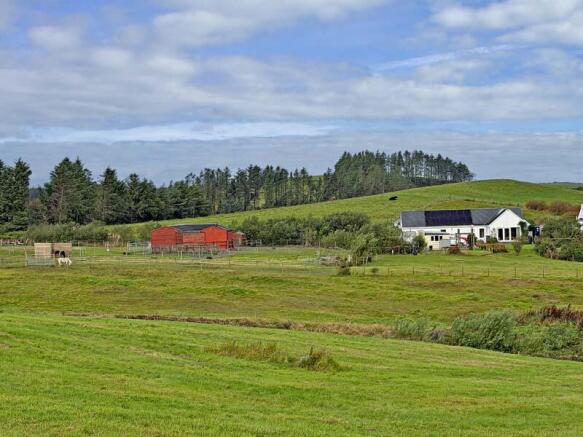
The property is set amidst its own generous area of fully landscaped garden grounds, complemented by an adjoining paddock that opens up a world of possibilities for equestrian or recreational pursuits.
The gardens themselves are a testament to careful planning and maintenance, featuring extensive lawns, colourful flower borders, and mature specimen trees and shrubs that provide year-round interest and privacy.
A paved patio offers the ideal spot for al fresco dining or simply soaking in the peaceful rural setting.
To the rear, a recently constructed timber workshop or stable provides versatile space for hobbies, storage, or animal shelter.
A sweeping driveway leads to a large, detached garage (recently constructed and equipped with an up-and-over door, side service door, power, and light), and ensures ample off-road parking for several vehicles.
"Hill House" represents a rare opportunity to acquire a beautifully modernised home with outstanding outdoor amenities, all set within a picturesque and highly desirable countryside location.
EPC Rating: D 'Dining' Hallway The property is accessed by way of a uPVC storm door with double glazed side panels.
The open plan hallway/dining room features attractive lighting, tasteful decor and vertical CH radiators.
Lounge A generous, triple-aspect main lounge with most pleasant views over the surrounding countryside. The lounge features a carved stone fire surround housing a wood-burning stove.
There are French doors leading to the garden ground, CH radiators and a wall-mounted TV point.
'Dining' Kitchen The kitchen is fitted with a full range of contemporary cabinetry, along with ample quartz worktops incorporating a Belfast sink with a swan-neck mixer.
There is a ceramic hob, a built-in double oven, an integrated Neff microwave, an integrated dishwasher, an integrated full height fridge and an integrated full height freezer.
Recessed lighting, under-unit task lighting, kickboard LED lighting, tiled flooring and a CH radiator.
Sitting Room A further reception room featuring a wooden fire surround housing an open solid fuel fire.
There are display recesses with cupboards below, a CH radiator and a wall-mounted TV point.
Utility Room The utility room is fitted with floor and wall-mounted units in white with matching worktops incorporating a stainless steel sink.
There is plumbing for an automatic washing machine, drying pully with a CH radiator, PV solar panel controls and PV solar panel battery storage. WC Fitted with a WHB and WC in white.
Painted pine wall panelling, a heated towel rail and a built-in storage cupboard housing the hot water tank. Bathroom The bathroom is fitted with a WHB, WC and a jacuzzi bath.
There is a separate shower cubicle with a mains shower. Wall mirror with LED lighting and a vertical CH radiator. Master Bedroom A spacious double aspect bedroom with an en-suite.
Built-in wardrobes and CH radiators. En-Suite The en-suite is fitted with a WHB, WC and large shower cubicle with an electric shower. Wall mirror with LED lighting and a heated towel rail.
Bedroom 2 A further well-proportioned bedroom with built-in wardrobes, a wall-mounted TV point and a CH radiator.
Bedroom 3 A bedroom to the side with a built-in wardrobe and a CH radiator. Bedroom 4 A further bedroom to the side with a built-in wardrobe and a CH radiator.
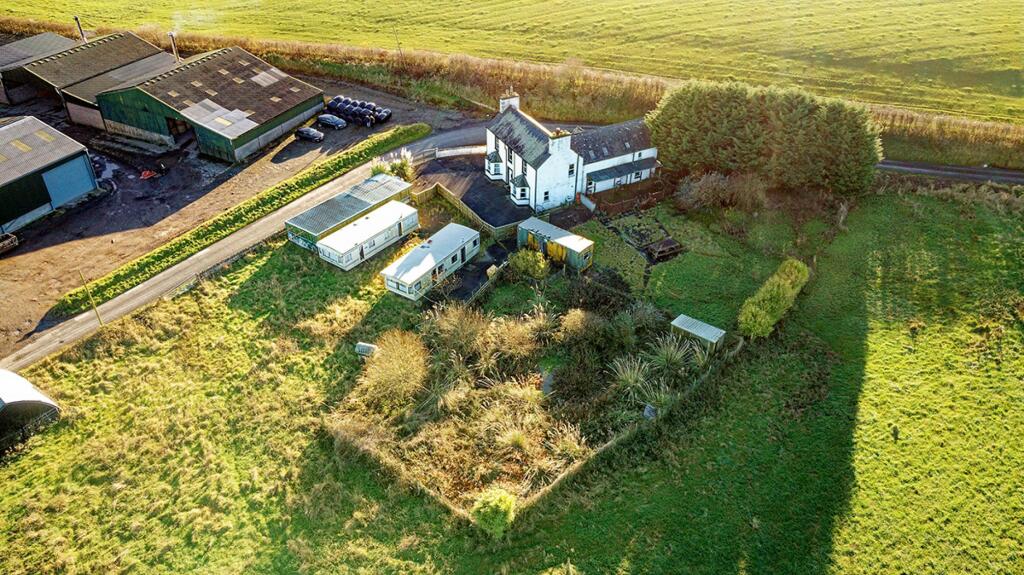
Paddock "Hill House" benefits from having its own field/paddock at the front of the property.
Garden "Hill House" is set amidst its own generous area of garden grounds along with an adjoining paddock.
The well-maintained grounds are comprised of a paved patio, extensive lawns, flower borders and mature specimen trees and shrubs.
Garden To the rear of the garden, there is a recently constructed timber workshop/stable.
Parking - EV charging To the rear of the property, there is a wall-mounted programmable electric vehicle charging station allowing an electric vehicle to be charged overnight, benefiting from the low-rate tariff.
Value & comps
Land Registry doesn’t cover Scotland or Northern Ireland, so previous sales may not be on record.
Returns
Set an offer; the calculator follows it.
We're still gathering serviced-accommodation data for this area.
Archie refurb estimate: a Pro feature
0.0% below asking
This is not financial or investment advice. Prop AI Deals is not authorised by the Financial Conduct Authority (FCA) to provide investment advice.
All investment calculators, property analyses, and AI-generated insights are for informational purposes only. Property investment carries risk and may result in financial loss. All calculations should be independently verified and you should consult with FCA-authorised financial advisors before making any investment decisions.
Past performance does not guarantee future results. Tax implications vary by individual circumstances.
Deal
Properties like this can earn 2–3x BTL yields when converted to HMO, with retrofit costs around £10k/room. Sign in to see the full tier, yield projection, and cost breakdown.
Commercial properties like this can earn 30-50% higher yields when converted to residential under Class MA / Q / P / PA, with prior approval costing ~GBP 96/unit. Sign in to see the recommended route, yield uplift, and cost breakdown.
BRRR-suited properties can recycle 80-100% of investor capital on refi, leaving a high-yielding rental with most of the money out. Sign in to see the refurb cost stack, ARV projection, and refinance maths.
Detached + large garden = sub-division play. Pro tier unlocks the tier badge, plot size, uplift estimate, and regional land benchmark.
Short-lease flats trade at deep discount, but extending under the 1993 Act often costs far less than the discount. Pro tier unlocks the tier badge, premium breakdown, long-lease ARV and arbitrage maths.
See projected short-stay revenue vs a vanilla BTL for this property.
See real sub-let margins (HMO room rates & SA nightly rates) vs the landlord rent.
Area
Agent & docs

FAQ
About Stranraer, DG9
Explore nearby