2-bedroom bungalow · TN15 6LA
For saleListed 18 days
Opportunity summary
See Archie’s verdict, returns by strategy and what to check before viewing.
About
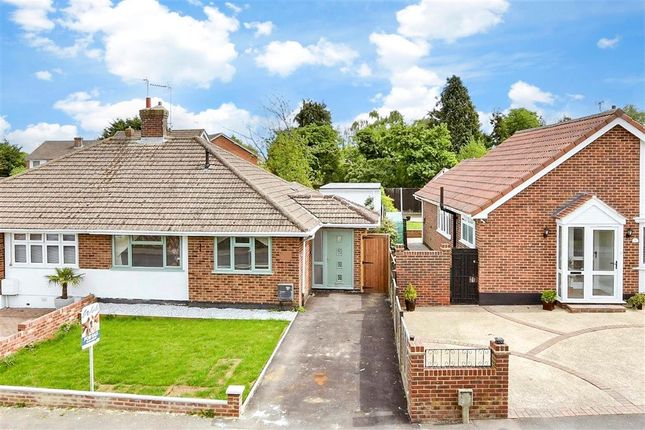
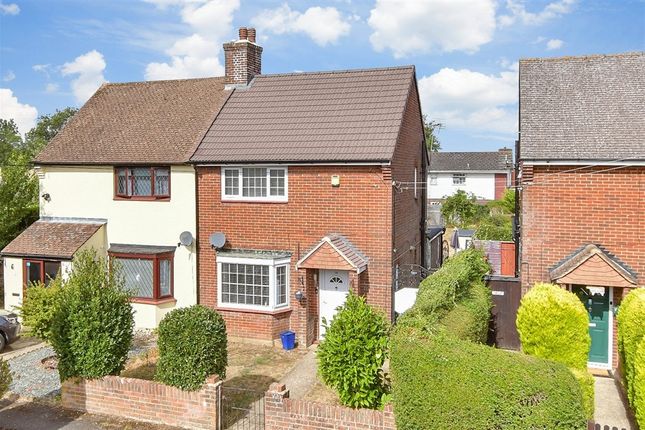
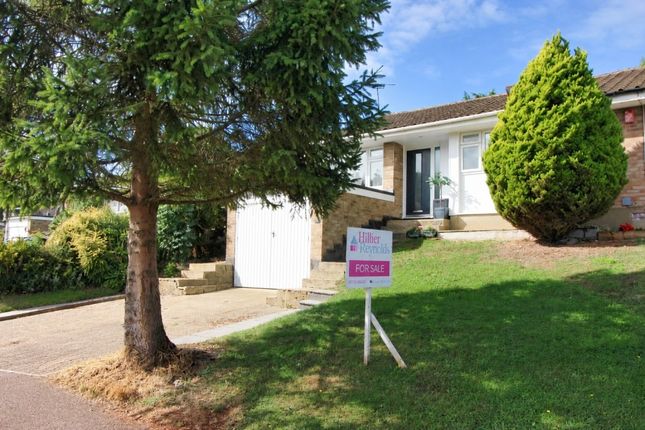
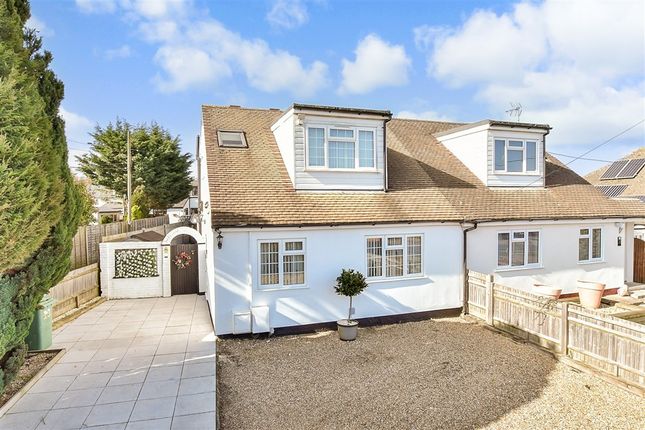
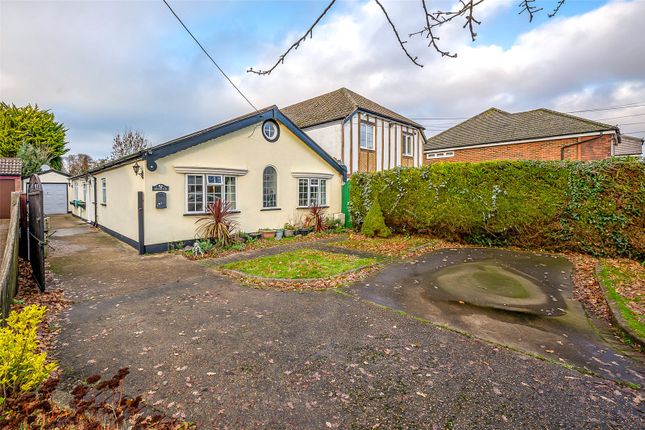
A well-proportioned two-bedroom bungalow occupying a generous plot in a convenient position along Southfields Road, West Kingsdown.
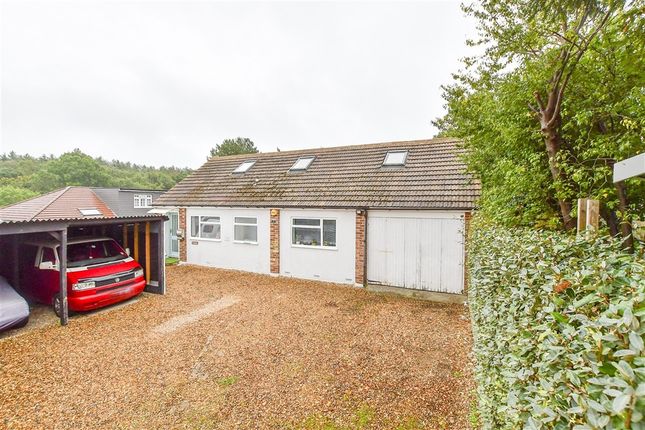
The property provides approximately 644 sq.ft of accommodation, complemented by a substantial 280 sq.ft garage and a good-sized rear garden measuring approximately 51'9 x 29'9.
The accommodation comprises an entrance hall, separate reception room, fitted kitchen, two bedrooms and a family bathroom, with the layout offering practical single-storey living.
The detached garage provides excellent additional storage and parking potential.
The property is conveniently positioned for the amenities of West Kingsdown, including local shops, convenience stores and medical facilities, while St Edmund's Church of England Primary School is approximately close by.
Eynsford railway station is approximately 2.9 miles away, providing access towards Sevenoaks, Swanley and London.
With its generous garden, sizeable garage and well-proportioned single-storey accommodation, this property offers scope for buyers seeking a bungalow in an established village location.
Exterior Rear Garden 15.78m x 9.08m (51'9" x 29'9") Garage 5.8m x 4.48m (19'0" x 14'8") Key Terms The property is subject to Grant of Probate The property is Freehold Build type is traditional The property has been family owned since 1988.
Double Glazed Gas Central Heating Utilities: Mains Electricity, Gas, Water and Drainage Sevenoaks District Council Tax Band D The annual Council Tax for a Band D property in West Kingsdown is £2,453.70 for the 2026/27 tax year.
The boiler is a gas combination type, located in the kitchen.
It was last serviced in March 2026 it is not on a service plan but it is serviced by the engineer annually by the engineer who installed it.
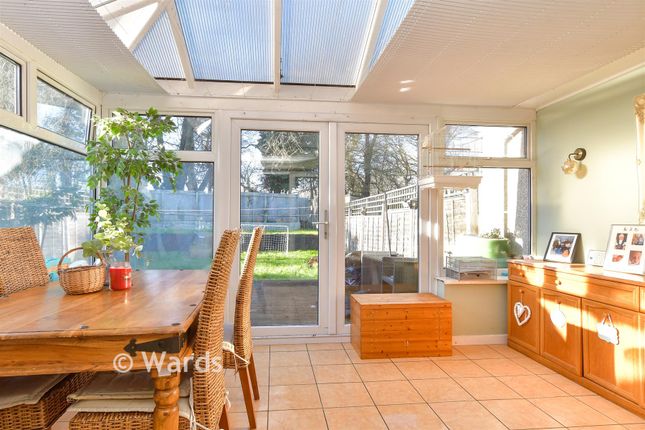
Small conservatory to rear of kitchen Loft is boarded, with ladder and lighting Garden measures approximately 15.78m x 9.08m (51'9" x 29'9") with a South West aspect Parking is by way of sizable driveway and larger than average garage which measure approximately 5.8m x 4.48m (19'0" x 14'8") The property did flood following a freak weather event in June 2019.
(In June 2019, Eynsford recorded 96.16mm of rainfall in 21½ hours, including 45.19mm in just 1¾ hours, an exceptional event assessed by Kent County Council as approximately a 1-in-100-year rainfall event.) Following which, was completely refurbished.
With works: Whole house refurbished in 2019/2020 - new kitchen, bathroom, plastering, decorating, doors, all flooring.
The building has insurance from a specialist insurer with the flood risks insured under the Flood Re scheme.
Following the exceptional flooding experienced in June 2019, Kent County Council undertook a detailed investigation and subsequent drainage improvement works in West Kingsdown.
These included rehabilitation of the highway drainage system, improvements to pipework, cleaning and upgrading of soakaways, replacement of deep-bored soakaway liners and the installation of a field-edge bund to reduce surface-water run-off onto the highway.
The works were recorded as completed, with the system subsequently monitored.
While these measures have been designed to reduce the risk and improve resilience, as with any area, they cannot completely eliminate the possibility of flooding during an exceptionally severe rainfall event.
The above is formed of information provided by the seller and publicly accessible sources.
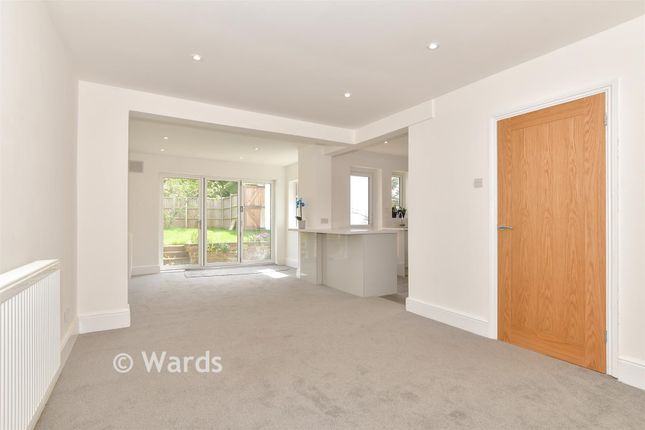
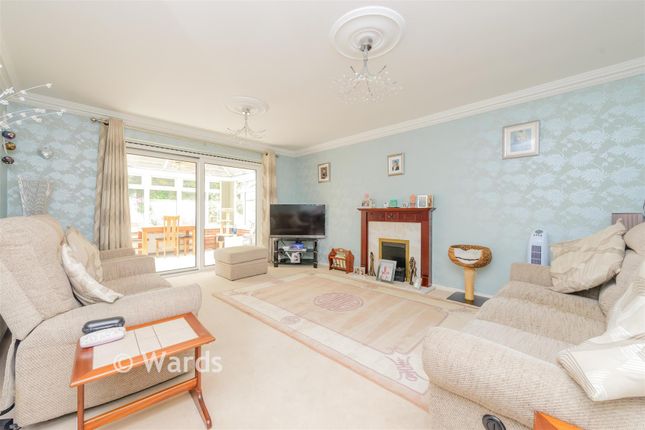
Entrance Hall Reception Room 16' 6" x 11' 0" (5.03m x 3.35m) Kitchen 9' 3" x 9' 2" (2.82m x 2.79m) Conservatory 7' 0" x 4' 9" (2.13m x 1.45m) Bedroom 12' 8" x 11' 1" (3.87m x 3.37m) Bedroom 9' 1" x 8' 11" (2.78m x 2.73m) Bathroom 6' 6" x 6' 1" (1.98m x 1.85m)
Value & comps
No previous sales on record.
Returns
Set an offer; the calculator follows it.
We're still gathering serviced-accommodation data for this area.
Archie refurb estimate: a Pro feature
0.0% below asking
This is not financial or investment advice. Prop AI Deals is not authorised by the Financial Conduct Authority (FCA) to provide investment advice.
All investment calculators, property analyses, and AI-generated insights are for informational purposes only. Property investment carries risk and may result in financial loss. All calculations should be independently verified and you should consult with FCA-authorised financial advisors before making any investment decisions.
Past performance does not guarantee future results. Tax implications vary by individual circumstances.
Deal
Properties like this can earn 2–3x BTL yields when converted to HMO, with retrofit costs around £10k/room. Sign in to see the full tier, yield projection, and cost breakdown.
Commercial properties like this can earn 30-50% higher yields when converted to residential under Class MA / Q / P / PA, with prior approval costing ~GBP 96/unit. Sign in to see the recommended route, yield uplift, and cost breakdown.
BRRR-suited properties can recycle 80-100% of investor capital on refi, leaving a high-yielding rental with most of the money out. Sign in to see the refurb cost stack, ARV projection, and refinance maths.
Detached + large garden = sub-division play. Pro tier unlocks the tier badge, plot size, uplift estimate, and regional land benchmark.
Short-lease flats trade at deep discount, but extending under the 1993 Act often costs far less than the discount. Pro tier unlocks the tier badge, premium breakdown, long-lease ARV and arbitrage maths.
See projected short-stay revenue vs a vanilla BTL for this property.
See real sub-let margins (HMO room rates & SA nightly rates) vs the landlord rent.
Area
Agent & docs

FAQ
About Southfields Road, West Kingsdown, Sevenoaks, Kent, TN15
Explore nearby