5-bedroom semi-detached house · CH45 7PS
For saleListed 19 days
Opportunity summary
See Archie’s verdict, returns by strategy and what to check before viewing.
About
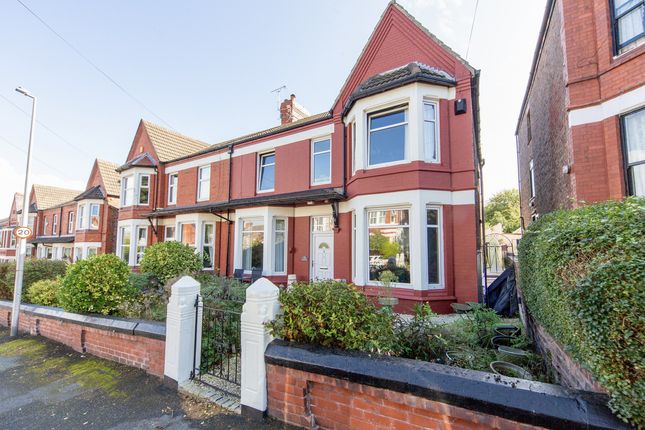
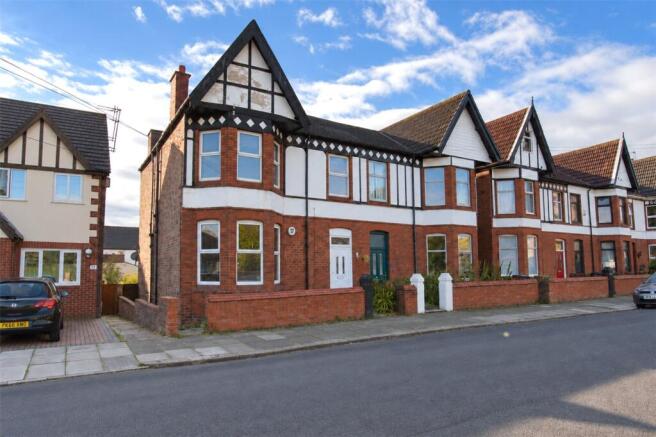
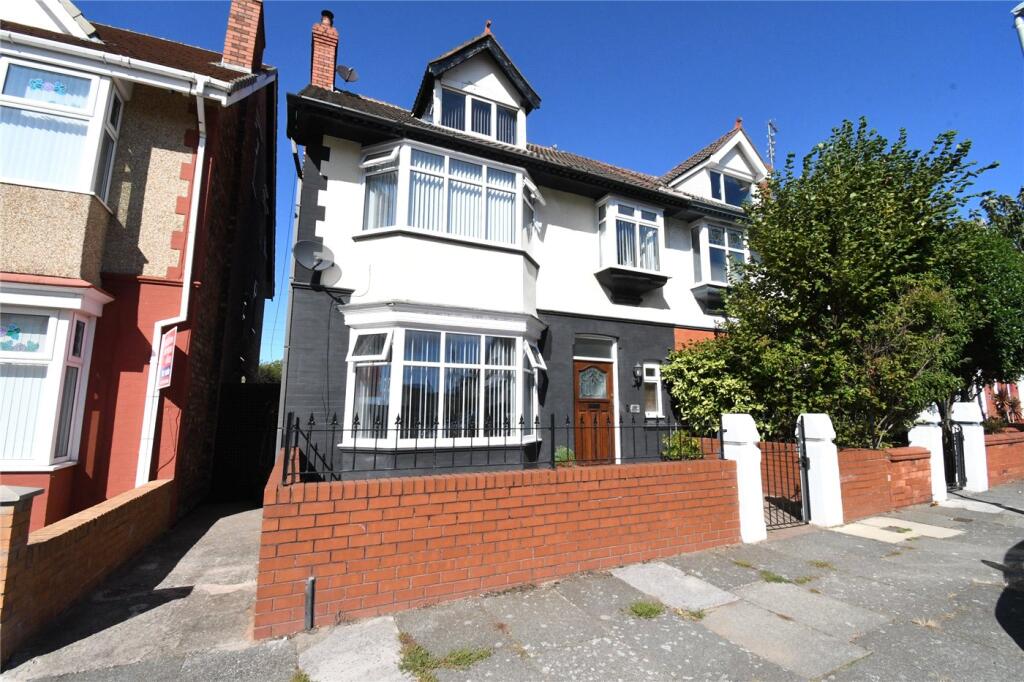
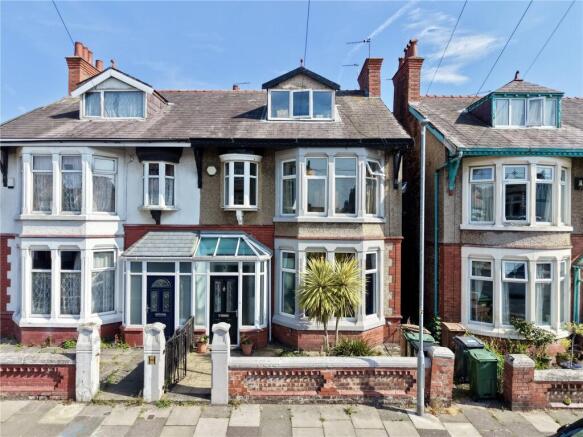
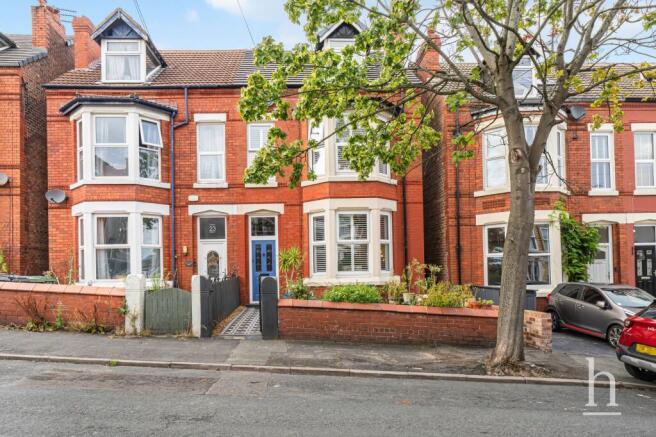
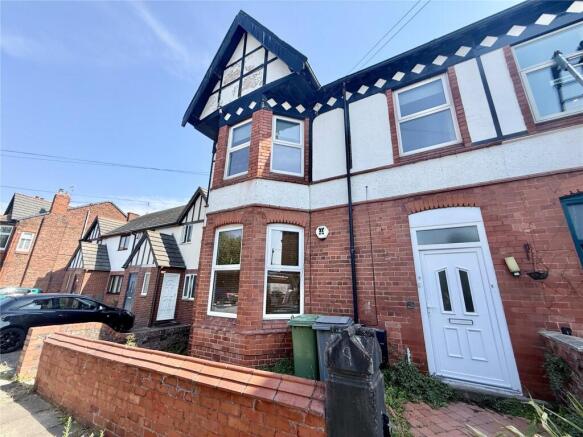
Occupying a prominent position on the popular Radnor Drive, just moments from New Brighton’s waterfront, this substantial five-bedroom semi-detached period home offers an exceptional amount of family accommodation.
Arranged across three floors, the layout includes two generous reception rooms, an impressive kitchen/dining room, cloakroom, useful store room, four first-floor bedrooms, a contemporary shower room and a further bedroom alongside a separate loft room on the second floor.
Combining period character with genuinely versatile living space, this is a home perfectly suited to a growing family, home working or anyone simply wanting space to spread out, all within easy reach of New Brighton’s promenade, beach and vibrant range of amenities.
From the moment you step inside, the scale of this home becomes immediately apparent.
The welcoming entrance hallway retains touches of period character and provides access to two substantial reception rooms.
To the front is a generous sitting room, complete with an attractive bay window, feature fireplace and decorative ceiling detailing.
Currently utilised as a home office, its proportions allow it to work equally well as a formal lounge, family room, playroom or dedicated workspace.
Across the hallway is a further large lounge, extending deep into the property and offering another excellent family living space.
With plenty of room for substantial seating, it gives the house the flexibility often needed for modern family life — allowing separate spaces for entertaining, relaxing and working from home.
The real heart of the ground floor is the impressive kitchen/dining room, a substantial space stretching across the rear of the property.
There is ample room for a large dining table alongside the kitchen area, while glazed doors create a direct connection with the garden.
Whether used for everyday family meals, entertaining friends or larger gatherings, this is a particularly sociable part of the home.
Also positioned on the ground floor are a cloakroom and useful store room, adding further practicality to an already generous layout. The first floor continues to impress, providing four bedrooms.
The principal bedroom is particularly spacious, while another substantial front bedroom benefits from a bay window and attractive period proportions.
Two further bedrooms provide excellent additional sleeping accommodation and could equally lend themselves to children’s rooms, guest accommodation, dressing rooms or home-working space.
A modern shower room completes the first-floor accommodation, fitted with a generous walk-in shower, contemporary sanitary ware and neutral tiling.
A further staircase leads to the second floor, where you will find bedroom five together with a separate loft room.
This additional floor creates even greater flexibility, whether required for teenagers, guests, hobbies, storage or working from home.
Outside, the rear garden has been designed with ease of maintenance in mind.
Artificial lawn sits alongside a generous hardstanding/patio area, providing plenty of space for outdoor seating, entertaining and family use, while garden storage and side access add further practicality.
And then there is the location. Radnor Drive places you within easy reach of everything that makes New Brighton such a popular place to live.
The waterfront, promenade and beach are close by, making coastal walks and days by the sea part of everyday life, while the town offers an excellent selection of restaurants, cafés, leisure facilities, shops and transport connections.
For buyers looking for a home that delivers genuine scale, five bedrooms, two reception rooms, flexible additional space and a coastal lifestyle, this impressive period property offers an exciting opportunity.
Value & comps
No previous sales on record.
Returns
Set an offer; the calculator follows it.
We're still gathering serviced-accommodation data for this area.
Archie refurb estimate: a Pro feature
0.0% below asking
This is not financial or investment advice. Prop AI Deals is not authorised by the Financial Conduct Authority (FCA) to provide investment advice.
All investment calculators, property analyses, and AI-generated insights are for informational purposes only. Property investment carries risk and may result in financial loss. All calculations should be independently verified and you should consult with FCA-authorised financial advisors before making any investment decisions.
Past performance does not guarantee future results. Tax implications vary by individual circumstances.
Deal
Properties like this can earn 2–3x BTL yields when converted to HMO, with retrofit costs around £10k/room. Sign in to see the full tier, yield projection, and cost breakdown.
Commercial properties like this can earn 30-50% higher yields when converted to residential under Class MA / Q / P / PA, with prior approval costing ~GBP 96/unit. Sign in to see the recommended route, yield uplift, and cost breakdown.
BRRR-suited properties can recycle 80-100% of investor capital on refi, leaving a high-yielding rental with most of the money out. Sign in to see the refurb cost stack, ARV projection, and refinance maths.
Detached + large garden = sub-division play. Pro tier unlocks the tier badge, plot size, uplift estimate, and regional land benchmark.
Short-lease flats trade at deep discount, but extending under the 1993 Act often costs far less than the discount. Pro tier unlocks the tier badge, premium breakdown, long-lease ARV and arbitrage maths.
See projected short-stay revenue vs a vanilla BTL for this property.
See real sub-let margins (HMO room rates & SA nightly rates) vs the landlord rent.
Area
Agent & docs
FAQ
About Radnor Drive, Wallasey, Wirral, CH45
Explore nearby