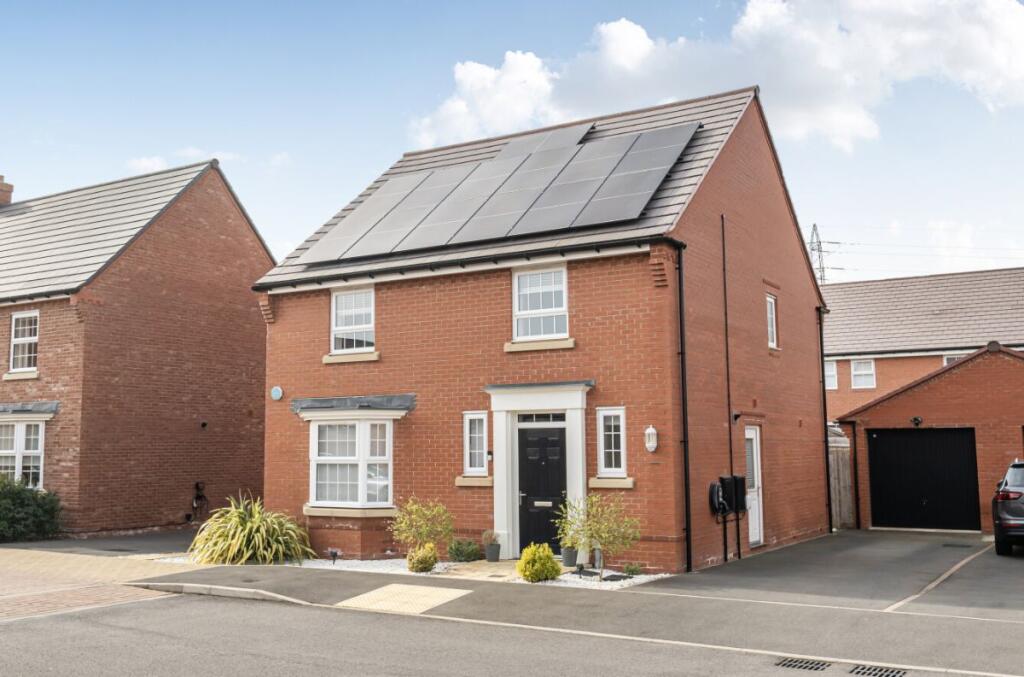
4-bedroom detached house · MK43 0JY
For saleListed 39 days
Opportunity summary
See Archie’s verdict, returns by strategy and what to check before viewing.
About
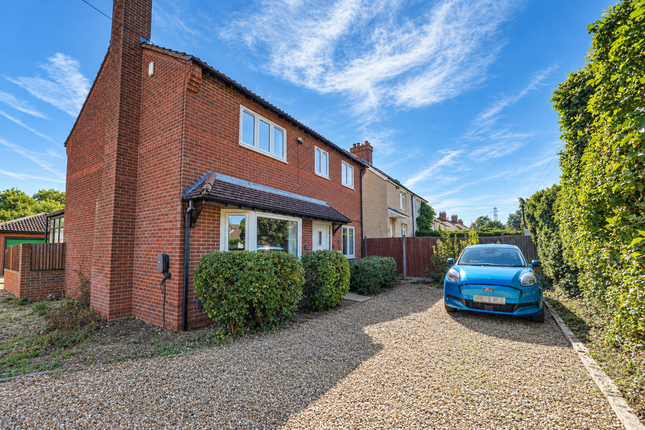
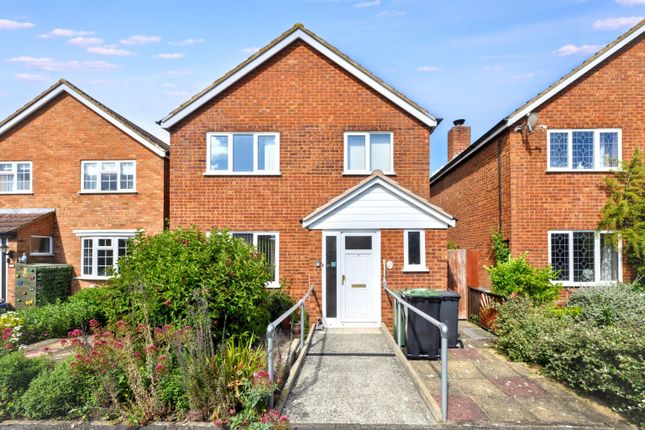
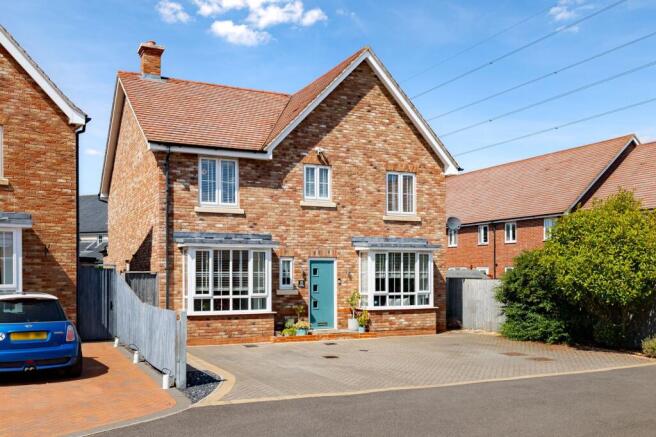
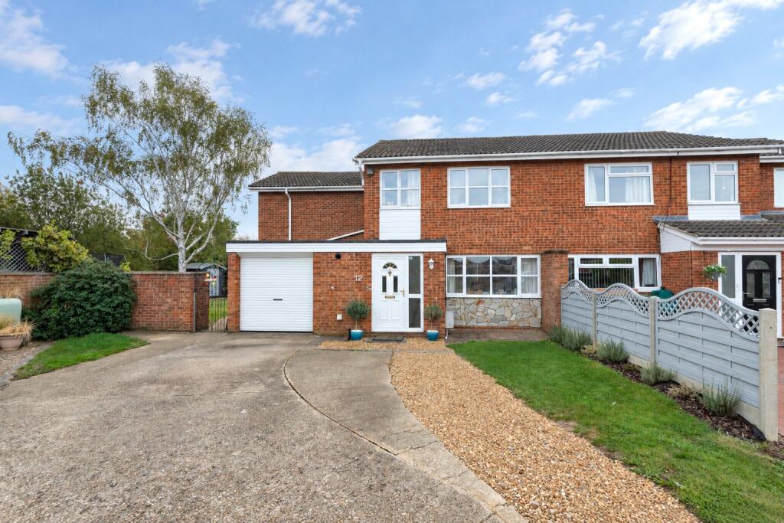
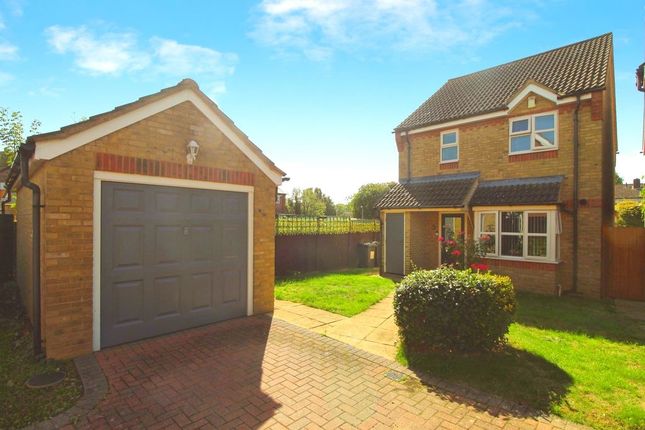
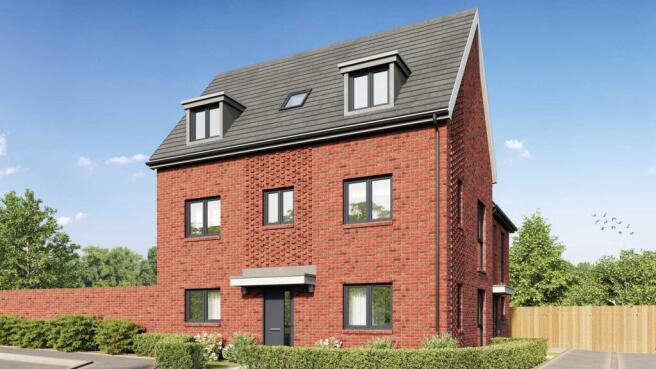
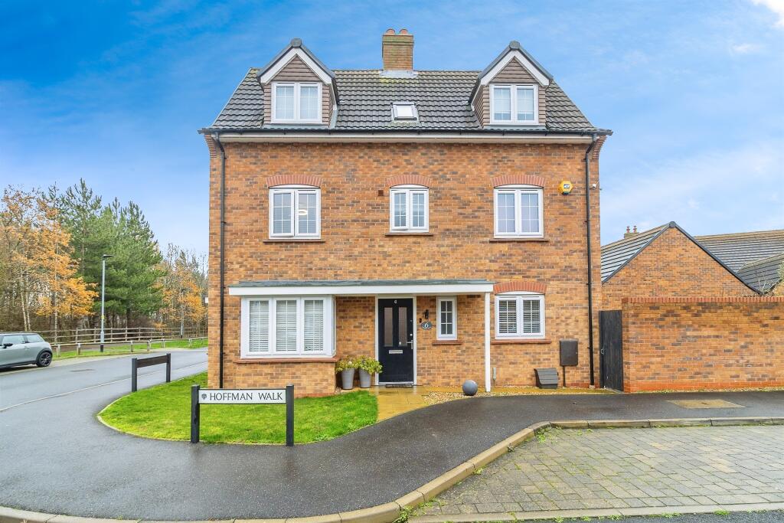
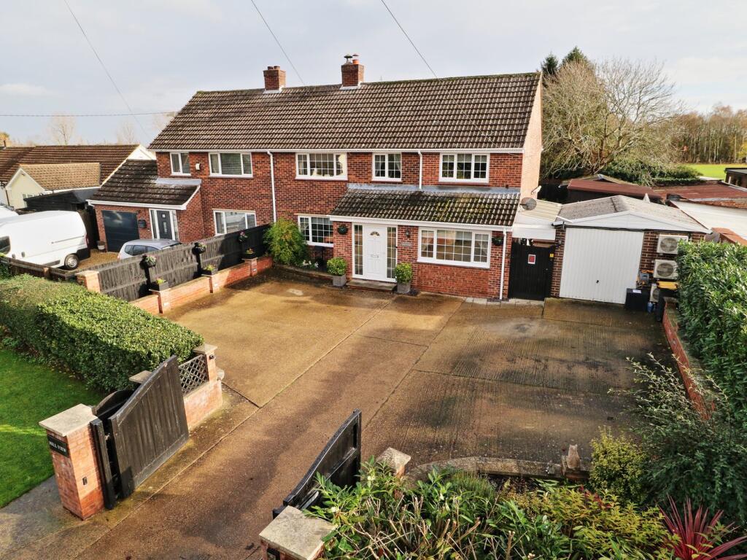
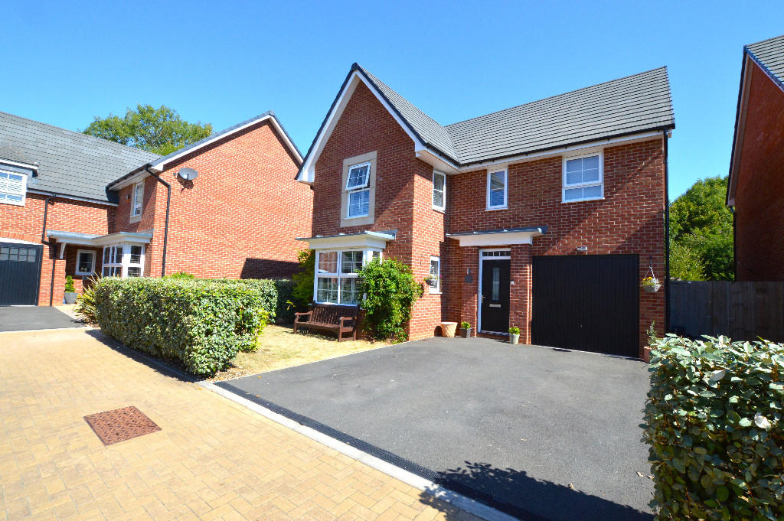
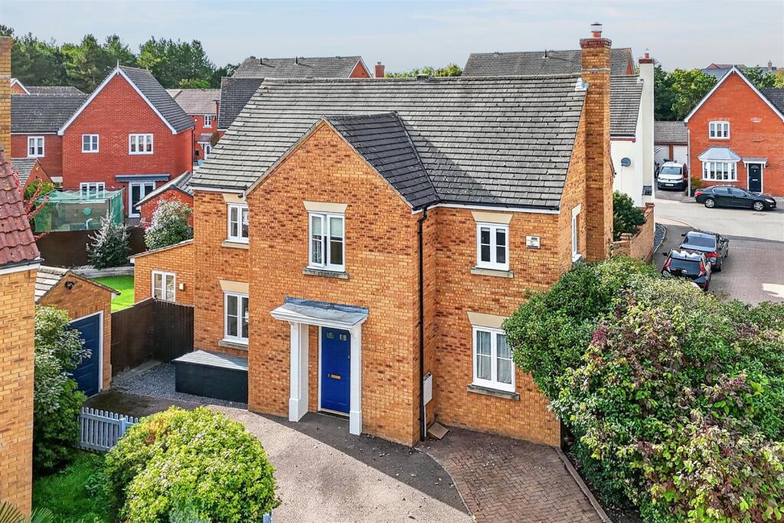
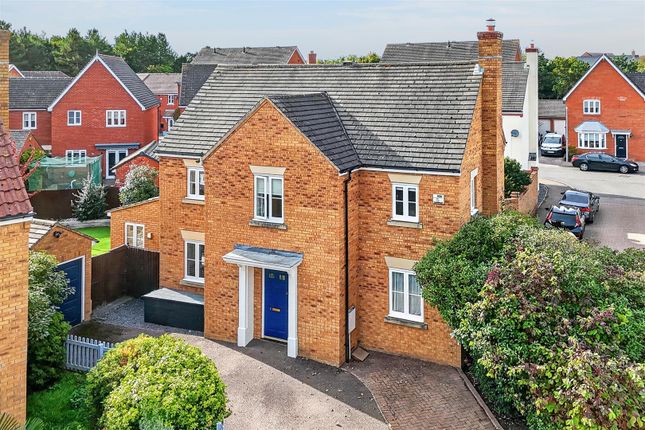
Description Denbigh Close, Marston Moretaine Occupying an attractive position within the popular village of Marston Moretaine, this exceptionally stylish four bedroom detached family home has undergone a comprehensive refurbishment, creating an impressive contemporary property finished with a real eye for detail.
The current owners have transformed the house with a carefully considered interior, combining modern finishes, quality fittings and individual design touches throughout.
The result is a home that feels both sophisticated and practical, with approximately 1,056 sq. Ft. Of internal accommodation, in addition to a garage.
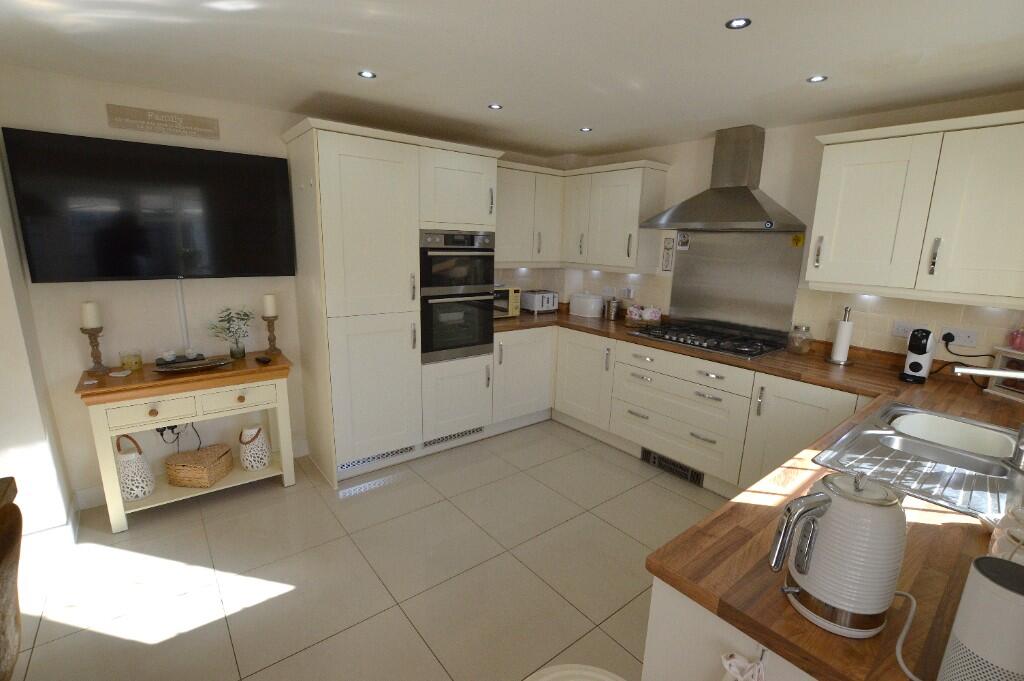
The ground floor is centred around the superb 22'3" kitchen/dining room, which forms the heart of the home.
Beautifully redesigned with sleek contemporary cabinetry, marble effect work surfaces and splashbacks, integrated appliances and a substantial central island with breakfast bar seating, this is an outstanding space for both everyday family life and entertaining.
Herringbone style flooring adds warmth and character, while large glazed doors open directly onto the rear garden, creating an excellent connection between the house and outside space.
A separate sitting room provides a generous yet comfortable retreat, extending to approximately 19'3" and offering plenty of room for relaxing away from the main open-plan living area.
A beautifully appointed cloakroom completes the ground floor, continuing the home's distinctive attention to design and finish.
Upstairs, the first-floor landing leads to four bedrooms, providing versatile accommodation for a growing family, guests or those requiring dedicated home working space.
The bedrooms are complemented by a striking family bathroom and en-suite, both of which have been extensively refurbished with contemporary sanitaryware, statement tiling and carefully selected fittings to create a luxurious, boutique-style finish.
Externally, the rear garden has also been thoughtfully landscaped to provide an attractive and relatively low-maintenance outdoor space.
A central lawn is complemented by paved pathways, gravel detailing and timber decked seating areas, providing several places to relax, dine and entertain during the warmer months.
The property further benefits from a garage measuring approximately 17'5" x 7'10", providing useful parking, storage or potential for alternative use, subject to any necessary permissions.
The home's refurbishment has been carried out with a clear focus on both style and functionality, with the kitchen, bathrooms, flooring, decoration and finishes combining to create a property that is genuinely ready for its next owners to move straight into and enjoy.
Location Marston Moretaine is a highly regarded and well-connected village, offering an excellent balance of countryside living, a strong sense of community and convenient access to surrounding towns and transport links.
Ideally positioned for commuters, Flitwick mainline railway station can be reached in approximately 15 minutes, providing direct services into London St Pancras in under an hour.
The A421 and M1 are also within easy reach, offering excellent road connections to Bedford, Milton Keynes and beyond.
The village is particularly popular with families, with nursery and primary schooling available locally, alongside a good range of everyday amenities including a Co-op, post office, takeaway and other useful village services.
For those who enjoy the outdoors, the nearby Millennium Country Park provides miles of scenic walking and cycling routes through the Forest of Marston Vale and around Stewartby Lake, while local parks, playing fields and open countryside provide plenty of recreation opportunities.
Combining excellent connectivity with village life and attractive surrounding countryside, Marston Moretaine continues to be an increasingly desirable location for families and commuters alike.
Buyer's Notes hmrc requires all estate agents to follow strict money laundering rules to protect clients.
To comply, we use a Government-approved electronic id verification system under the Digital Identity and Attributes Trust Framework (diatf).
This fast and reliable process ensures your transaction stays compliant and secure. A fee of £25 + VAT per person applies to cover the time, legal, and administrative costs involved.
Disclaimer Please note we have not tested any apparatus, fixtures, fittings, or services. Interested parties must undertake their own investigation into the working order of these items.
All measurements are approximate and photographs provided for guidance only. Potential buyers are advised to recheck the measurements before committing to any expense.
Floorplans are for illustration purposes only. Goodacre has not sought to verify the legal title of the property and the potential buyers must obtain verification from their solicitors.
Potential buyers are advised to check and confirm the EPC and council tax bands before committing to any expense. Tenure: Freehold
Value & comps
No previous sales on record.
Returns
Set an offer; the calculator follows it.
We're still gathering serviced-accommodation data for this area.
Archie refurb estimate: a Pro feature
0.0% below asking
This is not financial or investment advice. Prop AI Deals is not authorised by the Financial Conduct Authority (FCA) to provide investment advice.
All investment calculators, property analyses, and AI-generated insights are for informational purposes only. Property investment carries risk and may result in financial loss. All calculations should be independently verified and you should consult with FCA-authorised financial advisers before making any investment decisions.
Past performance does not guarantee future results. Tax implications vary by individual circumstances.
Deal
Properties like this can earn 2–3x BTL yields when converted to HMO, with retrofit costs around £10k/room. Sign in to see the full tier, yield projection, and cost breakdown.
Commercial properties like this can earn 30-50% higher yields when converted to residential under Class MA / Q / P / PA, with prior approval costing ~GBP 96/unit. Sign in to see the recommended route, yield uplift, and cost breakdown.
BRRR-suited properties can recycle 80-100% of investor capital on refi, leaving a high-yielding rental with most of the money out. Sign in to see the refurb cost stack, ARV projection, and refinance maths.
Detached + large garden = sub-division play. Pro tier unlocks the tier badge, plot size, uplift estimate, and regional land benchmark.
Short-lease flats trade at deep discount, but extending under the 1993 Act often costs far less than the discount. Pro tier unlocks the tier badge, premium breakdown, long-lease ARV and arbitrage maths.
See projected short-stay revenue vs a vanilla BTL for this property.
See real sub-let margins (HMO room rates & SA nightly rates) vs the landlord rent.
Area
Agent & docs
FAQ
About 6 Denbigh Close, Bedford
Explore nearby